Welcome to 6158 Wildwood Way! This beautiful, modern home in Monticello offers a perfect blend of comfort, functional design, and an unbeatable location. Step inside to a light-filled, open-concept main floor featuring dramatic vaulted ceilings and fresh paint throughout the entire interior. The kitchen is a true standout, highlighting beautifully refinished cabinets, a nice walk-in pantry, and a brand-new refrigerator and dishwasher. All three bedrooms are generously sized and feature walk-in closets; the primary bedroom offers direct access to the walk-through bathroom. The expansive lower level features brand-new carpet and provides the perfect backdrop for movie nights, relaxing, or hosting guests. Outside, a mechanic’s or hobbyist’s dream awaits with a heated and insulated 3-stall garage complete with tons of cabinet storage and a built-in workbench. You will also love the outdoor amenities, including an in-ground sprinkler system, two raised garden beds, a great storage shed, and an expansive deck perfect for relaxing or entertaining. With a new roof installed in 2024 and a water heater from 2020, this stunning home is completely move-in ready.Tucked away in a quiet neighborhood, you are just minutes from everything Monticello has to offer! Enjoy quick, convenient access to I-94 for an easy commute. Families will appreciate the close proximity to top-tier local schools, including Little Mountain Elementary, Pinewood Elementary, Monticello Middle School, and Monticello High School. All your daily shopping needs are just down the road, including Fleet Farm, Target, and Walmart, while local dining favorites like Chatters Restaurant & Bar, Nordic Taphouse, and the River City Extreme entertainment center are right at your fingertips. Schedule your tour today!
Active with contingency
$335,000
6158 Wildwood Way, Monticello, MN 55362
3beds
2,173sqft
:
Get pre-qualified$2,129/mo
Single Family
Built in 2000
8,842 Square Feet Lot
$-- Zestimate®
$154/sqft
$-- HOA
What's special
- 18 days |
- 1,172 |
- 101 |
Likely to sell faster than
Zillow last checked:
Listing updated:
Listed by:
Peterson & Co. 612-709-0293,
Keller Williams Integrity NW,
Paul Schultz 651-492-5465
Source: NorthstarMLS as distributed by MLS GRID,MLS#: 7052389
Facts & features
Interior
Bedrooms & bathrooms
- Bedrooms: 3
- Bathrooms: 2
- Full bathrooms: 2
Bedroom
- Level: Main
- Area: 156 Square Feet
- Dimensions: 13x12
Bedroom 2
- Level: Main
- Area: 110 Square Feet
- Dimensions: 11x10
Bedroom 3
- Level: Lower
- Area: 140 Square Feet
- Dimensions: 14x10
Other
- Level: Lower
- Area: 364 Square Feet
- Dimensions: 26x14
Deck
- Level: Main
- Area: 442 Square Feet
- Dimensions: 26x17
Dining room
- Level: Main
- Area: 143 Square Feet
- Dimensions: 13x11
Family room
- Level: Main
- Area: 169 Square Feet
- Dimensions: 13x13
Kitchen
- Level: Main
- Area: 252 Square Feet
- Dimensions: 18x14
Laundry
- Level: Lower
- Area: 80 Square Feet
- Dimensions: 10x8
Living room
- Level: Main
- Area: 168 Square Feet
- Dimensions: 14x12
Heating
- Forced Air
Cooling
- Central Air
Appliances
- Included: Dishwasher, Dryer, Microwave, Range, Refrigerator, Stainless Steel Appliance(s), Washer
- Laundry: Lower Level, Laundry Room
Features
- Basement: Block,Daylight,Drain Tiled,Sump Basket,Sump Pump
- Number of fireplaces: 1
- Fireplace features: Family Room, Gas
Interior area
- Total structure area: 2,187
- Total interior livable area: 2,173 sqft
- Finished area above ground: 1,105
- Finished area below ground: 1,068
Property
Parking
- Total spaces: 3
- Parking features: Attached, Concrete, Heated Garage, Insulated Garage
- Attached garage spaces: 3
- Details: Garage Dimensions (32x24)
Accessibility
- Accessibility features: None
Features
- Levels: Multi/Split
- Patio & porch: Deck
- Fencing: None
Lot
- Size: 8,842 Square Feet
- Dimensions: 111 x 80
Details
- Additional structures: Storage Shed
- Foundation area: 1082
- Parcel number: 155116006050
- Zoning description: Residential-Single Family
Construction
Type & style
- Home type: SingleFamily
- Property subtype: Single Family
Materials
- Roof: Age 8 Years or Less
Condition
- New construction: No
- Year built: 2000
Utilities & green energy
- Gas: Natural Gas
- Sewer: City Sewer/Connected
- Water: City Water/Connected
Community & HOA
Community
- Subdivision: Wildwood Ridge
HOA
- Has HOA: No
Location
- Region: Monticello
Financial & listing details
- Price per square foot: $154/sqft
- Tax assessed value: $352,600
- Annual tax amount: $3,764
- Date on market: 7/9/2026
Estimated market value
Not available
Estimated sales range
Not available
Not available
Price history
| Date | Event | Price |
|---|---|---|
| 7/13/2026 | Listed for sale | $335,000+34.1%$154/sqft |
Source:  NorthstarMLS as distributed by MLS GRID #7052389 Report a problem NorthstarMLS as distributed by MLS GRID #7052389 Report a problem | ||
| 1/17/2020 | Sold | $249,900$115/sqft |
Source: NorthstarMLS as distributed by MLS GRID #5333567 Report a problem | ||
| 12/13/2019 | Pending sale | $249,900$115/sqft |
Source: RE/MAX Results #5333567 Report a problem | ||
| 12/4/2019 | Price change | $249,900-2%$115/sqft |
Source: RE/MAX Results #5333567 Report a problem | ||
| 11/20/2019 | Listed for sale | $254,900+13.3%$117/sqft |
Source: RE/MAX Results #5333567 Report a problem | ||
| 5/15/2017 | Sold | $225,000+4.7%$104/sqft |
Source: NorthstarMLS as distributed by MLS GRID #4799026 Report a problem | ||
| 3/3/2017 | Pending sale | $215,000$99/sqft |
Source: Keller Williams - Maple Grove #4799026 Report a problem | ||
| 3/1/2017 | Listed for sale | $215,000+50.5%$99/sqft |
Source: Keller Williams - Maple Grove #4799026 Report a problem | ||
| 6/7/2000 | Sold | $142,900+120.5%$66/sqft |
Source: Public Record Report a problem | ||
| 2/8/2000 | Sold | $64,800$30/sqft |
Source: Public Record Report a problem | ||
Public tax history
| Year | Property taxes | Tax assessment |
|---|---|---|
| 2025 | $3,388 +0.1% | $352,600 +5.3% |
| 2024 | $3,384 +8.7% | $335,000 -1.8% |
| 2023 | $3,112 +18.5% | $341,200 +12.6% |
| 2022 | $2,626 +1.5% | $303,000 +25.4% |
| 2021 | $2,586 +5.5% | $241,700 +0.6% |
| 2020 | $2,452 -62.3% | $240,200 +1.8% |
| 2019 | $6,496 +164.9% | $236,000 +15.9% |
| 2018 | $2,452 +16.7% | $203,600 +8.2% |
| 2017 | $2,102 +15.1% | $188,200 |
| 2016 | $1,826 | -- |
| 2015 | $1,826 +3% | -- |
| 2014 | $1,772 -1.1% | -- |
| 2013 | $1,792 -18.1% | -- |
| 2012 | $2,188 -6.5% | -- |
| 2011 | $2,341 -2.7% | -- |
| 2010 | $2,406 -7.5% | -- |
| 2009 | $2,602 +0.4% | -- |
| 2008 | $2,592 +21.1% | -- |
| 2007 | $2,140 -5.2% | -- |
| 2006 | $2,259 +5.9% | -- |
| 2005 | $2,132 +6.7% | -- |
| 2004 | $1,998 +6.5% | -- |
| 2003 | $1,876 +3.7% | -- |
| 2002 | $1,809 +1311.3% | -- |
| 2001 | $128 | -- |
Find assessor info on the county website
Monthly payment
Est. payment
Payment breakdown
Explore the cost of this home by adjusting the details. Changes won't be saved.Climate risks
Neighborhood: 55362
Nearby schools
GreatSchools rating
- NAEastview Education CenterGrades: PK-KDistance: 0.7 mi
- 7/10Monticello Middle SchoolGrades: 6-8Distance: 1.8 mi
- 9/10Monticello Senior High SchoolGrades: 9-12Distance: 0.9 mi
- $438,5005 bd3 ba2.8k sqft6122 Wildwood Way, Monticello, MN 55362Off Market
- $310,0004 bd3 ba2k sqft6190 Wildwood Way, Monticello, MN 55362Sold

- $333,4003 bd1 ba1k sqft6162 Wildwood Ct, Monticello, MN 55362Off Market
- $369,9003 bd2 ba1.9k sqft6192 Wildwood Ct, Monticello, MN 55362Sold

- $372,1004 bd2 ba1.7k sqft6138 Wildwood Ct, Monticello, MN 55362Off Market
- $345,0005 bd4 ba2.9k sqft6112 Wildwood Way, Monticello, MN 55362For Sale
- $349,5003 bd2 ba1.9k sqft6147 Wildwood Way, Monticello, MN 55362Off Market
- $386,3004 bd0 ba2k sqft6175 Wildwood Way, Monticello, MN 55362Off Market
A local agent can set up tours, give advice and negotiate with sellers.
Similar homes
- $450,0003 bd3 ba2.6k sqft6657 E Oak Dr, Monticello, MN 55362For Sale

 MLS ID #7061423, DeLacey Real Estate, Coldwell Banker Realty. NorthstarMLS as distributed by MLS GRID
 - $425,0004 bd2 ba1.9k sqft10219 Kahler Ave NE, Otsego, MN 55362For Sale
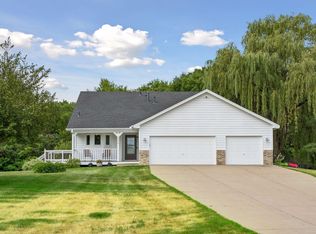 MLS ID #7110659, Prudy L. Macheledt, Ashworth Real Estate. NorthstarMLS as distributed by MLS GRID
 - $259,9003 bd3 ba1.5k sqft9202 Spirit Hills Rd, Monticello, MN 55362For Sale
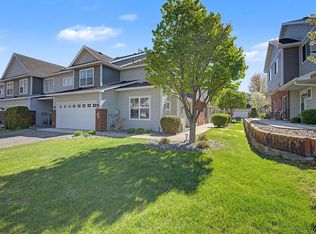 MLS ID #7070457, Tammy S Klockziem, Keller Williams Classic Rlty NW. NorthstarMLS as distributed by MLS GRID
 - $370,0003 bd3 ba2.3k sqft697 Eagle Lake Rd S, Big Lake, MN 55309For Sale
 MLS ID #7086736, Christa Rose Golden, Keller Williams Integrity NW. NorthstarMLS as distributed by MLS GRID
 - $294,5002 bd2 ba1.9k sqft660 Riverview Dr Unit 560, Monticello, MN 55362For SaleMLS ID #7072776, Kris M Schwickerath, Central MN Realty LLC. NorthstarMLS as distributed by MLS GRID
- $335,0004 bd2 ba2k sqft14366 Balsam Blvd SE, Becker, MN 55308For SaleMLS ID #7086028, Kris Lindahl, Kris Lindahl Real Estate. NorthstarMLS as distributed by MLS GRID
- $375,0004 bd3 ba2.5k sqft898 Harrison Dr, Big Lake, MN 55309For SaleMLS ID #7080083, Tiffani M. Greener, LPT Realty, LLC. NorthstarMLS as distributed by MLS GRID
- $374,0003 bd2 ba1.9k sqft18111 203rd Ave NW, Big Lake, MN 55309For SaleMLS ID #7101524, Jeremy R. Chubb, Leading Edge Realty. NorthstarMLS as distributed by MLS GRID
- $349,9004 bd2 ba1.6k sqft20341 Junegrass Dr, Big Lake, MN 55309For SaleMLS ID #7104181, David J. Widell, RE/MAX Advantage Plus. NorthstarMLS as distributed by MLS GRID
- $225,0002 bd2 ba1.4k sqft6916 91st St NE, Monticello, MN 55362For SaleMLS ID #7084678, Amanda Koch, Realty Experts, LLC. NorthstarMLS as distributed by MLS GRID
- $359,9003 bd2 ba2k sqft14435 Pineview Dr SE, Becker, MN 55308For SaleMLS ID #7065625, Stefanie N Spillum, Central MN Realty LLC. NorthstarMLS as distributed by MLS GRID
- $383,0004 bd2 ba2.2k sqft412 2nd St NW, Saint Michael, MN 55376For SaleMLS ID #7092054, Mai Le, Bridge Realty, LLC. NorthstarMLS as distributed by MLS GRID
- $349,5004 bd4 ba2.3k sqft201 Montana Ave, Big Lake, MN 55309For SaleMLS ID #7081436, Knutson/McAlpin Team, Edina Realty, Inc.. NorthstarMLS as distributed by MLS GRID
- $392,0004 bd3 ba2.3k sqft1228 Leo Ln, Buffalo, MN 55313For SaleMLS ID #7106294, Vanderlinde Group, Vanderlinde Group | Edge Realty, Inc.. NorthstarMLS as distributed by MLS GRID
- $325,0004 bd2 ba1.9k sqft4312 109th Ave SE, Clear Lake, MN 55319For SaleMLS ID #7102025, Melissa K. Koubsky, Agency North Real Estate, Inc. NorthstarMLS as distributed by MLS GRID
- $394,0003 bd2 ba1.4k sqft17884 227th Ave NW, Big Lake, MN 55309For SaleMLS ID #7094012, Cindy Thrun, NOW Realty. NorthstarMLS as distributed by MLS GRID
- $265,0003 bd3 ba1.6k sqft6464 64th St NE, Albertville, MN 55301For SaleMLS ID #7114289, Christina Peterson, eXp Realty. NorthstarMLS as distributed by MLS GRID
- $389,9004 bd2 ba2.4k sqft11264 Garnett Ct, Hanover, MN 55341For SaleMLS ID #7091615, Stephanie Checkley, Keller Williams Premier Realty. NorthstarMLS as distributed by MLS GRID
- $279,9002 bd2 ba1.4k sqft726 Montrose Blvd, Buffalo, MN 55313For SaleMLS ID #7112649, Doyle Real Estate Team, RE/MAX Results. NorthstarMLS as distributed by MLS GRID
- $375,0003 bd2 ba1.9k sqft402 13th Ave NE, Buffalo, MN 55313For SaleMLS ID #7067048, Robert Schilz, Edina Realty, Inc.. NorthstarMLS as distributed by MLS GRID
