Nestled on a private, beautifully wooded 0.63-acre lot just minutes from town, this meticulously maintained four-level split offers the perfect blend of privacy, space & convenience. Located in a highly desirable neighborhood, the home features an open-concept main level with hardwood floors, vaulted ceilings and a spacious foyer that flows seamlessly into the living room, dining area and kitchen. The home includes three bedrooms and two bathrooms, highlighted by a comfortable primary suite with a walk-in closet. The finished walkout lower level provides an expansive family room ideal for entertaining, game nights, or relaxing with family & friends. The unfinished 4th level offers endless possibilities, create an additional bedroom, home office, playroom, fitness space, or whatever best suits your needs while adding valuable finished square footage and instant equity. Step outside to enjoy the peaceful setting from the deck overlooking the heavily wooded backyard, offering exceptional privacy and room to enjoy nature. Recent updates include a new roof and partial siding replacement (2022), a new shed (2023), new deck boards and an updated upper-level bathroom. Car enthusiasts, hobbyists, and outdoor enthusiasts will appreciate the insulated, heated, and fully finished three-stall attached garage with additional storage space, along with the impressive 30' x 20' detached garage/pole building - perfect for storing recreational vehicles, equipment, and toys. The low HOA fee of just $156 annually covers streetlights, the neighborhood entrance monument, septic system maintenance, and insurance for the outlots. Enjoy peaceful country-style living with the convenience of shopping, dining, and everyday amenities just minutes away. This is a wonderful place to call home.
Pending
Price cut: $5K (7/21)
$394,000
17884 227th Ave NW, Big Lake, MN 55309
3beds
1,492sqft
:
Get pre-qualified$2,496/mo
Single Family
Built in 2005
0.63 Acres Lot
$393,100 Zestimate®
$264/sqft
$13/mo HOA
What's special
Hardwood floorsTwo bathroomsOpen-concept main levelMeticulously maintained four-level splitVaulted ceilingsSpacious foyerThree bedrooms
- 47 days |
- 902 |
- 42 |
Likely to sell faster than
Zillow last checked:
Listing updated:
Listed by:
Cindy Thrun 612-961-0285,
NOW Realty
Source: NorthstarMLS as distributed by MLS GRID,MLS#: 7094012
Facts & features
Interior
Bedrooms & bathrooms
- Bedrooms: 3
- Bathrooms: 2
- Full bathrooms: 1
- 3/4 bathrooms: 1
Bedroom
- Level: Upper
- Area: 165 Square Feet
- Dimensions: 15x11
Bedroom 2
- Level: Upper
- Area: 132 Square Feet
- Dimensions: 12x11
Bedroom 3
- Level: Lower
- Area: 99 Square Feet
- Dimensions: 11x9
Deck
- Level: Main
- Area: 180 Square Feet
- Dimensions: 15x12
Dining room
- Level: Main
- Area: 90 Square Feet
- Dimensions: 10x9
Family room
- Level: Lower
- Area: 228 Square Feet
- Dimensions: 19x12
Foyer
- Level: Main
- Area: 64 Square Feet
- Dimensions: 8x8
Garage
- Level: Main
- Area: 600 Square Feet
- Dimensions: 30x20
Kitchen
- Level: Main
- Area: 132 Square Feet
- Dimensions: 12x11
Living room
- Level: Main
- Area: 208 Square Feet
- Dimensions: 16x13
Other
- Level: Basement
- Area: 528 Square Feet
- Dimensions: 24x22
Heating
- Forced Air
Cooling
- Central Air
Appliances
- Included: Dishwasher, Dryer, Exhaust Fan, Gas Water Heater, Microwave, Range, Refrigerator, Stainless Steel Appliance(s), Washer, Water Softener Owned
- Laundry: In Basement, Gas Dryer Hookup, Washer Hookup
Features
- Basement: Daylight,Storage Space,Unfinished
- Has fireplace: No
Interior area
- Total structure area: 2,004
- Total interior livable area: 1,492 sqft
- Finished area above ground: 1,492
- Finished area below ground: 0
Video & virtual tour
Property
Parking
- Total spaces: 4
- Parking features: Attached, Detached Garage, Asphalt, Electric, Garage, Garage Door Opener, Heated Garage, Insulated Garage
- Attached garage spaces: 4
- Has uncovered spaces: Yes
- Details: Garage Dimensions (29x22), Garage Door Height (7), Garage Door Width (16)
Accessibility
- Accessibility features: None
Features
- Levels: Four or More Level Split
- Patio & porch: Deck, Patio
- Pool features: None
- Fencing: None
Lot
- Size: 0.63 Acres
- Dimensions: 117 x 235 x 113 x 238
- Features: Tree Coverage - Heavy
Details
- Additional structures: Garage(s), Storage Shed
- Foundation area: 992
- Parcel number: 10005170115
- Zoning description: Residential-Single Family
Construction
Type & style
- Home type: SingleFamily
- Property subtype: Single Family
Materials
- Block, Frame
- Roof: Age 8 Years or Less,Asphalt
Condition
- New construction: No
- Year built: 2005
Utilities & green energy
- Electric: Circuit Breakers, 150 Amp Service
- Gas: Natural Gas
- Sewer: Shared Septic
- Water: Well
Community & HOA
Community
- Subdivision: River Crest Farms Second Add
HOA
- Has HOA: Yes
- Services included: Other, Sewer
- HOA fee: $156 annually
- HOA name: Rivercrest Farms
- HOA phone: 320-290-7305
Location
- Region: Big Lake
Financial & listing details
- Price per square foot: $264/sqft
- Tax assessed value: $323,100
- Annual tax amount: $3,228
- Date on market: 6/18/2026
- Cumulative days on market: 48 days
- Road surface type: Paved
Estimated market value
$393,100
$373,000 - $413,000
$2,187/mo
Price history
| Date | Event | Price |
|---|---|---|
| 8/3/2026 | Pending sale | $394,000$264/sqft |
Source:  NorthstarMLS as distributed by MLS GRID #7094012 Report a problem NorthstarMLS as distributed by MLS GRID #7094012 Report a problem | ||
| 7/21/2026 | Price change | $394,000-1.3%$264/sqft |
Source: NorthstarMLS as distributed by MLS GRID #7094012 Report a problem | ||
| 6/18/2026 | Listed for sale | $399,000+77.3%$267/sqft |
Source: NorthstarMLS as distributed by MLS GRID #7094012 Report a problem | ||
| 12/10/2019 | Sold | $225,000+18.4%$151/sqft |
Source: Public Record Report a problem | ||
| 11/1/2017 | Sold | $190,000+0.1%$127/sqft |
Source: NorthstarMLS as distributed by MLS GRID #4854106 Report a problem | ||
| 10/4/2017 | Pending sale | $189,900$127/sqft |
Source: Edina Realty, Inc., a Berkshire Hathaway affiliate #4854106 Report a problem | ||
| 9/18/2017 | Price change | $189,900-5%$127/sqft |
Source: Edina Realty, Inc., a Berkshire Hathaway affiliate #4854106 Report a problem | ||
| 8/23/2017 | Price change | $199,900-7%$134/sqft |
Source: Edina Realty, Inc., a Berkshire Hathaway affiliate #4854106 Report a problem | ||
| 7/31/2017 | Price change | $214,900-4.5%$144/sqft |
Source: Edina Realty, Inc., a Berkshire Hathaway affiliate #4854106 Report a problem | ||
| 7/14/2017 | Listed for sale | $225,000+87.7%$151/sqft |
Source: Edina Realty, Inc., a Berkshire Hathaway affiliate #4854106 Report a problem | ||
| 6/27/2012 | Sold | $119,900$80/sqft |
Source:  Lake Superior Area Realtors as distributed by MLS GRID #1218270 Report a problem Lake Superior Area Realtors as distributed by MLS GRID #1218270 Report a problem | ||
| 5/16/2012 | Price change | $119,900-7.7%$80/sqft |
Source: Epic Realty, Inc. #4105080 Report a problem | ||
| 5/12/2012 | Listed for sale | $129,900$87/sqft |
Source: Epic Realty, Inc. #4105080 Report a problem | ||
| 3/2/2012 | Listing removed | $129,900$87/sqft |
Source: Epic Realty, Inc. #4105080 Report a problem | ||
| 1/28/2012 | Price change | $129,900-5.8%$87/sqft |
Source: Epic Realty, Inc. #4105080 Report a problem | ||
| 12/30/2011 | Price change | $137,900-4.8%$92/sqft |
Source: Epic Realty, Inc. #4105080 Report a problem | ||
| 11/26/2011 | Listed for sale | $144,900-36.2%$97/sqft |
Source: Epic Realty, Inc. #4105080 Report a problem | ||
| 4/20/2011 | Sold | $226,945+0.1%$152/sqft |
Source: Public Record Report a problem | ||
| 10/25/2005 | Sold | $226,729$152/sqft |
Source: Public Record Report a problem | ||
Public tax history
| Year | Property taxes | Tax assessment |
|---|---|---|
| 2025 | $3,174 -8.8% | $305,629 +1.6% |
| 2024 | $3,482 +3.1% | $300,833 -9.7% |
| 2023 | $3,376 +17.5% | $333,251 +6.4% |
| 2022 | $2,872 +5.9% | $313,195 +48.1% |
| 2021 | $2,712 +8.8% | $211,498 +12.6% |
| 2020 | $2,492 -8.1% | $187,845 -9% |
| 2019 | $2,712 +8.8% | $206,500 +8.6% |
| 2018 | $2,492 +11.2% | $190,200 +8% |
| 2017 | $2,242 +7.5% | $176,100 +8.5% |
| 2016 | $2,086 +12.3% | $162,300 +21.4% |
| 2015 | $1,858 | $133,700 +4.9% |
| 2014 | $1,858 +22.6% | $127,500 +10.9% |
| 2013 | $1,516 -6.2% | $115,000 -3.1% |
| 2012 | $1,617 -6.6% | $118,700 -8.9% |
| 2011 | $1,731 -2.3% | $130,300 -23.9% |
| 2010 | $1,772 -5% | $171,200 -5.6% |
| 2009 | $1,866 -3.3% | $181,400 -5.3% |
| 2008 | $1,930 -26.6% | $191,500 -24.4% |
| 2007 | $2,629 +629.3% | $253,200 +642.5% |
| 2006 | $360 +7.9% | $34,100 +36.9% |
| 2005 | $334 +56.1% | $24,900 +59.6% |
| 2004 | $214 +256.7% | $15,600 +271.4% |
| 2003 | $60 | $4,200 |
Find assessor info on the county website
Monthly payment
Est. payment
Payment breakdown
Explore the cost of this home by adjusting the details. Changes won't be saved.Climate risks
Neighborhood: 55309
Nearby schools
GreatSchools rating
- NALiberty Elementary SchoolGrades: PK-2Distance: 2.9 mi
- 5/10Big Lake Middle SchoolGrades: 6-8Distance: 3.3 mi
- 9/10Big Lake Senior High SchoolGrades: 9-12Distance: 3.1 mi
- $369,3004 bd2 ba1.7k sqft17914 227th Ave NW, Big Lake, MN 55309Off Market
- $379,7004 bd2 ba1.8k sqft17856 227th Ave, Big Lake Township, MN 55309Off Market
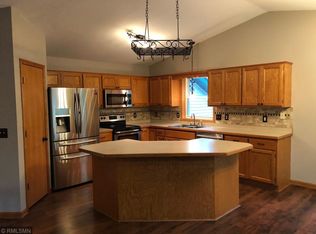
- $418,1004 bd2 ba1.8k sqft17856 227th Ave NW, Big Lake, MN 55309Off Market
- $419,8004 bd3 ba2k sqft17865 228th Ave NW, Big Lake, MN 55309Off Market
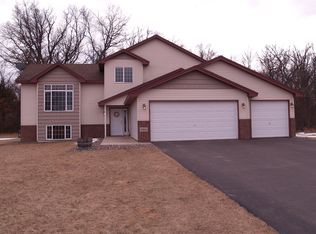
- $359,9003 bd2 ba1.8k sqft17851 227th Ave, Big Lake, MN 55309Sold
- $460,0004 bd3 ba2.6k sqft17879 227th Ave, Big Lake, MN 55309Sold
- $382,2003 bd2 ba1.6k sqft17842 227th Ave NW, Big Lake, MN 55309Off Market
- $385,4003 bd1 ba1.1k sqft17909 227th Ave, Big Lake, MN 55309Off Market
A local agent can set up tours, give advice and negotiate with sellers.
Similar homes
- $374,0003 bd2 ba1.9k sqft18111 203rd Ave NW, Big Lake, MN 55309For Sale

 MLS ID #7101524, Jeremy R. Chubb, Leading Edge Realty. NorthstarMLS as distributed by MLS GRID
 - $425,0003 bd2 ba2k sqft17360 205th Ave NW, Big Lake, MN 55309For Sale
 MLS ID #7070483, JoLynn M Cafferty, Lakes Area Realty. NorthstarMLS as distributed by MLS GRID
 - $449,9004 bd2 ba2k sqft18813 232nd Ave NW, Big Lake, MN 55309For Sale
 MLS ID #7116302, Kurt Evans, Coldwell Banker Realty. NorthstarMLS as distributed by MLS GRID
 - $349,9004 bd2 ba1.6k sqft20341 Junegrass Dr, Big Lake, MN 55309For Sale
 MLS ID #7104181, David J. Widell, RE/MAX Advantage Plus. NorthstarMLS as distributed by MLS GRID
 - $369,9004 bd2 ba1.8k sqft10144 157th Ave SE, Becker, MN 55308For SaleMLS ID #7115901, Ross Burau, RES Realty. NorthstarMLS as distributed by MLS GRID
- $399,0003 bd3 ba1.7k sqft12949 Fremont Ave, Zimmerman, MN 55398For SaleMLS ID #7098684, Elizabeth Kuker, Pemberton RE. NorthstarMLS as distributed by MLS GRID
- $375,0003 bd2 ba1.9k sqft18655 Zebulon St NW, Elk River, MN 55330For SaleMLS ID #7112699, Jon D. Jondahl Group, eXp Realty. NorthstarMLS as distributed by MLS GRID
- $399,9003 bd3 ba2k sqft13818 298th Ave, Princeton, MN 55371For SaleMLS ID #7116887, Brenda M. Benson, Trilogy Properties of MN, LLC. NorthstarMLS as distributed by MLS GRID
- $489,9003 bd2 ba1.8k sqft16340 228th Ave NW, Elk River, MN 55330For SaleMLS ID #7017752, Kimberly Rusche-Fiebelkorn, Real Broker, LLC. NorthstarMLS as distributed by MLS GRID
- $349,9004 bd2 ba2.1k sqft11268 Abby Ave, Becker, MN 55308For SaleMLS ID #7117843, Matthew J Marquette, Luke Real Estate. NorthstarMLS as distributed by MLS GRID
- $425,0004 bd2 ba1.9k sqft10219 Kahler Ave NE, Otsego, MN 55362For SaleMLS ID #7110659, Prudy L. Macheledt, Ashworth Real Estate. NorthstarMLS as distributed by MLS GRID
- $399,9003 bd3 ba2.2k sqft23308 Ivywood St NW, Saint Francis, MN 55070For SaleMLS ID #7119008, Anna Christopherson, Keller Williams Classic Realty. NorthstarMLS as distributed by MLS GRID
- $365,0003 bd2 ba1.3k sqft24605 140th St NW, Zimmerman, MN 55398For SaleMLS ID #7026242, Matthew A. Imdieke, Central MN Realty LLC. NorthstarMLS as distributed by MLS GRID
- $359,9004 bd2 ba1.7k sqft6043 Kalland Dr NE, Albertville, MN 55301For SaleMLS ID #7119158, Joss Jondahl, eXp Realty. NorthstarMLS as distributed by MLS GRID
- $359,9004 bd2 ba1.6k sqft18027 Macon St NW, Elk River, MN 55330For SaleMLS ID #7118165, Breanna Moua, Partners Realty Inc.. NorthstarMLS as distributed by MLS GRID
- $369,9004 bd2 ba1.7k sqft10607 56th St NE, Albertville, MN 55301For SaleMLS ID #7115066, Andrew Mayamba, Real Broker, LLC. NorthstarMLS as distributed by MLS GRID
- $359,9003 bd2 ba2k sqft14435 Pineview Dr SE, Becker, MN 55308For SaleMLS ID #7065625, Stefanie N Spillum, Central MN Realty LLC. NorthstarMLS as distributed by MLS GRID
- $314,9003 bd2 ba1.6k sqft25714 9th St W, Zimmerman, MN 55398For SaleMLS ID #7119964, Lana Cook, Coldwell Banker Realty. NorthstarMLS as distributed by MLS GRID
- $399,9004 bd2 ba1.8k sqft4697 McAllister Ave NE, Saint Michael, MN 55376For SaleMLS ID #7084776, Dean Zachman-Zachman Realty Group, RE/MAX Results. NorthstarMLS as distributed by MLS GRID
- $323,9003 bd2 ba1.5k sqft11300 Brenda Blvd, Becker, MN 55308For SaleMLS ID #7111969, James Sheeley, Fieldstone Real Estate Specialists. NorthstarMLS as distributed by MLS GRID
