Welcome to your dream home in the heart of Buffalo, Minnesota! This stunning four-level split residence offers a perfect blend of modern comfort and spacious living on a generous corner lot. Featuring 3 bedrooms and 2 bathrooms, this home is designed for both relaxation and entertainment.
As you step inside, you're greeted by an open-concept main level with abundant natural light, showcasing a bright living room and a well-appointed kitchen with ample cabinetry, ideal for home-cooked meals. The upper-level hosts two cozy bedrooms and a full bathroom, perfect for family or guests.
The lower level is a true retreat, featuring a spacious primary bedroom with ample closet space and an adjacent bathroom, offering privacy and convenience. The fourth level provides a versatile utility/laundry room and extra storage.
Outside, the large corner lot offers a beautifully landscaped yard, perfect for outdoor activities, gardening, or simply enjoying the Minnesota seasons. With a three-car heated garage and proximity to Buffalo’s charming downtown, schools and parks this home combines suburban tranquility with easy access to amenities.
Don’t miss this opportunity to own a meticulously maintained home in a prime location! Schedule your private tour today and experience the best of Buffalo living.
Active
Price cut: $10K (9/2)
$365,000
402 13th Ave NE, Buffalo, MN 55313
3beds
1,900sqft
Single Family
Built in 1995
9,757 Square Feet Lot
$-- Zestimate®
$192/sqft
$-- HOA
What's special
Extra storageOpen-concept main levelBeautifully landscaped yardFour-level split residenceAbundant natural lightThree-car heated garageAdjacent bathroom
- 165 days
- 356
- 23
Zillow last checked:
Listing updated:
Listed by:
Robert Schilz 612-618-9990,
Edina Realty, Inc.
Source: NorthstarMLS as distributed by MLS GRID,MLS#: 7067048
Facts & features
Interior
Bedrooms & bathrooms
- Bedrooms: 3
- Bathrooms: 2
- Full bathrooms: 1
- 3/4 bathrooms: 1
Bedroom
- Level: Upper
- Area: 143 Square Feet
- Dimensions: 11x13
Bedroom 2
- Level: Upper
- Area: 90 Square Feet
- Dimensions: 9x10
Bedroom 3
- Level: Lower
- Area: 168 Square Feet
- Dimensions: 12x14
Family room
- Level: Lower
- Area: 378 Square Feet
- Dimensions: 21x18
Kitchen
- Level: Upper
- Area: 104 Square Feet
- Dimensions: 13x8
Living room
- Level: Main
- Area: 255 Square Feet
- Dimensions: 17x15
Utility room
- Level: Basement
- Area: 483 Square Feet
- Dimensions: 21x23
Heating
- Forced Air
Cooling
- Central Air
Appliances
- Included: Dishwasher, Dryer, Gas Water Heater, Microwave, Refrigerator, Washer
Features
- Basement: Block,Drain Tiled,Egress Window(s),Sump Pump
- Has fireplace: No
Interior area
- Total structure area: 1,919
- Total interior livable area: 1,900 sqft
- Finished area above ground: 1,050
- Finished area below ground: 850
Property
Parking
- Total spaces: 3
- Parking features: Attached, Concrete, Garage Door Opener, Heated Garage, Other
- Attached garage spaces: 3
- Has uncovered spaces: Yes
Accessibility
- Accessibility features: None
Features
- Levels: Four or More Level Split
Lot
- Size: 9,757 Square Feet
- Dimensions: 90 x 108 x 91 x 108
Details
- Foundation area: 1020
- Parcel number: 103130002010
- Zoning description: Residential-Single Family
Construction
Type & style
- Home type: SingleFamily
- Property subtype: Single Family
Condition
- New construction: No
- Year built: 1995
Utilities & green energy
- Gas: Natural Gas
- Sewer: City Sewer/Connected
- Water: City Water/Connected
Community & HOA
Community
- Subdivision: Pine Meadows
HOA
- Has HOA: No
Location
- Region: Buffalo
Financial & listing details
- Price per square foot: $192/sqft
- Tax assessed value: $319,600
- Annual tax amount: $3,610
- Date on market: 5/4/2026
- Cumulative days on market: 288 days
Estimated market value
Not available
Estimated sales range
Not available
Not available
Price history
| Date | Event | Price |
|---|---|---|
| 9/2/2026 | Price change | $365,000-2.7%$192/sqft |
Source:  NorthstarMLS as distributed by MLS GRID #7067048 Report a problem NorthstarMLS as distributed by MLS GRID #7067048 Report a problem | ||
| 5/4/2026 | Listed for sale | $375,000-0.1%$197/sqft |
Source: NorthstarMLS as distributed by MLS GRID #7067048 Report a problem | ||
| 5/2/2026 | Listing removed | $375,500$198/sqft |
Source: NorthstarMLS as distributed by MLS GRID #6710026 Report a problem | ||
| 5/2/2026 | Listed for sale | $375,500$198/sqft |
Source: NorthstarMLS as distributed by MLS GRID #6710026 Report a problem | ||
| 4/13/2026 | Pending sale | $375,500$198/sqft |
Source: NorthstarMLS as distributed by MLS GRID #6710026 Report a problem | ||
| 1/13/2026 | Listed for sale | $375,500$198/sqft |
Source: NorthstarMLS as distributed by MLS GRID #6710026 Report a problem | ||
| 10/15/2025 | Listing removed | $375,500$198/sqft |
Source: NorthstarMLS as distributed by MLS GRID #6710026 Report a problem | ||
| 6/27/2025 | Price change | $375,500-4.9%$198/sqft |
Source: NorthstarMLS as distributed by MLS GRID #6710026 Report a problem | ||
| 5/14/2025 | Listed for sale | $395,000+8.2%$208/sqft |
Source: NorthstarMLS as distributed by MLS GRID #6710026 Report a problem | ||
| 7/17/2024 | Sold | $365,000$192/sqft |
Source: NorthstarMLS as distributed by MLS GRID #6507572 Report a problem | ||
| 6/6/2024 | Pending sale | $365,000$192/sqft |
Source: NorthstarMLS as distributed by MLS GRID #6507572 Report a problem | ||
| 5/20/2024 | Listed for sale | $365,000$192/sqft |
Source: NorthstarMLS as distributed by MLS GRID #6507572 Report a problem | ||
Public tax history
| Year | Property taxes | Tax assessment |
|---|---|---|
| 2025 | $3,610 +8.7% | $319,600 +6.6% |
| 2024 | $3,320 +4.3% | $299,700 +5.4% |
| 2023 | $3,182 +5.1% | $284,300 +11.4% |
| 2022 | $3,028 +6.1% | $255,200 +15.8% |
| 2021 | $2,854 +15.8% | $220,400 +2.1% |
| 2020 | $2,464 -63.3% | $215,800 +8% |
| 2019 | $6,722 +172.8% | $199,800 +20.4% |
| 2018 | $2,464 +10.3% | $165,900 +10.7% |
| 2017 | $2,234 +12.6% | $149,900 |
| 2016 | $1,984 | -- |
| 2015 | $1,984 +16.8% | -- |
| 2014 | $1,698 +6.4% | -- |
| 2013 | $1,596 -13% | -- |
| 2012 | $1,834 -0.5% | -- |
| 2011 | $1,843 +1.8% | -- |
| 2010 | $1,810 -2.5% | -- |
| 2009 | $1,856 +2.5% | -- |
| 2008 | $1,811 -0.5% | -- |
| 2007 | $1,820 +12.3% | -- |
| 2006 | $1,621 +0.4% | -- |
| 2005 | $1,614 -5.7% | -- |
| 2004 | $1,712 +9.6% | -- |
| 2003 | $1,562 +21% | -- |
| 2002 | $1,291 -26.4% | -- |
| 2001 | $1,753 | -- |
Find assessor info on the county website
Monthly payment
Est. payment
Payment breakdown
Explore the cost of this home by adjusting the details. Changes won't be saved.Climate risks
Neighborhood: 55313
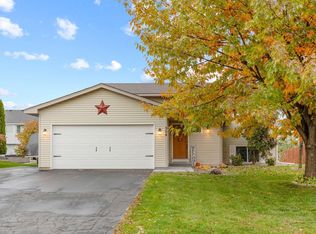
Similar homes
- $359,9004 bd2 ba2k sqft1209 Roberts Rd, Buffalo, MN 55313For Sale

 MLS ID #7119975, Christopher Fritch, eXp Realty. NorthstarMLS as distributed by MLS GRID
 - $349,9993 bd2 ba1.8k sqft109 Homestead Cir, Buffalo, MN 55313For Sale
 MLS ID #7153247, Deven Paul Lundin, Focus Realty, LLC. NorthstarMLS as distributed by MLS GRID
 - $320,0003 bd2 ba1.5k sqft1106 Gagnef Pl, Buffalo, MN 55313For Sale
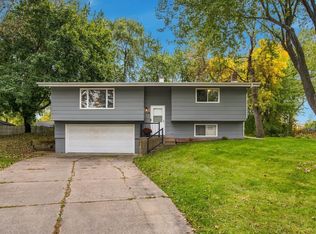 MLS ID #7151960, Lori Anonen, Edina Realty, Inc.. NorthstarMLS as distributed by MLS GRID
 - $399,9004 bd4 ba2.8k sqft1405 Landsdown Rd, Buffalo, MN 55313For Sale
 MLS ID #7140319, Julie C Smola, Vanderlinde Group | Edge Realty, Inc.. NorthstarMLS as distributed by MLS GRID
 - $395,0005 bd3 ba2.4k sqft1805 10th St NE, Buffalo, MN 55313For SaleMLS ID #7123490, Abby Schannauer, Keller Williams Classic Rlty NW. NorthstarMLS as distributed by MLS GRID
- $425,0004 bd4 ba2.7k sqft2006 Forest Ridge Ln, Buffalo, MN 55313For SaleMLS ID #7085378, Cynthia J Spiczka, Compass. NorthstarMLS as distributed by MLS GRID
- $435,0005 bd4 ba2.5k sqft1007 3rd Ave NW, Buffalo, MN 55313For SaleMLS ID #7117245, Regan Y Englund, Keller Williams Classic Rlty NW. NorthstarMLS as distributed by MLS GRID
- $339,0003 bd2 ba1.6k sqft11810 191 1/2 Ave NW, Elk River, MN 55330For SaleMLS ID #7160493, Ann Marie Halvorson, Coldwell Banker Realty - Southwest Regional. NorthstarMLS as distributed by MLS GRID
- $370,0004 bd3 ba2k sqft3765 Woodside Dr, Monticello, MN 55362For SaleMLS ID #7150809, Sharon H Mingo, Edina Realty, Inc.. NorthstarMLS as distributed by MLS GRID
- $375,0003 bd2 ba1.6k sqft208 Heights Rd NW, Saint Michael, MN 55376For SaleMLS ID #7155004, Jennifer Carlson - Zachman Realty Group, RE/MAX Results. NorthstarMLS as distributed by MLS GRID
- $360,0003 bd2 ba2k sqft9855 Iffert Ave NE, Monticello, MN 55362For SaleMLS ID #7133833, Daniel R Frie, NextHome West Metro. NorthstarMLS as distributed by MLS GRID
- $354,9003 bd2 ba2k sqft14435 Pineview Dr SE, Becker, MN 55308For SaleMLS ID #7065625, Stefanie N Spillum, Central MN Realty LLC. NorthstarMLS as distributed by MLS GRID
- $390,0004 bd2 ba2.2k sqft103 Cedar Ct, Maple Lake, MN 55358For SaleMLS ID #7151945, Charlene H Wurm, Coldwell Banker Realty. NorthstarMLS as distributed by MLS GRID
- $368,5004 bd3 ba2.1k sqft388 Garden Dr, Delano, MN 55328For SaleMLS ID #7100796, Vanderlinde Group, Vanderlinde Group | Edge Realty, Inc.. NorthstarMLS as distributed by MLS GRID
- $385,0004 bd3 ba2.2k sqft2641 Oak Ridge Dr, Monticello, MN 55362For SaleMLS ID #7106861, Jim Bohanon, Real Broker, LLC. NorthstarMLS as distributed by MLS GRID
- $409,9005 bd3 ba2.3k sqft10324 Kalen Ln NE, Hanover, MN 55341For SaleMLS ID #7130744, Glenn Necklen, NOW Realty. NorthstarMLS as distributed by MLS GRID
- $390,0004 bd2 ba2.1k sqft10693 Karston Ave NE, Albertville, MN 55301For SaleMLS ID #7141847, Regan Y Englund, Keller Williams Classic Rlty NW. NorthstarMLS as distributed by MLS GRID
- $360,0004 bd2 ba2k sqft11754 35th Ave SE, Becker, MN 55308For SaleMLS ID #7122506, Megan Theisen, Real Broker, LLC. NorthstarMLS as distributed by MLS GRID
- $349,9004 bd2 ba1.8k sqft10144 157th Ave SE, Becker, MN 55308For SaleMLS ID #7150261, Ross Burau, RES Realty. NorthstarMLS as distributed by MLS GRID
- $335,0003 bd2 ba1.9k sqft9379 Goodrich Dr, Monticello, MN 55362For SaleMLS ID #7155018, Ryan Edick, Reliance Realty Advisers, LLC. NorthstarMLS as distributed by MLS GRID
