Beautiful townhome overlooking the majestic Mississippi River offering scenic views and a peaceful setting in a quiet, well-maintained neighborhood. Conveniently located within a mile of shopping, dining, and everyday amenities, this home combines comfort and accessibility. Inside, you’ll find an open and inviting layout designed for easy living, featuring main-level laundry and a spacious primary bath with a convenient step-in shower. The walkout basement provides additional living and entertaining space with easy access to the outdoors. Ample guest parking makes hosting family and friends simple and stress-free. A rare opportunity to enjoy low-maintenance living with beautiful surroundings and everyday convenience.
Active
Price cut: $3K (7/18)
$294,500
660 Riverview Dr Unit 560, Monticello, MN 55362
2beds
1,936sqft
:
Get pre-qualified$2,272/mo
(TH) Side x Side
Built in 1994
2,178 Square Feet Lot
$289,600 Zestimate®
$152/sqft
$400/mo HOA
What's special
Scenic viewsSpacious primary bathAmple guest parkingOpen and inviting layoutMain-level laundryConvenient step-in showerQuiet well-maintained neighborhood
- 76 days |
- 221 |
- 4 |
Zillow last checked:
Listing updated:
Listed by:
Kris M Schwickerath 763-370-9452,
Central MN Realty LLC,
Stefanie N Spillum 763-202-3029
Source: NorthstarMLS as distributed by MLS GRID,MLS#: 7072776
Facts & features
Interior
Bedrooms & bathrooms
- Bedrooms: 2
- Bathrooms: 2
- 3/4 bathrooms: 2
Bedroom
- Level: Main
- Area: 168 Square Feet
- Dimensions: 14x12
Bedroom 2
- Level: Basement
- Area: 169 Square Feet
- Dimensions: 13x13
Dining room
- Level: Main
- Area: 110 Square Feet
- Dimensions: 11x10
Family room
- Level: Basement
- Area: 391 Square Feet
- Dimensions: 23x17
Kitchen
- Level: Main
- Area: 130 Square Feet
- Dimensions: 13x10
Living room
- Level: Main
- Area: 252 Square Feet
- Dimensions: 18x14
Heating
- Forced Air
Cooling
- Central Air
Appliances
- Included: Dishwasher, Dryer, Exhaust Fan, Gas Water Heater, Water Osmosis System, Microwave, Range, Refrigerator, Washer, Water Softener Owned
- Laundry: Gas Dryer Hookup, Laundry Room, Main Level, Washer Hookup
Features
- Basement: Block,Daylight,Drain Tiled,Full,Partially Finished,Sump Basket,Walk-Out Access
- Has fireplace: No
Interior area
- Total structure area: 2,416
- Total interior livable area: 1,936 sqft
- Finished area above ground: 1,208
- Finished area below ground: 728
Property
Parking
- Total spaces: 2
- Parking features: Attached, Asphalt, Garage Door Opener
- Attached garage spaces: 2
- Has uncovered spaces: Yes
- Details: Garage Dimensions (21x24)
Accessibility
- Accessibility features: None
Features
- Levels: One
- Stories: 1
- Patio & porch: Deck, Patio
Lot
- Size: 2,178 Square Feet
- Dimensions: 28 x 78
Details
- Foundation area: 1208
- Parcel number: 155074003020
- Zoning description: Residential-Single Family
Construction
Type & style
- Home type: Townhouse
- Property subtype: (TH) Side x Side
- Attached to another structure: Yes
Materials
- Roof: Age 8 Years or Less,Asphalt
Condition
- New construction: No
- Year built: 1994
Utilities & green energy
- Electric: Circuit Breakers, 100 Amp Service
- Gas: Natural Gas
- Sewer: City Sewer/Connected
- Water: City Water/Connected
Community & HOA
Community
- Subdivision: Battle Rapids Sub
HOA
- Has HOA: Yes
- Services included: Hazard Insurance, Lawn Care, Maintenance Grounds, Parking, Snow Removal
- HOA fee: $400 monthly
- HOA name: Battle Rapids
- HOA phone: 763-234-0785
Location
- Region: Monticello
Financial & listing details
- Price per square foot: $152/sqft
- Tax assessed value: $285,600
- Annual tax amount: $2,972
- Date on market: 5/14/2026
- Road surface type: Paved
Estimated market value
$289,600
$275,000 - $304,000
$1,902/mo
Price history
| Date | Event | Price |
|---|---|---|
| 7/18/2026 | Price change | $294,500-1%$152/sqft |
Source:  NorthstarMLS as distributed by MLS GRID #7072776 Report a problem NorthstarMLS as distributed by MLS GRID #7072776 Report a problem | ||
| 5/14/2026 | Listed for sale | $297,500+103.8%$154/sqft |
Source: NorthstarMLS as distributed by MLS GRID #7072776 Report a problem | ||
| 10/20/2010 | Sold | $146,000-13.6%$75/sqft |
Source: Public Record Report a problem | ||
| 7/22/2010 | Listing removed | $169,000$87/sqft |
Source: Keller Williams Realty Integrity Northwest #3938905 Report a problem | ||
| 6/22/2010 | Listed for sale | $169,000-13.3%$87/sqft |
Source: Keller Williams Realty Integrity Northwest #3938905 Report a problem | ||
| 9/6/2009 | Listing removed | $194,900$101/sqft |
Source: Edina Realty #3605397 Report a problem | ||
| 6/14/2009 | Listed for sale | $194,900+68.2%$101/sqft |
Source: Edina Realty #3605397 Report a problem | ||
| 10/3/1994 | Sold | $115,900$60/sqft |
Source: Agent Provided Report a problem | ||
Public tax history
| Year | Property taxes | Tax assessment |
|---|---|---|
| 2025 | $2,692 +0.8% | $285,600 +4.4% |
| 2024 | $2,670 -0.4% | $273,600 -0.6% |
| 2023 | $2,680 +9.2% | $275,300 +4% |
| 2022 | $2,454 +6.2% | $264,800 +16.2% |
| 2021 | $2,310 +7.3% | $227,800 +3.1% |
| 2020 | $2,152 -61% | $220,900 +3.2% |
| 2019 | $5,524 +156.7% | $214,000 +20.4% |
| 2018 | $2,152 +16.7% | $177,800 +8.2% |
| 2017 | $1,844 +29.1% | $164,400 |
| 2016 | $1,428 | -- |
| 2015 | $1,428 +3.5% | -- |
| 2014 | $1,380 +6% | -- |
| 2013 | $1,302 -26.6% | -- |
| 2012 | $1,774 -17.1% | -- |
| 2011 | $2,139 +7.7% | -- |
| 2010 | $1,986 -3% | -- |
| 2009 | $2,047 -4.6% | -- |
| 2008 | $2,145 +18.1% | -- |
| 2007 | $1,816 -5.7% | -- |
| 2006 | $1,926 -4.8% | -- |
| 2005 | $2,024 -3% | -- |
| 2004 | $2,086 -0.3% | -- |
| 2003 | $2,092 +5.2% | -- |
| 2002 | $1,990 -11.7% | -- |
| 2001 | $2,253 | -- |
Find assessor info on the county website
Monthly payment
Est. payment
Payment breakdown
Explore the cost of this home by adjusting the details. Changes won't be saved.Climate risks
Neighborhood: 55362
Nearby schools
GreatSchools rating
- NAEastview Education CenterGrades: PK-KDistance: 1 mi
- 7/10Monticello Middle SchoolGrades: 6-8Distance: 1.4 mi
- 9/10Monticello Senior High SchoolGrades: 9-12Distance: 1.2 mi
- $305,0002 bd3 ba2.1k sqft660 Riverview Dr UNIT 550, Monticello, MN 55362For Sale
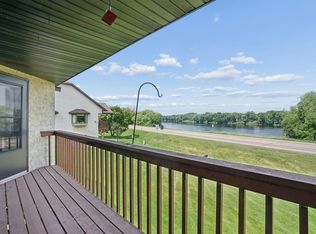
- $325,0002 bd3 ba2.3k sqft660 Riverview Dr UNIT 540, Monticello, MN 55362Sold

- $329,7003 bd1 ba1.2k sqft660 Riverview Dr UNIT 580, Monticello, MN 55362Off Market
- $327,1002 bd3 ba2.2k sqft660 Riverview Dr UNIT 570, Monticello, MN 55362Off Market
- $277,9002 bd2 ba1.1k sqft660 Riverview Dr UNIT 630, Monticello, MN 55362Off Market
- $320,1003 bd1 ba1.2k sqft660 Riverview Dr UNIT 600, Monticello, MN 55362Off Market
- $305,5002 bd2 ba1.9k sqft660 Riverview Dr UNIT 590, Monticello, MN 55362Off Market
- $321,4002 bd2 ba2.1k sqft660 Riverview Dr UNIT 650, Monticello, MN 55362Off Market
A local agent can set up tours, give advice and negotiate with sellers.
Similar homes
- $305,0002 bd3 ba2.1k sqft660 Riverview Dr Unit 550, Monticello, MN 55362For Sale
 MLS ID #7085135, Maribel E Cruz-Longley, Edina Realty, Inc.. NorthstarMLS as distributed by MLS GRID
 - $255,0003 bd3 ba1.5k sqft9202 Spirit Hills Rd, Monticello, MN 55362For Sale
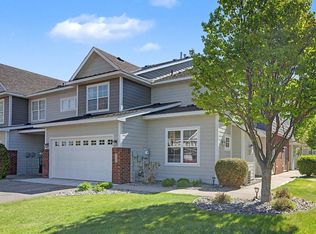 MLS ID #7070457, Tammy S Klockziem, Keller Williams Classic Rlty NW. NorthstarMLS as distributed by MLS GRID
 - $335,0003 bd2 ba2.1k sqft6158 Wildwood Way, Monticello, MN 55362For Sale
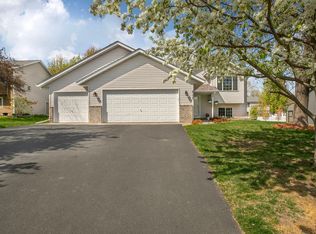 MLS ID #7052389, Peterson & Co., Keller Williams Integrity NW. NorthstarMLS as distributed by MLS GRID
 - $225,0002 bd2 ba1.4k sqft6916 91st St NE, Monticello, MN 55362For Sale
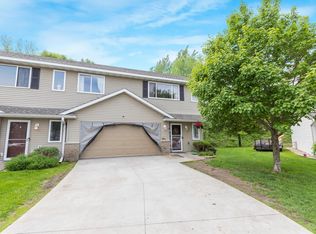 MLS ID #7084678, Realty Experts, LLC. NorthstarMLS as distributed by MLS GRID
 - $239,9004 bd2 ba1.4k sqft218 Marvin Elwood Rd, Monticello, MN 55362For SaleMLS ID #7104110, Master Key Real Estate, Master Key Real Estate Co. NorthstarMLS as distributed by MLS GRID
- $265,0003 bd3 ba1.6k sqft6464 64th St NE, Albertville, MN 55301For SaleMLS ID #7114289, Christina Peterson, eXp Realty. NorthstarMLS as distributed by MLS GRID
- $267,0002 bd2 ba1.7k sqft10563 64th Ln NE, Albertville, MN 55301For SaleMLS ID #7105073, Kyler Zachman – Zachman Realty Group, RE/MAX Results. NorthstarMLS as distributed by MLS GRID
- $425,0004 bd2 ba1.9k sqft10219 Kahler Ave NE, Otsego, MN 55362For SaleMLS ID #7110659, Prudy L. Macheledt, Ashworth Real Estate. NorthstarMLS as distributed by MLS GRID
- $267,5002 bd2 ba1.6k sqft6612 Lamplight Dr, Albertville, MN 55301For SaleMLS ID #7105027, Stacy Zachman-Zachman Realty Group, RE/MAX Results. NorthstarMLS as distributed by MLS GRID
- $300,0002 bd2 ba1.6k sqft9617 Alvarado Ln N, Maple Grove, MN 55311For SaleMLS ID #7093897, Lindsey Hasford, Edina Realty, Inc.. NorthstarMLS as distributed by MLS GRID
- $349,5004 bd4 ba2.3k sqft201 Montana Ave, Big Lake, MN 55309For SaleMLS ID #7081436, Knutson/McAlpin Team, Edina Realty, Inc.. NorthstarMLS as distributed by MLS GRID
- $279,9003 bd2 ba1.6k sqft6253 Kahler Dr NE, Albertville, MN 55301For SaleMLS ID #7112732, Scott V Phillips, Edina Realty, Inc.. NorthstarMLS as distributed by MLS GRID
- $305,0002 bd2 ba1.6k sqft9062 Merrimac Ln N, Maple Grove, MN 55311For SaleMLS ID #7100338, Michelle L Davis, MOVE. NorthstarMLS as distributed by MLS GRID
- $310,0002 bd2 ba1.5k sqft9649 Peony Ln N #1110, Maple Grove, MN 55311For SaleMLS ID #7106285, Corrie Line, Realty ONE Group Choice. NorthstarMLS as distributed by MLS GRID
- $268,0002 bd2 ba1.5k sqft17179 Monroe Dr NW, Elk River, MN 55330For SaleMLS ID #7101527, Pamela Artmann, Edina Realty, Inc.. NorthstarMLS as distributed by MLS GRID
- $269,9002 bd2 ba1.5k sqft9816 Zinnia Ln N, Maple Grove, MN 55369For SaleMLS ID #7113743, Isaac Johnson, Keller Williams Realty Integrity Lakes. NorthstarMLS as distributed by MLS GRID
- $289,9002 bd2 ba1.6k sqft18451 97th Pl N, Maple Grove, MN 55311For SaleMLS ID #7066183, Eric Janson, LPT Realty, LLC. NorthstarMLS as distributed by MLS GRID
- $239,9003 bd2 ba1.6k sqft10487 64th Way, Albertville, MN 55301For SaleMLS ID #7099198, Mark J Duevel, Coldwell Banker Realty. NorthstarMLS as distributed by MLS GRID
- $240,0003 bd2 ba1.6k sqft10546 64th Ln NE, Albertville, MN 55301For SaleMLS ID #7106202, Stacy Johnson, Ashworth Real Estate. NorthstarMLS as distributed by MLS GRID
- $264,9002 bd3 ba1.9k sqft317 Creekside Dr, Buffalo, MN 55313For SaleMLS ID #7102491, Chris Yarbro, RE/MAX Advantage Plus. NorthstarMLS as distributed by MLS GRID
