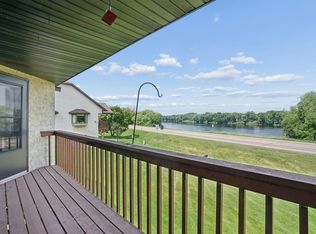
This tastefully updated cozy townhouse has stunning, unobstructed views of the Mississippi River. As an end unit, it offers privacy and quiet and plenty of natural light from side facing bay windows. The two-bedroom, three-bathroom property is designed for accessible, one-level living and has been thoughtfully renovated in 2018, featuring modern upgrades throughout. These include a beautifully remodeled kitchen, updated bathrooms, new wood floors, carpet, window coverings, and stylish light fixtures.
Recent enhancements also include 2019 appliances, a 2018 gas fireplace, a 2017 air conditioning unit, a 2021 Culligan water softener, and radon mitigation for added peace of mind.
The main level boasts a newly remodeled kitchen, a dining room, and a living room with a glass door leading to a deck that overlooks the expansive backyard and river view. The primary bedroom is complete with an en suite full bathroom and walk-in closet. The bathroom has already installed grab bars for added safety. Wake up to river views through the backyard facing windows and patio door with private access to the deck. A half bath and laundry room are also located on the main level for added convenience. The beautifully finished lower level offers a spacious living room with another glass door opening to a patio, a cozy gas fireplace, and a kitchenette equipped with a sink, microwave, and small refrigerator. This level also includes a second bedroom, a full bathroom with a walk-in tile shower, a den, and ample storage space. The attached 2 car garage is finished and features a ramp to the entry of the home for added accessibility. Conveniently located just a mile from retail, grocery stores, restaurants, and easy access to I-94, this home combines luxury living with modern convenience.
Closed
$325,000
660 Riverview Dr Unit 540, Monticello, MN 55362
2beds
2,384sqft
Side x Side
Built in 1994
2,178 Square Feet Lot
$345,800 Zestimate®
$136/sqft
$2,422 Estimated rent
Home value
$345,800
$329,000 - $363,000
$2,422/mo
Zestimate® history
Owner options
List your home for rent
$2,422/mo
Rent Zestimate®
Find your next renter with Zillow Rental Manager. Plus, with online applications, you can quickly screen prospective tenants – for free.
$2,422/mo
Rent Zestimate®
Refinance and save
$2,357/mo
Est. payment
Refinancing to a lower rate could help reduce your monthly payments and save thousands over the life of the loan.
$2,357/mo
Est. payment
Explore your selling options
Work with a Zillow partner agent
Leverage their expertise and Zillow's premium Showcase listings to get your home seen by more buyers.
Get startedList with your own agent
Get your home in front of millions of buyers by listing it on Zillow.
Learn how to do itSell it yourself
Take full control of how buyers see your home on Zillow by listing For Sale by Owner (FSBO).
List your homeWhat's special
Zillow last checked:
Listing updated:
Listed by:
Desrochers Realty Group 612-688-7024,
eXp Realty,
Christina Avery 651-247-2111
Bought with:
Steven DeGreeff
Keller Williams Integrity NW
Source: NorthstarMLS as distributed by MLS GRID,MLS#: 6580967
Facts & features
Interior
Bedrooms & bathrooms
- Bedrooms: 2
- Bathrooms: 3
- Full bathrooms: 2
- 1/2 bathrooms: 1
Bedroom
- Level: Main
- Area: 221 Square Feet
- Dimensions: 17 x 13
Bedroom 2
- Level: Lower
- Area: 182 Square Feet
- Dimensions: 14 x 13
Den
- Level: Lower
- Area: 130 Square Feet
- Dimensions: 13 x 10
Dining room
- Level: Main
- Area: 156 Square Feet
- Dimensions: 13 x 12
Family room
- Level: Lower
- Area: 416 Square Feet
- Dimensions: 26 x 16
Kitchen
- Level: Main
- Area: 121 Square Feet
- Dimensions: 11 x 11
Laundry
- Level: Main
- Area: 54 Square Feet
- Dimensions: 9 x 6
Living room
- Level: Main
- Area: 208 Square Feet
- Dimensions: 16 x 13
Heating
- Forced Air
Cooling
- Central Air
Appliances
- Included: Chandelier, Dishwasher, Disposal, Dryer, Freezer, Humidifier, Microwave, Range, Refrigerator, Stainless Steel Appliance(s), Washer, Water Softener Owned
- Laundry: Laundry Room, Main Level, Sink
Features
- Basement: 8 ft+ Pour,Finished,Concrete,Sump Pump,Tile Shower,Walk-Out Access
- Number of fireplaces: 1
- Fireplace features: Family Room
Interior area
- Total structure area: 2,384
- Total interior livable area: 2,384 sqft
- Finished area above ground: 1,192
- Finished area below ground: 1,041
Property
Parking
- Total spaces: 2
- Parking features: Attached, Asphalt, Garage Door Opener, Guest
- Attached garage spaces: 2
- Has uncovered spaces: Yes
- Details: Garage Dimensions (24 x 21)
Accessibility
- Accessibility features: Grab Bars In Bathroom
Features
- Levels: One
- Stories: 1
- Patio & porch: Deck, Patio
- Has view: Yes
- View description: North, River
- Has water view: Yes
- Water view: River
- Waterfront features: River View
Lot
- Size: 2,178 Square Feet
- Dimensions: 28 x 78
Details
- Foundation area: 1192
- Parcel number: 155074003040
- Zoning description: Residential-Single Family
Construction
Type & style
- Home type: SingleFamily
- Property subtype: Side x Side
- Attached to another structure: Yes
Materials
- Roof: Asphalt
Condition
- New construction: No
- Year built: 1994
Utilities & green energy
- Gas: Natural Gas
- Sewer: City Sewer/Connected
- Water: City Water/Connected
Community & HOA
Community
- Subdivision: Battle Rapids Sub
HOA
- Has HOA: Yes
- Amenities included: None
- Services included: Lawn Care, Snow Removal
- HOA fee: $350 monthly
- HOA name: Battle Rapids HOA Community Managed
- HOA phone: 763-234-0785
Location
- Region: Monticello
Financial & listing details
- Price per square foot: $136/sqft
- Tax assessed value: $321,300
- Annual tax amount: $3,046
- Date on market: 8/15/2024
- Cumulative days on market: 19 days
Price history
| Date | Event | Price |
|---|---|---|
| 9/26/2024 | Sold | $325,000-3%$136/sqft |
Source:  NorthstarMLS as distributed by MLS GRID #6580967 Report a problem NorthstarMLS as distributed by MLS GRID #6580967 Report a problem | ||
| 9/3/2024 | Pending sale | $334,900$140/sqft |
Source: NorthstarMLS as distributed by MLS GRID #6580967 Report a problem | ||
| 8/15/2024 | Listed for sale | $334,900+52.2%$140/sqft |
Source: NorthstarMLS as distributed by MLS GRID #6580967 Report a problem | ||
| 9/15/2015 | Sold | $220,000-4.3%$92/sqft |
Source: NorthstarMLS as distributed by MLS GRID #4620227 Report a problem | ||
| 8/4/2015 | Pending sale | $229,900$96/sqft |
Source: Coldwell Banker Vision #4620227 Report a problem | ||
| 7/8/2015 | Listed for sale | $229,900+48.3%$96/sqft |
Source: Coldwell Banker Vision #4620227 Report a problem | ||
| 4/26/2011 | Sold | $155,000-32.6%$65/sqft |
Source: Public Record Report a problem | ||
| 6/2/2006 | Sold | $230,000+31.4%$96/sqft |
Source: Public Record Report a problem | ||
| 8/16/2000 | Sold | $175,000$73/sqft |
Source: Public Record Report a problem | ||
Public tax history
| Year | Property taxes | Tax assessment |
|---|---|---|
| 2025 | $3,092 +1.5% | $321,300 +4% |
| 2024 | $3,046 +0.9% | $308,900 -0.4% |
| 2023 | $3,020 +8.9% | $310,100 +5.2% |
| 2022 | $2,772 +5.9% | $294,800 +16.3% |
| 2021 | $2,618 +6.9% | $253,500 +3% |
| 2020 | $2,450 -61.2% | $246,100 +3.1% |
| 2019 | $6,320 +158% | $238,700 +17.4% |
| 2018 | $2,450 +16.3% | $203,400 +7.8% |
| 2017 | $2,106 +26.7% | $188,700 |
| 2016 | $1,662 | -- |
| 2015 | $1,662 +3.4% | -- |
| 2014 | $1,608 +4.8% | -- |
| 2013 | $1,534 -21.5% | -- |
| 2012 | $1,954 -15% | -- |
| 2011 | $2,300 -8.7% | -- |
| 2010 | $2,518 -2.2% | -- |
| 2009 | $2,574 +1.3% | -- |
| 2008 | $2,542 +18.1% | -- |
| 2007 | $2,153 -6.1% | -- |
| 2006 | $2,292 -5.1% | -- |
| 2005 | $2,414 -2.8% | -- |
| 2004 | $2,483 -0.6% | -- |
| 2003 | $2,498 +3.8% | -- |
| 2002 | $2,407 -11.5% | -- |
| 2001 | $2,719 | -- |
Find assessor info on the county website
Neighborhood: 55362
Nearby homes
- $305,0002 bd3 ba2.1k sqft660 Riverview Dr UNIT 550, Monticello, MN 55362For Sale
- $294,5002 bd2 ba1.9k sqft660 Riverview Dr UNIT 560, Monticello, MN 55362For Sale

- $299,9002 bd3 ba1.8k sqft660 Riverview Dr UNIT 590, Monticello, MN 55362Coming Soon

- $286,2003 bd1 ba1k sqft530 Riverview Dr, Monticello, MN 55362Off Market
- $331,9003 bd1 ba1.2k sqft660 Riverview Dr UNIT 580, Monticello, MN 55362Off Market
- $327,1002 bd3 ba2.2k sqft660 Riverview Dr UNIT 570, Monticello, MN 55362Off Market
- $277,9002 bd2 ba1.1k sqft660 Riverview Dr UNIT 630, Monticello, MN 55362Off Market
- $321,1003 bd3 ba1.9k sqft660 Riverview Dr UNIT 600, Monticello, MN 55362Off Market
Nearby schools
GreatSchools rating
- NAEastview Education CenterGrades: PK-KDistance: 1 mi
- 7/10Monticello Middle SchoolGrades: 6-8Distance: 1.4 mi
- 9/10Monticello Senior High SchoolGrades: 9-12Distance: 1.2 mi
Get a cash offer in 3 minutes
Find out how much your home could sell for in as little as 3 minutes with a no-obligation cash offer.
Estimated market value
$345,800
Get a cash offer in 3 minutes
Find out how much your home could sell for in as little as 3 minutes with a no-obligation cash offer.
Estimated market value
$345,800
- Minnesota
- Wright County
- Monticello
- 55362
- 660 Riverview Dr Unit 540
Nearby cities
Nearby zip codes
Other Monticello Topics
