Beautiful one-level townhouse with an open floor plan and stunning views of the Mississippi River from the deck and backyard-facing windows. This thoughtfully renovated 2-bedroom, 3-bathroom home is designed for comfortable, accessible one-level living and features custom modern stair railings, updated bathrooms, and a remodeled kitchen with granite countertops, tile backsplash, updated door hardware, lighting, and appliances. Grab bars have been installed in all bathrooms for added safety. Wake up to beautiful river views from the spacious primary suite, which includes a private full bathroom, walk-in closet, and direct access to the deck. A second bedroom, convenient half bath, and laundry room are also located on the main level. The beautifully finished lower level offers a large family room with built-in cabinetry for storage, a cozy gas fireplace, a full bathroom with a jetted tub, a dedicated office, ample storage space, and a glass door leading to a private patio. The attached two-car garage is fully finished. Newer roof 2004. Conveniently located less than a mile from shopping, grocery stores, restaurants, and with easy access to I-94, this exceptional home combines breathtaking river views, modern updates, and everyday convenience.
Active
$305,000
660 Riverview Dr Unit 550, Monticello, MN 55362
2beds
2,111sqft
:
Get pre-qualified$2,339/mo
(TH) Side x Side
Built in 1994
2,178 Square Feet Lot
$-- Zestimate®
$144/sqft
$400/mo HOA
What's special
Custom modern stair railingsSpacious primary suiteCozy gas fireplaceBreathtaking river viewsAmple storage spaceOpen floor planBeautifully finished lower level
- 64 days |
- 268 |
- 11 |
Zillow last checked:
Listing updated:
Listed by:
Maribel E Cruz-Longley 763-458-5265,
Edina Realty, Inc.
Source: NorthstarMLS as distributed by MLS GRID,MLS#: 7085135
Facts & features
Interior
Bedrooms & bathrooms
- Bedrooms: 2
- Bathrooms: 3
- Full bathrooms: 2
- 1/2 bathrooms: 1
Bedroom
- Level: Main
- Area: 154 Square Feet
- Dimensions: 14x11
Bedroom 2
- Level: Main
- Area: 110 Square Feet
- Dimensions: 10x11
Den
- Level: Lower
- Area: 90 Square Feet
- Dimensions: 10x9
Dining room
- Level: Main
- Area: 120 Square Feet
- Dimensions: 12x10
Family room
- Level: Lower
- Area: 588 Square Feet
- Dimensions: 28x21
Kitchen
- Level: Main
- Area: 121 Square Feet
- Dimensions: 11x11
Living room
- Level: Main
- Area: 255 Square Feet
- Dimensions: 17x15
Heating
- Forced Air
Cooling
- Central Air
Appliances
- Included: Dishwasher, Dryer, Humidifier, Gas Water Heater, Microwave, Range, Refrigerator, Washer, Water Softener Owned
- Laundry: Main Level, Washer Hookup
Features
- Basement: Full,Walk-Out Access
- Has fireplace: No
- Fireplace features: Gas
Interior area
- Total structure area: 2,111
- Total interior livable area: 2,111 sqft
- Finished area above ground: 1,214
- Finished area below ground: 897
Property
Parking
- Total spaces: 2
- Parking features: Attached, Asphalt
- Attached garage spaces: 2
Accessibility
- Accessibility features: None
Features
- Levels: One
- Stories: 1
- Has view: Yes
- View description: River
- Has water view: Yes
- Water view: River
- Waterfront features: River View
Lot
- Size: 2,178 Square Feet
- Features: Tree Coverage - Light
Details
- Foundation area: 1196
- Parcel number: 155074003030
- Zoning description: Residential-Single Family
Construction
Type & style
- Home type: Townhouse
- Property subtype: (TH) Side x Side
- Attached to another structure: Yes
Materials
- Roof: Age 8 Years or Less
Condition
- New construction: No
- Year built: 1994
Utilities & green energy
- Electric: Circuit Breakers
- Gas: Natural Gas
- Sewer: City Sewer - In Street
- Water: City Water - In Street
Community & HOA
Community
- Subdivision: Battle Rapids Sub
HOA
- Has HOA: Yes
- Amenities included: None
- Services included: Hazard Insurance, Lawn Care, Maintenance Grounds, Parking, Snow Removal
- HOA fee: $400 monthly
- HOA name: Battle Rapids
- HOA phone: 763-234-0785
Location
- Region: Monticello
Financial & listing details
- Price per square foot: $144/sqft
- Tax assessed value: $309,800
- Annual tax amount: $3,258
- Date on market: 6/4/2026
Estimated market value
Not available
Estimated sales range
Not available
Not available
Price history
| Date | Event | Price |
|---|---|---|
| 6/25/2026 | Listed for sale | $305,000+32.6%$144/sqft |
Source:  NorthstarMLS as distributed by MLS GRID #7085135 Report a problem NorthstarMLS as distributed by MLS GRID #7085135 Report a problem | ||
| 7/11/2007 | Sold | $230,000$109/sqft |
Source: Public Record Report a problem | ||
Public tax history
| Year | Property taxes | Tax assessment |
|---|---|---|
| 2025 | $2,956 +1.3% | $309,800 +4.3% |
| 2024 | $2,918 +0.5% | $297,000 -0.4% |
| 2023 | $2,904 +9% | $298,200 +4.8% |
| 2022 | $2,664 +5.9% | $284,600 +16.3% |
| 2021 | $2,516 +6.9% | $244,700 +3% |
| 2020 | $2,354 -60.7% | $237,600 +3.1% |
| 2019 | $5,996 +154.7% | $230,500 +18.1% |
| 2018 | $2,354 +18.3% | $195,100 +9.7% |
| 2017 | $1,990 +28.4% | $177,900 |
| 2016 | $1,550 | -- |
| 2015 | $1,550 +3.6% | -- |
| 2014 | $1,496 +5.6% | -- |
| 2013 | $1,416 -26.3% | -- |
| 2012 | $1,920 -15.5% | -- |
| 2011 | $2,272 -8.8% | -- |
| 2010 | $2,490 -2.3% | -- |
| 2009 | $2,548 +1.3% | -- |
| 2008 | $2,514 +18.1% | -- |
| 2007 | $2,129 -6.1% | -- |
| 2006 | $2,268 -5.3% | -- |
| 2005 | $2,394 -3.2% | -- |
| 2004 | $2,474 +1.9% | -- |
| 2003 | $2,427 +3.8% | -- |
| 2002 | $2,339 -10.9% | -- |
| 2001 | $2,625 | -- |
Find assessor info on the county website
Monthly payment
Est. payment
Payment breakdown
Explore the cost of this home by adjusting the details. Changes won't be saved.Climate risks
Neighborhood: 55362
Nearby schools
GreatSchools rating
- NAEastview Education CenterGrades: PK-KDistance: 1 mi
- 7/10Monticello Middle SchoolGrades: 6-8Distance: 1.4 mi
- 9/10Monticello Senior High SchoolGrades: 9-12Distance: 1.2 mi
- $294,5002 bd2 ba1.9k sqft660 Riverview Dr UNIT 560, Monticello, MN 55362For Sale

- $325,0002 bd3 ba2.3k sqft660 Riverview Dr UNIT 540, Monticello, MN 55362Sold

- $299,9002 bd3 ba1.8k sqft660 Riverview Dr UNIT 590, Monticello, MN 55362Coming Soon

- $331,9003 bd1 ba1.2k sqft660 Riverview Dr UNIT 580, Monticello, MN 55362Off Market
- $327,1002 bd3 ba2.2k sqft660 Riverview Dr UNIT 570, Monticello, MN 55362Off Market
- $277,9002 bd2 ba1.1k sqft660 Riverview Dr UNIT 630, Monticello, MN 55362Off Market
- $321,1003 bd3 ba1.9k sqft660 Riverview Dr UNIT 600, Monticello, MN 55362Off Market
- $321,4002 bd2 ba2.1k sqft660 Riverview Dr UNIT 650, Monticello, MN 55362Off Market
A local agent can set up tours, give advice and negotiate with sellers.
Similar homes
- $294,5002 bd2 ba1.9k sqft660 Riverview Dr Unit 560, Monticello, MN 55362For Sale
 MLS ID #7072776, Kris M Schwickerath, Central MN Realty LLC. NorthstarMLS as distributed by MLS GRID
 - $330,0003 bd2 ba1.6k sqft3380 Lake View Ln, Big Lake, MN 55309For Sale
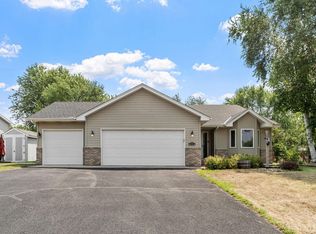 MLS ID #7115741, Kris Lindahl, Kris Lindahl Real Estate. NorthstarMLS as distributed by MLS GRID
 - $365,0004 bd2 ba1.8k sqft9919 Weston Dr, Monticello, MN 55362For Sale
 MLS ID #7095782, Monica C. Martin, RE/MAX Advantage Plus. NorthstarMLS as distributed by MLS GRID
 - $265,0002 bd2 ba1.6k sqft6612 Lamplight Dr, Albertville, MN 55301For Sale
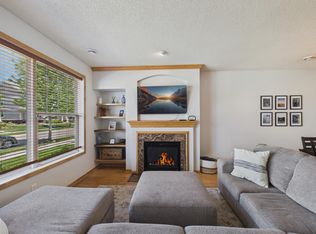 MLS ID #7121356, Stacy Zachman-Zachman Realty Group, RE/MAX Results. NorthstarMLS as distributed by MLS GRID
 - $239,9004 bd2 ba1.4k sqft218 Marvin Elwood Rd, Monticello, MN 55362For SaleMLS ID #7104110, Master Key Real Estate, Master Key Real Estate Co. NorthstarMLS as distributed by MLS GRID
- $299,9003 bd2 ba2k sqft606 8th St NW, Buffalo, MN 55313For SaleMLS ID #7118853, The DVC Team, eXp Realty. NorthstarMLS as distributed by MLS GRID
- $347,9002 bd3 ba1.9k sqft518 Buffalo Run Rd, Buffalo, MN 55313For SaleMLS ID #7085965, Richard W Bandimere, Keller Williams Classic Realty. NorthstarMLS as distributed by MLS GRID
- $349,5004 bd4 ba2.3k sqft201 Montana Ave, Big Lake, MN 55309For SaleMLS ID #7081436, Knutson/McAlpin Team, Edina Realty, Inc.. NorthstarMLS as distributed by MLS GRID
- $425,0004 bd2 ba1.9k sqft10219 Kahler Ave NE, Otsego, MN 55362For SaleMLS ID #7110659, Prudy L. Macheledt, Ashworth Real Estate. NorthstarMLS as distributed by MLS GRID
- $239,9003 bd2 ba1.6k sqft10487 64th Way, Albertville, MN 55301For SaleMLS ID #7120398, Mark J Duevel, Coldwell Banker Realty. NorthstarMLS as distributed by MLS GRID
- $305,0002 bd2 ba1.6k sqft9062 Merrimac Ln N, Maple Grove, MN 55311For SaleMLS ID #7100338, Michelle L Davis, MOVE. NorthstarMLS as distributed by MLS GRID
- $345,0003 bd2 ba1.7k sqft18184 Gary St NW, Elk River, MN 55330For SaleMLS ID #7097143, Steven DeGreeff, Keller Williams Integrity NW. NorthstarMLS as distributed by MLS GRID
- $267,0002 bd2 ba1.7k sqft10563 64th Ln NE, Albertville, MN 55301For SaleMLS ID #7105073, Kyler Zachman – Zachman Realty Group, RE/MAX Results. NorthstarMLS as distributed by MLS GRID
- $300,0002 bd2 ba1.6k sqft9617 Alvarado Ln N, Maple Grove, MN 55311For SaleMLS ID #7093897, Lindsey Hasford, Edina Realty, Inc.. NorthstarMLS as distributed by MLS GRID
- $270,0002 bd2 ba1.4k sqft21710 Evergreen Trl, Rogers, MN 55374For SaleMLS ID #7121543, Dave Gallogly, Bridge Realty, LLC. NorthstarMLS as distributed by MLS GRID
- $315,0004 bd4 ba2.1k sqft11491 16th St NE, Saint Michael, MN 55376For SaleMLS ID #7110941, Sara B Caron, Coldwell Banker Realty. NorthstarMLS as distributed by MLS GRID
- $259,9003 bd3 ba1.6k sqft6464 64th St NE, Albertville, MN 55301For SaleMLS ID #7114289, Christina Peterson, eXp Realty. NorthstarMLS as distributed by MLS GRID
- $299,0002 bd2 ba1.5k sqft9649 Peony Ln N #1110, Maple Grove, MN 55311For SaleMLS ID #7106285, Corrie Line, Realty ONE Group Choice. NorthstarMLS as distributed by MLS GRID
- $310,0004 bd4 ba2.1k sqft11457 16th St NE, Saint Michael, MN 55376For SaleMLS ID #7071995, Laura A Rath, Coldwell Banker Realty. NorthstarMLS as distributed by MLS GRID
- $254,9002 bd2 ba1.6k sqft8337 Parkview Ave NE, Otsego, MN 55330For SaleMLS ID #7118044, Adam Hippe, Real Broker, LLC. NorthstarMLS as distributed by MLS GRID
