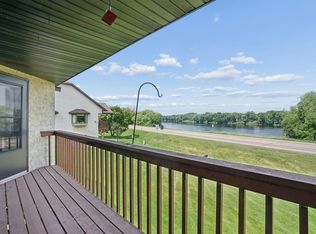
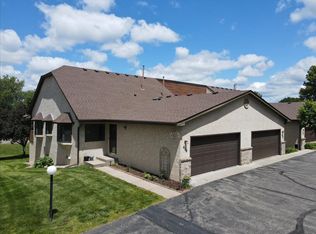
Beautiful home with vaulted ceilings, a walkout lower level and beautiful Mississippi River views! NEW furnace, NEW A/C and NEW water heater July 2026! NEW roof 2024. The entire home offers a thoughtful, flexible layout. Living room enjoys tons of natural light, vaulted ceilings and easy access to the back deck to easily step outside and take in those views! Kitchen has an abundance of countertop and cabinet space, pantry, stainless steel appliances and reverse-osmosis drinking water system. Dining area creates room for everyday meals or gatherings with friends and family. Main-floor primary suite enjoys beautiful river views and private access to the deck. Imagine waking to a view like this! Walk-in closet and spacious private bathroom. Main level also offers a second bedroom or office, large ¾ bath and laundry. Walkout lower level has versatile space to make it just right for your needs: an office area with water views, game table for weekend fun, and plenty of room for movie night or watching the big game with friends. Fireplace adds warmth on cool nights. Large 26.5 x 18.5 unfinished space can be finished for an exercise room, workshop/craft area, or simply keep as generous storage. Views, versatile living spaces and NEW mechanicals for peace of mind. This is it! Welcome home!
Active
$299,900
660 Riverview Dr Unit 590, Monticello, MN 55362
2beds
1,890sqft
:
Get pre-qualified$2,287/mo
(TH) Side x Side
Built in 1993
2,178 Square Feet Lot
$298,300 Zestimate®
$159/sqft
$400/mo HOA
What's special
- 1 day |
- 67 |
- 6 |
Zillow last checked:
Listing updated:
Listed by:
John E. Beise 612-889-0340,
RE/MAX Advantage Plus
Source: NorthstarMLS as distributed by MLS GRID,MLS#: 7122256
Facts & features
Interior
Bedrooms & bathrooms
- Bedrooms: 2
- Bathrooms: 3
- Full bathrooms: 2
- 3/4 bathrooms: 1
Bedroom
- Level: Main
- Area: 156 Square Feet
- Dimensions: 13x12
Bedroom 2
- Level: Main
- Area: 110 Square Feet
- Dimensions: 11x10
Dining room
- Level: Main
- Area: 108 Square Feet
- Dimensions: 12x9
Family room
- Level: Lower
- Area: 598 Square Feet
- Dimensions: 26x23
Kitchen
- Level: Main
- Area: 120 Square Feet
- Dimensions: 12x10
Living room
- Level: Main
- Area: 285 Square Feet
- Dimensions: 19x15
Heating
- Forced Air, Humidifier
Cooling
- Central Air
Appliances
- Included: Dishwasher, Disposal, Dryer, Exhaust Fan, Humidifier, Gas Water Heater, Water Filtration System, Water Osmosis System, Microwave, Range, Refrigerator, Stainless Steel Appliance(s), Washer, Water Softener Owned
- Laundry: Main Level, Upper Level
Features
- Basement: Block,Daylight,Drain Tiled,Egress Window(s),Finished,Full,Partially Finished,Storage Space,Sump Basket,Walk-Out Access
- Number of fireplaces: 1
- Fireplace features: Family Room, Gas
Interior area
- Total structure area: 2,318
- Total interior livable area: 1,890 sqft
- Finished area above ground: 1,214
- Finished area below ground: 676
Video & virtual tour
Property
Parking
- Total spaces: 2
- Parking features: Attached, Asphalt, Electric, Garage, Garage Door Opener, Guest, Insulated Garage
- Attached garage spaces: 2
- Has uncovered spaces: Yes
- Details: Garage Dimensions (24x21), Garage Door Height (7), Garage Door Width (16)
Accessibility
- Accessibility features: None
Features
- Levels: One
- Stories: 1
- Patio & porch: Deck, Patio
- Has view: Yes
- View description: North, River
- Has water view: Yes
- Water view: River
- Waterfront features: River View
Lot
- Size: 2,178 Square Feet
- Dimensions: 78 x 28
Details
- Foundation area: 1196
- Parcel number: 155074002030
- Zoning description: Residential-Multi-Family
Construction
Type & style
- Home type: Townhouse
- Property subtype: (TH) Side x Side
- Attached to another structure: Yes
Materials
- Block, Frame
- Roof: Asphalt,Pitched
Condition
- New construction: No
- Year built: 1993
Utilities & green energy
- Electric: Circuit Breakers, 100 Amp Service
- Gas: Natural Gas
- Sewer: City Sewer/Connected
- Water: City Water/Connected
Community & HOA
Community
- Subdivision: Battle Rapids Sub
HOA
- Has HOA: Yes
- Services included: Hazard Insurance, Lawn Care, Maintenance Grounds, Parking, Snow Removal
- HOA fee: $400 monthly
- HOA name: Battle Rapids Townhome Association
- HOA phone: 763-234-0785
Location
- Region: Monticello
Financial & listing details
- Price per square foot: $159/sqft
- Tax assessed value: $295,700
- Annual tax amount: $3,092
- Date on market: 8/6/2026
- Road surface type: Paved
Estimated market value
$298,300
$283,000 - $313,000
$2,039/mo
Price history
| Date | Event | Price |
|---|---|---|
| 8/8/2026 | Listed for sale | $299,900+5.2%$159/sqft |
Source:  NorthstarMLS as distributed by MLS GRID #7122256 Report a problem NorthstarMLS as distributed by MLS GRID #7122256 Report a problem | ||
| 11/23/2022 | Sold | $285,000-1.7%$151/sqft |
Source: NorthstarMLS as distributed by MLS GRID #6259570 Report a problem | ||
| 11/18/2022 | Pending sale | $289,900$153/sqft |
Source: NorthstarMLS as distributed by MLS GRID #6259570 Report a problem | ||
| 9/12/2022 | Listed for sale | $289,900$153/sqft |
Source: NorthstarMLS as distributed by MLS GRID #6259570 Report a problem | ||
| 9/9/2022 | Listing removed | -- |
Source: NorthstarMLS as distributed by MLS GRID #6215204 Report a problem | ||
| 8/19/2022 | Price change | $289,900-3.4%$153/sqft |
Source: NorthstarMLS as distributed by MLS GRID #6215204 Report a problem | ||
| 6/8/2022 | Listed for sale | $300,000+58%$159/sqft |
Source: NorthstarMLS as distributed by MLS GRID #6215204 Report a problem | ||
| 3/24/2017 | Sold | $189,900$100/sqft |
Source: NorthstarMLS as distributed by MLS GRID #4768147 Report a problem | ||
| 1/28/2017 | Pending sale | $189,900$100/sqft |
Source: Coldwell Banker Burnet - Buffalo and Wright County #4768147 Report a problem | ||
| 1/3/2017 | Price change | $189,900-3.8%$100/sqft |
Source: Coldwell Banker Burnet - Buffalo and Wright County #4768147 Report a problem | ||
| 10/7/2016 | Price change | $197,500-1%$104/sqft |
Source: Coldwell Banker Burnet - Buffalo and Wright County #4768147 Report a problem | ||
| 9/6/2016 | Price change | $199,500-2.6%$106/sqft |
Source: Coldwell Banker Burnet - Buffalo and Wright County #4735822 Report a problem | ||
| 8/15/2016 | Price change | $204,900-2.4%$108/sqft |
Source: Coldwell Banker Burnet - Buffalo and Wright County #4735822 Report a problem | ||
| 6/24/2016 | Price change | $210,000-2.7%$111/sqft |
Source: Coldwell Banker Burnet - Buffalo and Wright County #4735822 Report a problem | ||
| 6/2/2016 | Listed for sale | $215,900$114/sqft |
Source: Coldwell Banker Burnet - Buffalo and Wright County #4735822 Report a problem | ||
Public tax history
| Year | Property taxes | Tax assessment |
|---|---|---|
| 2025 | $2,844 +1.6% | $295,700 +3% |
| 2024 | $2,800 -0.8% | $287,000 -0.1% |
| 2023 | $2,822 +10.4% | $287,400 +3.6% |
| 2022 | $2,556 +6% | $277,400 +17.5% |
| 2021 | $2,412 +7.1% | $236,000 +3.1% |
| 2020 | $2,252 -59.2% | $229,000 +3.1% |
| 2019 | $5,516 +144.9% | $222,100 +19.2% |
| 2018 | $2,252 +26.2% | $186,400 +17.3% |
| 2017 | $1,784 +29.1% | $158,900 |
| 2016 | $1,382 | -- |
| 2015 | $1,382 +3.4% | -- |
| 2014 | $1,336 +6% | -- |
| 2013 | $1,260 -26.8% | -- |
| 2012 | $1,722 -18.3% | -- |
| 2011 | $2,107 -7.8% | -- |
| 2010 | $2,284 -2.1% | -- |
| 2009 | $2,333 +3% | -- |
| 2008 | $2,266 +18.2% | -- |
| 2007 | $1,917 -6.8% | -- |
| 2006 | $2,058 -4.3% | -- |
| 2005 | $2,151 -4% | -- |
| 2004 | $2,241 +3% | -- |
| 2003 | $2,177 +3.8% | -- |
| 2002 | $2,097 -8.3% | -- |
| 2001 | $2,287 | -- |
Find assessor info on the county website
Monthly payment
Est. payment
Payment breakdown
Explore the cost of this home by adjusting the details. Changes won't be saved.Climate risks
Neighborhood: 55362
Nearby schools
GreatSchools rating
- NAEastview Education CenterGrades: PK-KDistance: 1 mi
- 7/10Monticello Middle SchoolGrades: 6-8Distance: 1.5 mi
- 9/10Monticello Senior High SchoolGrades: 9-12Distance: 1.2 mi
- $331,9003 bd1 ba1.2k sqft660 Riverview Dr UNIT 580, Monticello, MN 55362Off Market
- $327,1002 bd3 ba2.2k sqft660 Riverview Dr UNIT 570, Monticello, MN 55362Off Market
- $277,9002 bd2 ba1.1k sqft660 Riverview Dr UNIT 630, Monticello, MN 55362Off Market
- $321,1003 bd3 ba1.9k sqft660 Riverview Dr UNIT 600, Monticello, MN 55362Off Market
- $321,4002 bd2 ba2.1k sqft660 Riverview Dr UNIT 650, Monticello, MN 55362Off Market
- $325,9002 bd1 ba1.2k sqft660 Riverview Dr UNIT 610, Monticello, MN 55362Off Market
- $320,7001 bd3 ba1.2k sqft660 Riverview Dr UNIT 536, Monticello, MN 55362Off Market
- $359,9003 bd3 ba2.4k sqft660 Riverview Dr UNIT 620, Monticello, MN 55362For Sale
A local agent can set up tours, give advice and negotiate with sellers.
Similar homes
- $305,0002 bd3 ba2.1k sqft660 Riverview Dr Unit 550, Monticello, MN 55362For Sale
 MLS ID #7085135, Maribel E Cruz-Longley, Edina Realty, Inc.. NorthstarMLS as distributed by MLS GRID
 - $294,5002 bd2 ba1.9k sqft660 Riverview Dr Unit 560, Monticello, MN 55362For Sale
 MLS ID #7072776, Kris M Schwickerath, Central MN Realty LLC. NorthstarMLS as distributed by MLS GRID
 - $300,0003 bd3 ba1.3k sqft524 Eagle Lake Rd S, Big Lake, MN 55309For Sale
 MLS ID #7122342, Richard S Webb, RE/MAX Results. NorthstarMLS as distributed by MLS GRID
 - $359,9003 bd3 ba2.4k sqft660 Riverview Dr Unit 620, Monticello, MN 55362For Sale
 MLS ID #7101489, Nichole Reimer, Edina Realty, Inc.. NorthstarMLS as distributed by MLS GRID
 - $325,0002 bd2 ba2.1k sqft1060 Powell St N, Big Lake, MN 55309For SaleMLS ID #7122146, The DVC Team, eXp Realty. NorthstarMLS as distributed by MLS GRID
- $330,0003 bd2 ba1.6k sqft3380 Lake View Ln, Big Lake, MN 55309For SaleMLS ID #7115741, Kris Lindahl, Kris Lindahl Real Estate. NorthstarMLS as distributed by MLS GRID
- $257,4002 bd2 ba1.4k sqft10533 74th St NE #1, Otsego, MN 55301For SaleMLS ID #7122228, Angela Minerich-Gardner, Edina Realty, Inc.. NorthstarMLS as distributed by MLS GRID
- $265,0002 bd2 ba1.6k sqft6612 Lamplight Dr, Albertville, MN 55301For SaleMLS ID #7121356, Stacy Zachman-Zachman Realty Group, RE/MAX Results. NorthstarMLS as distributed by MLS GRID
- $270,0002 bd2 ba1.4k sqft21710 Evergreen Trl, Rogers, MN 55374For SaleMLS ID #7121543, Dave Gallogly, Bridge Realty, LLC. NorthstarMLS as distributed by MLS GRID
- $365,0004 bd2 ba1.8k sqft9919 Weston Dr, Monticello, MN 55362For SaleMLS ID #7095782, Monica C. Martin, RE/MAX Advantage Plus. NorthstarMLS as distributed by MLS GRID
- $320,0002 bd3 ba1.7k sqft3849 Stonehaven Ct, Anoka, MN 55303For SaleMLS ID #7116469, Steven D Sohre, Keller Williams Realty Integrity. NorthstarMLS as distributed by MLS GRID
- $347,9002 bd3 ba1.9k sqft518 Buffalo Run Rd, Buffalo, MN 55313For SaleMLS ID #7085965, Richard W Bandimere, Keller Williams Classic Realty. NorthstarMLS as distributed by MLS GRID
- $320,0003 bd2 ba1.8k sqft6771 Maple Dr, Rockford, MN 55373For SaleMLS ID #7123312, LeAnn Sather, RE/MAX Consultants. NorthstarMLS as distributed by MLS GRID
- $369,0004 bd3 ba1.9k sqft221 Jerry Liefert Dr, Monticello, MN 55362For SaleMLS ID #7092817, Daniel R Frie, NextHome West Metro. NorthstarMLS as distributed by MLS GRID
- $325,0003 bd2 ba1.8k sqft7435 Kurt St, Loretto, MN 55357For SaleMLS ID #7123316, Mitchel Herian, Kris Lindahl Real Estate. NorthstarMLS as distributed by MLS GRID
- $239,9003 bd2 ba1.6k sqft10487 64th Way, Albertville, MN 55301For SaleMLS ID #7120398, Mark J Duevel, Coldwell Banker Realty. NorthstarMLS as distributed by MLS GRID
- $315,0953 bd2 ba1.9k sqft18111 203rd Ave NW, Big Lake, MN 55309For SaleMLS ID #7101524, Jeremy R. Chubb, Leading Edge Realty. NorthstarMLS as distributed by MLS GRID
- $299,9952 bd2 ba1.5k sqft18037 96th Ave N, Maple Grove, MN 55311For SaleMLS ID #7112406, Thomas G Anderson, RE/MAX Preferred. NorthstarMLS as distributed by MLS GRID
- $425,0004 bd2 ba1.9k sqft10219 Kahler Ave NE, Otsego, MN 55362For SaleMLS ID #7110659, Prudy L. Macheledt, Ashworth Real Estate. NorthstarMLS as distributed by MLS GRID
- $259,9003 bd3 ba1.6k sqft6464 64th St NE, Albertville, MN 55301For SaleMLS ID #7114289, Christina Peterson, eXp Realty. NorthstarMLS as distributed by MLS GRID
