Enjoy peaceful living in this low maintenance townhome nestled in one of Monticello's most desirable riverfront communities. This spacious home offers an inviting floor plan filled with natural light, making everyday living and entertaining effortless. The generous living spaces flow seamlessly into a well-appointed kitchen and dining area, while the primary suite provides a comfortable retreat with ample closet space and a private bath. Additional finished living space offers flexibility for guests, a home office, or hobbies. The lower level spa includes a spectacular sauna, jetted tub and walk-in shower. Relax on the expansive, private deck and patio while taking in the serene surroundings, or enjoy the nearby walking paths and scenic views of the Mississippi River. See supplement for the many wonderful updates throughout! Nothing to do but move in and ENJOY!
Active
$359,900
660 Riverview Dr Unit 620, Monticello, MN 55362
3beds
2,416sqft
:
Get pre-qualified$2,687/mo
(TH) Side x Side
Built in 1992
2,265 Square Feet Lot
$-- Zestimate®
$149/sqft
$400/mo HOA
What's special
- 24 days |
- 446 |
- 11 |
Zillow last checked:
Listing updated:
Listed by:
Nichole Reimer 612-423-2827,
Edina Realty, Inc.
Source: NorthstarMLS as distributed by MLS GRID,MLS#: 7101489
Facts & features
Interior
Bedrooms & bathrooms
- Bedrooms: 3
- Bathrooms: 3
- Full bathrooms: 1
- 3/4 bathrooms: 1
- 1/2 bathrooms: 1
Bedroom
- Level: Main
- Area: 195 Square Feet
- Dimensions: 15x13
Bedroom 2
- Level: Lower
- Area: 165 Square Feet
- Dimensions: 15x11
Bedroom 3
- Level: Lower
- Area: 144 Square Feet
- Dimensions: 12x12
Other
- Level: Lower
- Area: 154 Square Feet
- Dimensions: 11x14
Deck
- Level: Main
- Area: 120 Square Feet
- Dimensions: 6x20
Dining room
- Level: Main
- Area: 154 Square Feet
- Dimensions: 14x11
Family room
- Level: Lower
- Area: 322 Square Feet
- Dimensions: 14x23
Kitchen
- Level: Main
- Area: 192 Square Feet
- Dimensions: 12x16
Laundry
- Level: Main
- Area: 48 Square Feet
- Dimensions: 8x6
Living room
- Level: Main
- Area: 208 Square Feet
- Dimensions: 13x16
Sauna
- Level: Lower
- Area: 30 Square Feet
- Dimensions: 6x5
Heating
- Forced Air
Cooling
- Central Air
Appliances
- Included: Dishwasher, Dryer, Exhaust Fan, Microwave, Range, Refrigerator, Stainless Steel Appliance(s), Washer
- Laundry: Laundry Room, Main Level, Sink
Features
- Basement: Daylight,Drain Tiled,Finished,Full,Sump Basket,Tile Shower,Walk-Out Access
- Has fireplace: No
- Fireplace features: Decorative, Gas, Living Room
Interior area
- Total structure area: 2,416
- Total interior livable area: 2,416 sqft
- Finished area above ground: 1,248
- Finished area below ground: 1,168
Video & virtual tour
Property
Parking
- Total spaces: 2
- Parking features: Attached, Asphalt, Electric, Garage Door Opener
- Attached garage spaces: 2
- Has uncovered spaces: Yes
Accessibility
- Accessibility features: None
Features
- Levels: One
- Stories: 1
- Patio & porch: Covered, Deck, Patio, Wrap Around
- Fencing: None
Lot
- Size: 2,265 Square Feet
- Features: Tree Coverage - Light
Details
- Foundation area: 1248
- Parcel number: 155074001040
- Zoning description: Residential-Single Family
Construction
Type & style
- Home type: Townhouse
- Property subtype: (TH) Side x Side
- Attached to another structure: Yes
Materials
- Roof: Age 8 Years or Less,Asphalt,Pitched
Condition
- New construction: No
- Year built: 1992
Utilities & green energy
- Electric: Circuit Breakers
- Gas: Natural Gas
- Sewer: City Sewer/Connected
- Water: City Water/Connected
Community & HOA
Community
- Subdivision: Battle Rapids Sub
HOA
- Has HOA: Yes
- Services included: Hazard Insurance, Lawn Care, Maintenance Grounds, Parking, Snow Removal
- HOA fee: $400 monthly
- HOA name: Battle Rapids
- HOA phone: 763-234-0785
Location
- Region: Monticello
Financial & listing details
- Price per square foot: $149/sqft
- Tax assessed value: $335,900
- Annual tax amount: $3,566
- Date on market: 6/30/2026
- Road surface type: Paved
Estimated market value
Not available
Estimated sales range
Not available
Not available
Price history
| Date | Event | Price |
|---|---|---|
| 7/16/2026 | Listed for sale | $359,900+50.9%$149/sqft |
Source:  NorthstarMLS as distributed by MLS GRID #7101489 Report a problem NorthstarMLS as distributed by MLS GRID #7101489 Report a problem | ||
| 6/30/2016 | Sold | $238,500+6%$99/sqft |
Source: NorthstarMLS as distributed by MLS GRID #4734569 Report a problem | ||
| 6/17/2014 | Listing removed | $1,375$1/sqft |
Source: Bullseye Properties Report a problem | ||
| 5/23/2014 | Listed for rent | $1,375$1/sqft |
Source: Bullseye Properties Report a problem | ||
| 3/25/2014 | Listing removed | $224,900$93/sqft |
Source: Owner Report a problem | ||
| 2/6/2014 | Price change | $224,900-4.3%$93/sqft |
Source: Owner Report a problem | ||
| 12/25/2013 | Listed for sale | $234,900-8.6%$97/sqft |
Source: Owner Report a problem | ||
| 6/25/2006 | Sold | $257,000$106/sqft |
Source: Public Record Report a problem | ||
Public tax history
| Year | Property taxes | Tax assessment |
|---|---|---|
| 2025 | $3,266 +1.8% | $335,900 +3.5% |
| 2024 | $3,208 +2.4% | $324,400 -0.2% |
| 2023 | $3,134 +8.7% | $325,100 +6.6% |
| 2022 | $2,882 +4.8% | $304,900 +16.2% |
| 2021 | $2,750 +6.6% | $262,400 +2.2% |
| 2020 | $2,580 -61.1% | $256,800 +3% |
| 2019 | $6,638 +157.3% | $249,200 +16.2% |
| 2018 | $2,580 +15.9% | $214,500 +7.4% |
| 2017 | $2,226 +14.6% | $199,700 |
| 2016 | $1,942 | -- |
| 2015 | $1,942 +2.3% | -- |
| 2014 | $1,898 +1.1% | -- |
| 2013 | $1,878 -18.7% | -- |
| 2012 | $2,310 -1.7% | -- |
| 2011 | $2,349 -8.7% | -- |
| 2010 | $2,573 -1.3% | -- |
| 2009 | $2,607 +0.1% | -- |
| 2008 | $2,605 +34.2% | -- |
| 2007 | $1,941 -6.9% | -- |
| 2006 | $2,084 -5.1% | -- |
| 2005 | $2,196 -3.3% | -- |
| 2004 | $2,269 +1.1% | -- |
| 2003 | $2,245 +3.8% | -- |
| 2002 | $2,163 -9.1% | -- |
| 2001 | $2,379 | -- |
Find assessor info on the county website
Monthly payment
Est. payment
Payment breakdown
Explore the cost of this home by adjusting the details. Changes won't be saved.Climate risks
Neighborhood: 55362
Nearby schools
GreatSchools rating
- NAEastview Education CenterGrades: PK-KDistance: 1 mi
- 7/10Monticello Middle SchoolGrades: 6-8Distance: 1.5 mi
- 9/10Monticello Senior High SchoolGrades: 9-12Distance: 1.3 mi
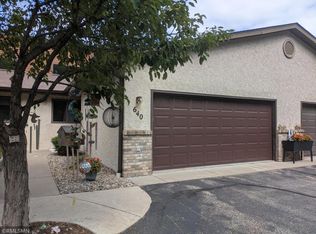
- $287,5002 bd3 ba2.3k sqft660 Riverview Dr UNIT 640, Monticello, MN 55362Sold
- $328,1003 bd1 ba1.2k sqft660 Riverview Dr UNIT 580, Monticello, MN 55362Off Market
- $324,3002 bd3 ba2.2k sqft660 Riverview Dr UNIT 570, Monticello, MN 55362Off Market
- $276,5002 bd2 ba1.1k sqft660 Riverview Dr UNIT 630, Monticello, MN 55362Off Market
- $320,1003 bd1 ba1.2k sqft660 Riverview Dr UNIT 600, Monticello, MN 55362Off Market
- $303,7002 bd2 ba1.9k sqft660 Riverview Dr UNIT 590, Monticello, MN 55362Off Market
- $318,2002 bd2 ba2.1k sqft660 Riverview Dr UNIT 650, Monticello, MN 55362Off Market
- $322,2002 bd1 ba1.2k sqft660 Riverview Dr UNIT 610, Monticello, MN 55362Off Market
A local agent can set up tours, give advice and negotiate with sellers.
Similar homes
- $369,0004 bd3 ba1.9k sqft221 Jerry Liefert Dr, Monticello, MN 55362For Sale

 MLS ID #7092817, Daniel R Frie, NextHome West Metro. NorthstarMLS as distributed by MLS GRID
 - $325,0002 bd3 ba2.1k sqft1201 Golf Course Rd Unit 204, Monticello, MN 55362For Sale
 MLS ID #6783319, Erica Quamme, Legacy Home Group MN LLC. NorthstarMLS as distributed by MLS GRID
 - $399,9004 bd3 ba2.6k sqft705 W River St, Monticello, MN 55362For Sale
 MLS ID #7098345, Gavin Henry, Premier Real Estate Services. NorthstarMLS as distributed by MLS GRID
 - $370,0003 bd3 ba2.3k sqft697 Eagle Lake Rd S, Big Lake, MN 55309For Sale
 MLS ID #7086736, Christa Rose Golden, Keller Williams Integrity NW. NorthstarMLS as distributed by MLS GRID
 - $375,0004 bd3 ba2.5k sqft898 Harrison Dr, Big Lake, MN 55309For SaleMLS ID #7080083, Tiffani M. Greener, LPT Realty, LLC. NorthstarMLS as distributed by MLS GRID
- $375,0003 bd3 ba2.5k sqft6434 Manchester Ave NE, Otsego, MN 55301For SaleMLS ID #7083889, Juli Schmidt, Compass. NorthstarMLS as distributed by MLS GRID
- $349,9004 bd2 ba1.8k sqft4885 Drake Cir, Big Lake, MN 55309For SaleMLS ID #7086772, Lisa M Salfer, Edina Realty, Inc.. NorthstarMLS as distributed by MLS GRID
- $510,0005 bd4 ba3.1k sqft5840 Badger St, Monticello, MN 55362For SaleMLS ID #7057584, Ashley Harrison, RE/MAX Results. NorthstarMLS as distributed by MLS GRID
- $335,7003 bd3 ba2.1k sqft7005 Rose Dr, Rockford, MN 55373For SaleMLS ID #7103942, Firuza Rakhimova, Partners Realty Inc.. NorthstarMLS as distributed by MLS GRID
- $359,9003 bd2 ba2k sqft14435 Pineview Dr SE, Becker, MN 55308For SaleMLS ID #7065625, Stefanie N Spillum, Central MN Realty LLC. NorthstarMLS as distributed by MLS GRID
- $330,0004 bd2 ba1.9k sqft6631 Oakwood St, Rockford, MN 55373For SaleMLS ID #7112569, Lynn Chheang, Engel & Volkers Minneapolis. NorthstarMLS as distributed by MLS GRID
- $449,9003 bd3 ba1.9k sqft14620 94th St NE, Otsego, MN 55330For SaleMLS ID #7110858, Brian J Ingle, NextHome West Metro. NorthstarMLS as distributed by MLS GRID
- $459,9003 bd3 ba2.1k sqft19972 Troy St NW, Elk River, MN 55330For SaleMLS ID #7092930, Gao Nou, Partners Realty Inc.. NorthstarMLS as distributed by MLS GRID
- $349,9004 bd2 ba1.8k sqft3455 Kahler Dr NE, Saint Michael, MN 55376For SaleMLS ID #7091552, Kara Wicht, Minnesota Home Venture, Inc.. NorthstarMLS as distributed by MLS GRID
- $392,0004 bd3 ba2.3k sqft1228 Leo Ln, Buffalo, MN 55313For SaleMLS ID #7106294, Vanderlinde Group, Vanderlinde Group | Edge Realty, Inc.. NorthstarMLS as distributed by MLS GRID
- $410,0003 bd2 ba2.2k sqft4785 Mayelin Ave NE, Saint Michael, MN 55376For SaleMLS ID #7099692, Mitchel Herian, Kris Lindahl Real Estate. NorthstarMLS as distributed by MLS GRID
- $325,0004 bd2 ba2.2k sqft1310 Woods Cir, Buffalo, MN 55313For SaleMLS ID #7069392, Kerby & Cristina Real Estate Experts, RE/MAX Results. NorthstarMLS as distributed by MLS GRID
- $399,0003 bd3 ba1.7k sqft12949 Fremont Ave, Zimmerman, MN 55398For SaleMLS ID #7098684, Elizabeth Kuker, Pemberton RE. NorthstarMLS as distributed by MLS GRID
- $399,0003 bd3 ba2.4k sqft6161 Boulder Ridge Dr, Rockford, MN 55373For SaleMLS ID #7053410, Nicholas Cruze, Rize Realty. NorthstarMLS as distributed by MLS GRID
- $450,0004 bd2 ba2k sqft8038 Griffith Ave NW, Maple Lake, MN 55358For SaleMLS ID #7113852, Stacy Kelly, LPT Realty, LLC. NorthstarMLS as distributed by MLS GRID
