Calm and fresh inside! Welcome home! Everything you need all on one level of this large open townhome. Love the cute kitchen with new granite countertops, tile backsplash and all new LG Smart Stainless Steel Energy Star appliance suite. Enjoy the warm natural woodwork throughout. Bathrooms upgraded with quartz counters and sinks. Fresh neutral paint throughout unit. New lighting and cabinet and door hardware. Large and open sun filled living room with vaulted ceilings and walk out to deck facing the great Mississippi. Primary bedroom also walks out on the deck and includes large walk-in closet. Newly finished lower level offers comfy sitting area with 50" electric wall fireplace that adds warmth and ambiance. This area could be made into a third bedroom. Also game room area or you choose! Family room walks out to patio and backyard also facing the river. New 3/4 bath in lower level. Great space and amenities for entertaining! This townhome has a massive lower level storage area. Even the garage had a makeover with new lighting, fresh paint, epoxied floor, new utility washtub with hose hookup and new insulated garage door. Spring is coming! Enjoy the view of the mighty Mississippi every day. Quick close possible.
Closed
$287,500
660 Riverview Dr Unit 640, Monticello, MN 55362
2beds
2,372sqft
(TH) Side x Side
Built in 1992
2,178 Square Feet Lot
$288,800 Zestimate®
$121/sqft
$2,360 Estimated rent
Home value
$288,800
$260,000 - $321,000
$2,360/mo
Zestimate® history
Owner options
List your home for rent
$2,360/mo
Rent Zestimate®
Find your next renter with Zillow Rental Manager. Plus, with online applications, you can quickly screen prospective tenants – for free.
$2,360/mo
Rent Zestimate®
Refinance and save
$2,175/mo
Est. payment
Refinancing to a lower rate could help reduce your monthly payments and save thousands over the life of the loan.
$2,175/mo
Est. payment
Explore your selling options
Work with a Zillow partner agent
Leverage their expertise and Zillow's premium Showcase listings to get your home seen by more buyers.
Get startedList with your own agent
Get your home in front of millions of buyers by listing it on Zillow.
Learn how to do itSell it yourself
Take full control of how buyers see your home on Zillow by listing For Sale by Owner (FSBO).
List your homeWhat's special
New insulated garage doorWarm natural woodwork throughoutTile backsplashLarge walk-in closet
Zillow last checked:
Listing updated:
Listed by:
Judith Ann Copeland 763-360-2520,
Grobel Realty
Bought with:
Ashley Doerr
Pemberton RE
Source: NorthstarMLS as distributed by MLS GRID,MLS#: 7018327
Facts & features
Interior
Bedrooms & bathrooms
- Bedrooms: 2
- Bathrooms: 3
- Full bathrooms: 1
- 3/4 bathrooms: 2
Bedroom
- Level: Main
- Area: 154 Square Feet
- Dimensions: 14x11
Bedroom 2
- Level: Main
- Area: 100 Square Feet
- Dimensions: 10x10
Family room
- Level: Lower
- Area: 812 Square Feet
- Dimensions: 29x28
Informal dining room
- Level: Main
- Area: 96 Square Feet
- Dimensions: 12x8
Kitchen
- Level: Main
- Area: 120 Square Feet
- Dimensions: 12x10
Laundry
- Level: Main
- Area: 88 Square Feet
- Dimensions: 11x8
Living room
- Level: Main
- Area: 320 Square Feet
- Dimensions: 20x16
Utility room
- Level: Lower
- Area: 351 Square Feet
- Dimensions: 27x13
Heating
- Forced Air
Cooling
- Central Air
Appliances
- Included: Central Vacuum, Dishwasher, Dryer, ENERGY STAR Qualified Appliances, Freezer, Humidifier, Gas Water Heater, Water Osmosis System, Microwave, Range, Refrigerator, Stainless Steel Appliance(s), Washer, Water Softener Owned
- Laundry: Electric Dryer Hookup, Laundry Room, Main Level, Sink, In Unit, Washer Hookup
Features
- Central Vacuum
- Basement: Block,Finished,Storage Space,Walk-Out Access
- Number of fireplaces: 1
- Fireplace features: Electric, Family Room, Insert
Interior area
- Total structure area: 2,372
- Total interior livable area: 2,372 sqft
- Finished area above ground: 1,186
- Finished area below ground: 835
Property
Parking
- Total spaces: 2
- Parking features: Attached
- Attached garage spaces: 2
- Details: Garage Dimensions (24x21), Garage Door Height (7), Garage Door Width (16)
Accessibility
- Accessibility features: Door Lever Handles
Features
- Levels: One
- Stories: 1
- Patio & porch: Deck, Patio
- Has view: Yes
- View description: North, River
- Has water view: Yes
- Water view: River
- Waterfront features: River View
Lot
- Size: 2,178 Square Feet
- Features: Tree Coverage - Light
Details
- Foundation area: 1186
- Parcel number: 155074001020
- Zoning description: Residential-Single Family
Construction
Type & style
- Home type: Townhouse
- Property subtype: (TH) Side x Side
- Attached to another structure: Yes
Materials
- Block
- Roof: Age 8 Years or Less,Architectural Shingle
Condition
- New construction: No
- Year built: 1992
Utilities & green energy
- Electric: Circuit Breakers, 100 Amp Service, Power Company: Wright-Hennepin Cooperative
- Gas: Natural Gas
- Sewer: City Sewer/Connected
- Water: City Water/Connected
Community & HOA
Community
- Subdivision: Battle Rapids Sub
HOA
- Has HOA: Yes
- Amenities included: In-Ground Sprinkler System
- Services included: Hazard Insurance, Lawn Care, Maintenance Grounds, Snow Removal
- HOA fee: $400 monthly
- HOA name: Battle Rapids
- HOA phone: 763-234-0785
Location
- Region: Monticello
Financial & listing details
- Price per square foot: $121/sqft
- Tax assessed value: $274,300
- Annual tax amount: $2,568
- Date on market: 2/9/2026
- Cumulative days on market: 219 days
Price history
| Date | Event | Price |
|---|---|---|
| 4/17/2026 | Sold | $287,500-2.5%$121/sqft |
Source:  NorthstarMLS as distributed by MLS GRID #7018327 Report a problem NorthstarMLS as distributed by MLS GRID #7018327 Report a problem | ||
| 4/1/2026 | Pending sale | $294,900$124/sqft |
Source: NorthstarMLS as distributed by MLS GRID #7018327 Report a problem | ||
| 2/9/2026 | Listed for sale | $294,900$124/sqft |
Source: NorthstarMLS as distributed by MLS GRID #7018327 Report a problem | ||
| 2/7/2026 | Listing removed | $294,900$124/sqft |
Source: NorthstarMLS as distributed by MLS GRID #6777186 Report a problem | ||
| 1/22/2026 | Price change | $294,900-1.7%$124/sqft |
Source: NorthstarMLS as distributed by MLS GRID #6777186 Report a problem | ||
| 10/16/2025 | Price change | $299,900-3.2%$126/sqft |
Source: NorthstarMLS as distributed by MLS GRID #6777186 Report a problem | ||
| 9/26/2025 | Price change | $309,900-3.1%$131/sqft |
Source: NorthstarMLS as distributed by MLS GRID #6777186 Report a problem | ||
| 8/22/2025 | Listed for sale | $319,900+45.4%$135/sqft |
Source: NorthstarMLS as distributed by MLS GRID #6777186 Report a problem | ||
| 4/11/2025 | Sold | $220,000-4.3%$93/sqft |
Source: NorthstarMLS as distributed by MLS GRID #6597223 Report a problem | ||
| 3/18/2025 | Pending sale | $229,900$97/sqft |
Source: NorthstarMLS as distributed by MLS GRID #6597223 Report a problem | ||
| 3/4/2025 | Price change | $229,900-7.3%$97/sqft |
Source: NorthstarMLS as distributed by MLS GRID #6597223 Report a problem | ||
| 11/21/2024 | Price change | $247,900-7.8%$105/sqft |
Source: NorthstarMLS as distributed by MLS GRID #6597223 Report a problem | ||
| 9/7/2024 | Listed for sale | $269,000$113/sqft |
Source: NorthstarMLS as distributed by MLS GRID #6597223 Report a problem | ||
Public tax history
| Year | Property taxes | Tax assessment |
|---|---|---|
| 2025 | $2,568 +0.5% | $274,300 +4.4% |
| 2024 | $2,554 -0.5% | $262,800 -0.6% |
| 2023 | $2,566 +9.5% | $264,500 +3.8% |
| 2022 | $2,344 +6.4% | $254,700 +16.4% |
| 2021 | $2,202 +7.5% | $218,900 +3.2% |
| 2020 | $2,048 -61% | $212,200 +3.3% |
| 2019 | $5,254 +156.5% | $205,400 +21.5% |
| 2018 | $2,048 +16.8% | $169,000 +8.3% |
| 2017 | $1,754 +29.5% | $156,100 |
| 2016 | $1,354 | -- |
| 2015 | $1,354 +3.8% | -- |
| 2014 | $1,304 +6% | -- |
| 2013 | $1,230 -26.9% | -- |
| 2012 | $1,682 -17.4% | -- |
| 2011 | $2,036 -8.7% | -- |
| 2010 | $2,230 -1.3% | -- |
| 2009 | $2,260 +1.4% | -- |
| 2008 | $2,229 +18.1% | -- |
| 2007 | $1,888 -6.8% | -- |
| 2006 | $2,025 -5.1% | -- |
| 2005 | $2,134 -3.3% | -- |
| 2004 | $2,206 +0.4% | -- |
| 2003 | $2,197 +3.7% | -- |
| 2002 | $2,120 -8.4% | -- |
| 2001 | $2,315 | -- |
Find assessor info on the county website
Neighborhood: 55362
Nearby homes
- $335,3002 bd3 ba2.1k sqft660 Riverview Dr, Monticello, MN 55362Off Market

- $359,9003 bd3 ba2.4k sqft660 Riverview Dr UNIT 620, Monticello, MN 55362For Sale
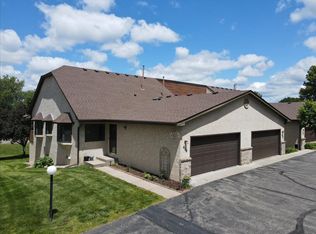
- $331,9003 bd1 ba1.2k sqft660 Riverview Dr UNIT 580, Monticello, MN 55362Off Market
- $327,1002 bd3 ba2.2k sqft660 Riverview Dr UNIT 570, Monticello, MN 55362Off Market
- $277,9002 bd2 ba1.1k sqft660 Riverview Dr UNIT 630, Monticello, MN 55362Off Market
- $321,1003 bd3 ba1.9k sqft660 Riverview Dr UNIT 600, Monticello, MN 55362Off Market
- $321,4002 bd2 ba2.1k sqft660 Riverview Dr UNIT 650, Monticello, MN 55362Off Market
- $325,9002 bd1 ba1.2k sqft660 Riverview Dr UNIT 610, Monticello, MN 55362Off Market
Nearby schools
GreatSchools rating
- NAEastview Education CenterGrades: PK-KDistance: 1 mi
- 7/10Monticello Middle SchoolGrades: 6-8Distance: 1.5 mi
- 9/10Monticello Senior High SchoolGrades: 9-12Distance: 1.3 mi
Get a cash offer in 3 minutes
Find out how much your home could sell for in as little as 3 minutes with a no-obligation cash offer.
Estimated market value
$288,800
Get a cash offer in 3 minutes
Find out how much your home could sell for in as little as 3 minutes with a no-obligation cash offer.
Estimated market value
$288,800
- Minnesota
- Wright County
- Monticello
- 55362
- 660 Riverview Dr Unit 640
Nearby cities
Nearby zip codes
Other Monticello Topics
