Welcome to this almost brand-new, one-level single-family home located in Elk River! Offering the perfect blend of modern style and convenience with no association fees, this turn-key property is priced to sell and ready for a fast closing.
Step inside from the large front foyer to discover an airy open floor plan highlighted by knockdown ceilings and recessed LED lighting throughout. The heart of the home features a spacious kitchen outfitted with granite countertops, center island, stainless steel appliances, a gas range, and a walk-in pantry. Flexible living space abounds with three bedrooms plus a dedicated flex room behind stylish French doors—ideal for a home office or formal sitting area. Every bedroom includes a ceiling fan for year-round comfort.
The expansive primary suite serves as a true private retreat, featuring a walk-in closet, double vanity sink, granite countertops, a large soaker tub, and a separate walk-in shower. There is an additional full bathroom to accommodate the other bedrooms as well.
The current owners have added major valuable upgrades, including a new 12x25 stamped concrete patio and a new 8x10 storage shed—a rare find for main-level living homes! Additional high-performance updates include a high-efficiency furnace, an air exchanger, and a 24x20 attached garage complete with built-in storage shelving.
Active
$419,900
10188 Twin Lakes Pkwy NW, Elk River, MN 55330
3beds
1,944sqft
Single Family
Built in 2024
0.25 Acres Lot
$419,300 Zestimate®
$216/sqft
$-- HOA
What's special
- 2 days |
- 88 |
- 3 |
Zillow last checked:
Listing updated:
Listed by:
Brian J Leonard 612-388-7653,
RE/MAX Results
Source: NorthstarMLS as distributed by MLS GRID,MLS#: 7111084
Facts & features
Interior
Bedrooms & bathrooms
- Bedrooms: 3
- Bathrooms: 2
- Full bathrooms: 2
Bedroom
- Level: Main
- Area: 240 Square Feet
- Dimensions: 16x15
Bedroom 2
- Level: Main
- Area: 143 Square Feet
- Dimensions: 11x13
Bedroom 3
- Level: Main
- Area: 132 Square Feet
- Dimensions: 11x12
Primary bathroom
- Level: Main
- Area: 110 Square Feet
- Dimensions: 11x10
Bathroom
- Level: Main
- Area: 72 Square Feet
- Dimensions: 9x8
Dining room
- Level: Main
- Area: 120 Square Feet
- Dimensions: 10x12
Flex room
- Level: Main
- Area: 110 Square Feet
- Dimensions: 10x11
Foyer
- Level: Main
- Area: 100 Square Feet
- Dimensions: 5x20
Kitchen
- Level: Main
- Area: 160 Square Feet
- Dimensions: 16x10
Laundry
- Level: Main
- Area: 48 Square Feet
- Dimensions: 6x8
Living room
- Level: Main
- Area: 364 Square Feet
- Dimensions: 13x28
Patio
- Level: Main
- Area: 300 Square Feet
- Dimensions: 12x25
Utility room
- Level: Main
- Area: 48 Square Feet
- Dimensions: 6x8
Heating
- Forced Air
Cooling
- Central Air
Appliances
- Included: Air-To-Air Exchanger, Dishwasher, Disposal, Dryer, Electric Water Heater, ENERGY STAR Qualified Appliances, Freezer, Microwave, Range, Refrigerator, Stainless Steel Appliance(s), Washer
- Laundry: Electric Dryer Hookup, Laundry Room, Main Level, Washer Hookup
Features
- Basement: None
- Has fireplace: No
Interior area
- Total structure area: 1,944
- Total interior livable area: 1,944 sqft
- Finished area above ground: 1,944
- Finished area below ground: 0
Video & virtual tour
Property
Parking
- Total spaces: 2
- Parking features: Attached, Asphalt, Garage Door Opener
- Attached garage spaces: 2
- Has uncovered spaces: Yes
- Details: Garage Dimensions (20x24)
Accessibility
- Accessibility features: No Stairs Internal
Features
- Levels: One
- Stories: 1
- Patio & porch: Covered, Front Porch, Patio, Porch
- Pool features: None
- Fencing: None
- Waterfront features: Pond
Lot
- Size: 0.25 Acres
- Dimensions: 84 x 82 x 130 x 124
- Features: Irregular Lot, Tree Coverage - Light
Details
- Additional structures: Storage Shed
- Foundation area: 1944
- Parcel number: 75009200615
- Zoning description: Residential-Single Family
Construction
Type & style
- Home type: SingleFamily
- Property subtype: Single Family
Materials
- Concrete, Frame
- Roof: Age 8 Years or Less,Architectural Shingle,Asphalt
Condition
- New construction: No
- Year built: 2024
Utilities & green energy
- Electric: Circuit Breakers, 150 Amp Service
- Gas: Natural Gas
- Sewer: City Sewer/Connected
- Water: City Water/Connected
Community & HOA
Community
- Subdivision: Miske Meadows Eighth Add
HOA
- Has HOA: No
Location
- Region: Elk River
Financial & listing details
- Price per square foot: $216/sqft
- Tax assessed value: $382,000
- Annual tax amount: $4,978
- Date on market: 8/24/2026
- Road surface type: Paved
Estimated market value
$419,300
$398,000 - $440,000
$2,842/mo
Price history
| Date | Event | Price |
|---|---|---|
| 8/27/2026 | Listed for sale | $419,900+5%$216/sqft |
Source:  NorthstarMLS as distributed by MLS GRID #7111084 Report a problem NorthstarMLS as distributed by MLS GRID #7111084 Report a problem | ||
| 6/7/2024 | Sold | $399,900$206/sqft |
Source: NorthstarMLS as distributed by MLS GRID #6518394 Report a problem | ||
| 4/15/2024 | Pending sale | $399,900$206/sqft |
Source: NorthstarMLS as distributed by MLS GRID #6518394 Report a problem | ||
| 4/12/2024 | Listed for sale | $399,900$206/sqft |
Source: NorthstarMLS as distributed by MLS GRID #6518394 Report a problem | ||
Public tax history
| Year | Property taxes | Tax assessment |
|---|---|---|
| 2025 | $116 +87.1% | $369,830 +4646.9% |
| 2024 | $62 -6.1% | $7,791 +94.8% |
| 2023 | $66 | $4,000 |
Find assessor info on the county website
Monthly payment
Est. payment
Payment breakdown
Explore the cost of this home by adjusting the details. Changes won't be saved.Climate risks
Neighborhood: 55330
Nearby schools
GreatSchools rating
- 8/10Twin Lakes Elementary SchoolGrades: K-5Distance: 0.7 mi
- 7/10Salk Middle SchoolGrades: 6-8Distance: 2.4 mi
- 8/10Elk River Senior High SchoolGrades: 9-12Distance: 2.1 mi
- $357,6004 bd-- ba965 sqft10252 Twin Lakes Pkwy NW, Elk River, MN 55330Off Market
- $411,9003 bd3 ba1.7k sqft10168 Twin Lakes Pkwy NW, Elk River, MN 55330Sold

- $386,900-- bd-- ba-- sqft10185 Twin Lakes Pkwy NW, Elk River, MN 55330Sold
- $433,7004 bd2 ba2.2k sqft10197 187th Ave NW, Elk River, MN 55330Off Market
- $461,900-- bd-- ba-- sqft10203 187th Ave NW, Elk River, MN 55330Sold
- $491,8704 bd2 ba2.6k sqft10213 187th Ave NW, Elk River, MN 55330Sold
- $576,2804 bd3 ba3.2k sqft18654 Ivanhoe St NW, Elk River, MN 55330Pending
- $521,0004 bd3 ba2.4k sqft18668 Ivanhoe St NW, Elk River, MN 55330Pending
A local agent can set up tours, give advice and negotiate with sellers.
Similar homes
- $365,0003 bd2 ba1.1k sqft10132 188th Ave NW, Elk River, MN 55330For Sale
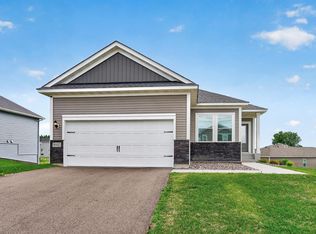
 MLS ID #7133494, Tracy Marie Hustoft, eXp Realty. NorthstarMLS as distributed by MLS GRID
 - $409,9004 bd2 ba1.9k sqft17661 Tyler St NW, Elk River, MN 55330For Sale
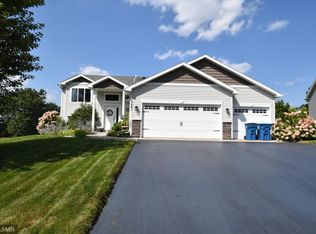 MLS ID #7128220, Penny Carda, Best Value Real Estate Inc.. NorthstarMLS as distributed by MLS GRID
 - $434,9003 bd2 ba1.6k sqft18741 Grant St NW, Elk River, MN 55330New Construction
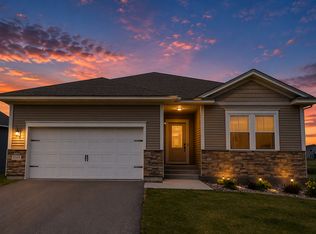 NorthstarMLS as distributed by MLS GRID
 - $389,9003 bd2 ba1.9k sqft10112 188th Ave NW, Elk River, MN 55330For Sale
 MLS ID #7105408, Kris Lindahl, Kris Lindahl Real Estate. NorthstarMLS as distributed by MLS GRID
 - $385,0003 bd2 ba1.4k sqft18762 Grant St NW, Elk River, MN 55330For SaleMLS ID #7126202, Sukesh Mendiratta, Bridge Realty, LLC. NorthstarMLS as distributed by MLS GRID
- $471,7853 bd2 ba1.7k sqft18557 Fillmore Cir NW, Elk River, MN 55330New ConstructionMLS ID #7129242, Lennar Minnesota, Lennar Sales Corp. NorthstarMLS as distributed by MLS GRID
- $349,9002 bd2 ba1.6k sqft246 8th St NW, Elk River, MN 55330For SaleMLS ID #7132645, Brian J Ingle, NextHome West Metro. NorthstarMLS as distributed by MLS GRID
- $449,9003 bd2 ba1.6k sqft17558 Johnson St NW, Elk River, MN 55330For SaleMLS ID #7093015, Joel D. Friday, Keller Williams Classic Realty. NorthstarMLS as distributed by MLS GRID
- $450,0003 bd2 ba1.9k sqft17827 Cleveland St NW, Elk River, MN 55330For SaleMLS ID #7087335, Linda A Johnson, Coldwell Banker Realty - Southwest Regional. NorthstarMLS as distributed by MLS GRID
- $449,9502 bd2 ba1.5k sqft18541 Fillmore Cir NW, Elk River, MN 55330New ConstructionMLS ID #7089701, Lennar Sales Corp. NorthstarMLS as distributed by MLS GRID
- from $459,9904 bd4 ba2.3k sqftMarkham Plan, Bradford Park : Venture Collection, Elk River, MN 55330New ConstructionLennar Homes
- $419,0004 bd2 ba1.9k sqft20663 Ulysses St NW, Elk River, MN 55330For SaleMLS ID #7077282, Kurt E Sutherland, eXp Realty. NorthstarMLS as distributed by MLS GRID
- $450,0005 bd4 ba2.8k sqft11076 191st Ave NW, Elk River, MN 55330For SaleMLS ID #7120420, Laura Babneau, Edina Realty, Inc.. NorthstarMLS as distributed by MLS GRID
- $397,0005 bd2 ba2.1k sqft13413 Riverview Dr NW, Elk River, MN 55330For SaleMLS ID #7125252, Jerome A. Weber, Weber Realty. NorthstarMLS as distributed by MLS GRID
- $464,9005 bd4 ba2.8k sqft17872 Tyler St NW, Elk River, MN 55330For SaleMLS ID #7122371, Monique Antony-Peterson, BRIX Real Estate. NorthstarMLS as distributed by MLS GRID
- from $474,9904 bd4 ba2.5k sqftBurnham Plan, Bradford Park : Venture Collection, Elk River, MN 55330New ConstructionLennar Homes
- $379,0004 bd2 ba2.4k sqft11344 Elk Ln NW, Elk River, MN 55330For SaleMLS ID #7079520, Moe Mossa, Savvy Avenue, LLC. NorthstarMLS as distributed by MLS GRID
- $375,0005 bd2 ba2.3k sqft11148 191st Ave NW, Elk River, MN 55330For SaleMLS ID #7116476, Gregory B Nelson, Portland Realty. NorthstarMLS as distributed by MLS GRID
- from $440,9003 bd2 ba1.6k sqftGoodhue Plan, Miske Meadows, Elk River, MN 55330New ConstructionLGI Homes
- from $445,9905 bd3 ba2.4k sqftCopperleaf Plan, Bradford Park : Venture Collection, Elk River, MN 55330New ConstructionLennar Homes
