Enjoy the ease and convenience of main-level living in this thoughtfully designed home, perfect for
first-time buyers, those looking to downsize, or anyone seeking stair-free everyday living. The
spacious main level features an open-concept living area with vaulted ceilings, a large kitchen and
dining space, and a patio door leading to the concrete patio—ideal for relaxing or entertaining. You'll also find two generously sized bedrooms, two full bathrooms, and a convenient main-floor laundry room, so everything you need is on ONE-LEVEL.
Need extra space? The impressive 14' x 24' bonus room above the attached three-car garage offers
endless possibilities. Use it as a family room, home office, hobby space, or easily create a third
bedroom to fit your needs. Conveniently located just minutes from shopping, restaurants, and quick highway access, this home offers comfort, flexibility, and an unbeatable location. Don't miss your opportunity to make it yours—schedule your showing today!
Active
$349,900
246 8th St NW, Elk River, MN 55330
2beds
1,617sqft
Single Family
Built in 1994
8,712 Square Feet Lot
$349,800 Zestimate®
$216/sqft
$-- HOA
What's special
- 3 days |
- 472 |
- 31 |
Likely to sell faster than
Zillow last checked:
Listing updated:
Listed by:
Brian J Ingle 612-703-6899,
NextHome West Metro
Source: NorthstarMLS as distributed by MLS GRID,MLS#: 7132645
Facts & features
Interior
Bedrooms & bathrooms
- Bedrooms: 2
- Bathrooms: 2
- Full bathrooms: 1
- 3/4 bathrooms: 1
Bedroom
- Level: Main
- Area: 196 Square Feet
- Dimensions: 14x14
Bedroom 2
- Level: Main
- Area: 110 Square Feet
- Dimensions: 11x10
Bonus room
- Level: Upper
- Area: 336 Square Feet
- Dimensions: 24x14
Dining room
- Level: Main
- Area: 110 Square Feet
- Dimensions: 11x10
Kitchen
- Level: Main
- Area: 110 Square Feet
- Dimensions: 11x10
Laundry
- Level: Main
- Area: 60 Square Feet
- Dimensions: 10x6
Living room
- Level: Main
- Area: 195 Square Feet
- Dimensions: 15x13
Heating
- Forced Air
Cooling
- Central Air
Features
- Basement: None
- Has fireplace: No
Interior area
- Total structure area: 1,617
- Total interior livable area: 1,617 sqft
- Finished area above ground: 1,617
- Finished area below ground: 0
Property
Parking
- Total spaces: 3
- Parking features: Attached, Asphalt
- Attached garage spaces: 3
Accessibility
- Accessibility features: No Stairs External
Features
- Levels: One
- Stories: 1
Lot
- Size: 8,712 Square Feet
- Dimensions: 96 x 90 x 78 x 113
Details
- Foundation area: 1276
- Parcel number: 75005550165
- Zoning description: Residential-Single Family
Construction
Type & style
- Home type: SingleFamily
- Property subtype: Single Family
Condition
- New construction: No
- Year built: 1994
Utilities & green energy
- Gas: Natural Gas
- Sewer: City Sewer/Connected
- Water: City Water/Connected
Community & HOA
Community
- Subdivision: Bruce Add
HOA
- Has HOA: No
Location
- Region: Elk River
Financial & listing details
- Price per square foot: $216/sqft
- Tax assessed value: $310,200
- Annual tax amount: $3,888
- Date on market: 8/24/2026
Estimated market value
$349,800
$332,000 - $367,000
$2,257/mo
Price history
| Date | Event | Price |
|---|---|---|
| 8/25/2026 | Listed for sale | $349,900+7.7%$216/sqft |
Source:  NextHome #7132645 Report a problem NextHome #7132645 Report a problem | ||
| 7/1/2022 | Sold | $325,000+8.4%$201/sqft |
Source:  NorthstarMLS as distributed by MLS GRID #6200067 Report a problem NorthstarMLS as distributed by MLS GRID #6200067 Report a problem | ||
| 5/27/2022 | Pending sale | $299,900$185/sqft |
Source: NorthstarMLS as distributed by MLS GRID #6200067 Report a problem | ||
| 5/24/2022 | Listed for sale | $299,900+36.3%$185/sqft |
Source: NorthstarMLS as distributed by MLS GRID #6200067 Report a problem | ||
| 8/6/2018 | Sold | $220,000+0%$136/sqft |
Source: NorthstarMLS as distributed by MLS GRID #4969773 Report a problem | ||
| 6/20/2018 | Listed for sale | $219,900+82%$136/sqft |
Source: Exp Realty, LLC. #4969773 Report a problem | ||
| 2/22/1999 | Sold | $120,800$75/sqft |
Source: Public Record Report a problem | ||
Public tax history
| Year | Property taxes | Tax assessment |
|---|---|---|
| 2025 | $3,888 +0.1% | $291,568 +0.1% |
| 2024 | $3,886 +0.2% | $291,241 -3.9% |
| 2023 | $3,880 +8.9% | $302,949 +7% |
| 2022 | $3,562 +6.1% | $283,111 +34.6% |
| 2021 | $3,356 +2.7% | $210,299 +6.5% |
| 2020 | $3,268 -2.6% | $197,437 -8.3% |
| 2019 | $3,356 +2.7% | $215,300 +8.3% |
| 2018 | $3,268 +18.8% | $198,800 +10% |
| 2017 | $2,750 +7.3% | $180,700 +6.2% |
| 2016 | $2,562 +11% | $170,100 +22.2% |
| 2015 | $2,308 | $139,200 +5.6% |
| 2014 | $2,308 +7.2% | $131,800 +9.3% |
| 2013 | $2,152 +2.4% | $120,600 +5.1% |
| 2012 | $2,101 -7.9% | $114,700 -13.3% |
| 2011 | $2,281 -6.7% | $132,300 -20.9% |
| 2010 | $2,444 +0.2% | $167,300 -4.2% |
| 2009 | $2,440 -11.2% | $174,600 -8.7% |
| 2008 | $2,746 +4.6% | $191,300 -1.1% |
| 2007 | $2,626 -0.8% | $193,400 +3.5% |
| 2006 | $2,646 +6.4% | $186,900 +4.6% |
| 2005 | $2,488 +6.8% | $178,600 +6.4% |
| 2004 | $2,329 -1.5% | $167,900 +1.6% |
| 2003 | $2,364 +4.4% | $165,200 +8.5% |
| 2002 | $2,263 -14.1% | $152,200 +8.5% |
| 2001 | $2,636 | $140,300 |
Find assessor info on the county website
Monthly payment
Est. payment
Payment breakdown
Explore the cost of this home by adjusting the details. Changes won't be saved.Climate risks
Neighborhood: 55330
Getting around
51 / 100
Somewhat WalkableNearby schools
GreatSchools rating
- 8/10Parker Elementary SchoolGrades: K-5Distance: 0.4 mi
- 7/10Salk Middle SchoolGrades: 6-8Distance: 1.1 mi
- 8/10Elk River Senior High SchoolGrades: 9-12Distance: 0.7 mi
- $244,8002 bd1 ba1.1k sqft719 Auburn Pl NW, Elk River, MN 55330Off Market

- $312,1003 bd2 ba1k sqft244 8th St NW, Elk River, MN 55330Off Market
- $230,0002 bd1 ba1.1k sqft717 Auburn Pl NW, Elk River, MN 55330Off Market
- $346,6003 bd2 ba1k sqft245 8th St NW, Elk River, MN 55330Off Market
- $234,9002 bd2 ba1.1k sqft715 Auburn Pl NW, Elk River, MN 55330Pending
- $236,4002 bd1 ba1.1k sqft718 Auburn Pl NW, Elk River, MN 55330Off Market
- $234,1002 bd1 ba1.1k sqft726 Auburn Pl NW, Elk River, MN 55330Off Market
- $227,7001 bd1 ba1.1k sqft722 Auburn Pl NW, Elk River, MN 55330Off Market
A local agent can set up tours, give advice and negotiate with sellers.
Similar homes
- $369,9003 bd2 ba2.3k sqft18011 Johnson St NW, Elk River, MN 55330For Sale

 MLS ID #7134221, Jennifer Olstad, BRIX Real Estate. NorthstarMLS as distributed by MLS GRID
 - $365,0003 bd2 ba1.1k sqft10132 188th Ave NW, Elk River, MN 55330For Sale
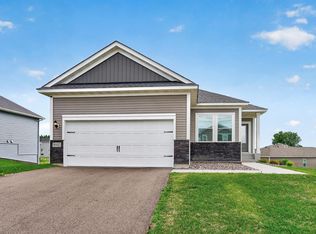 MLS ID #7133494, Tracy Marie Hustoft, eXp Realty. NorthstarMLS as distributed by MLS GRID
 - $379,0004 bd2 ba2.4k sqft11344 Elk Ln NW, Elk River, MN 55330For Sale
 MLS ID #7079520, Moe Mossa, Savvy Avenue, LLC. NorthstarMLS as distributed by MLS GRID
 - $375,0005 bd2 ba2.3k sqft11148 191st Ave NW, Elk River, MN 55330For Sale
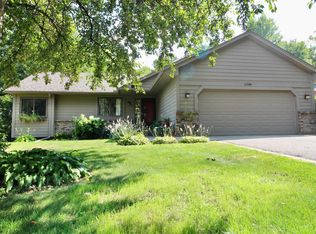 MLS ID #7116476, Gregory B Nelson, Portland Realty. NorthstarMLS as distributed by MLS GRID
 - $400,0004 bd2 ba1.7k sqft14823 County Road 30 NW, Elk River, MN 55330For SaleMLS ID #7129737, Robert Erickson, Robert Erickson Real Estate. NorthstarMLS as distributed by MLS GRID
- $354,9004 bd2 ba1.6k sqft18027 Macon St NW, Elk River, MN 55330For SaleMLS ID #7118165, Breanna Moua, Partners Realty Inc.. NorthstarMLS as distributed by MLS GRID
- $340,0003 bd2 ba1.5k sqft15471 95th St NE, Otsego, MN 55330For SaleMLS ID #7107559, Ashley R Lewis, Keller Williams Classic Rlty NW. NorthstarMLS as distributed by MLS GRID
- $409,9004 bd2 ba1.9k sqft17661 Tyler St NW, Elk River, MN 55330For SaleMLS ID #7128220, Penny Carda, Best Value Real Estate Inc.. NorthstarMLS as distributed by MLS GRID
- $365,0004 bd3 ba1.5k sqft578 Tipton Ave NW, Elk River, MN 55330For SaleMLS ID #7077044, Reed Caouette, Edina Realty, Inc.. NorthstarMLS as distributed by MLS GRID
- $397,0005 bd2 ba2.1k sqft13413 Riverview Dr NW, Elk River, MN 55330For SaleMLS ID #7125252, Jerome A. Weber, Weber Realty. NorthstarMLS as distributed by MLS GRID
- $289,0004 bd3 ba2.1k sqft1837 8th St NW, Elk River, MN 55330For SaleMLS ID #7126495, Jennie Kunz, Elite Realty Minnesota. NorthstarMLS as distributed by MLS GRID
- $419,9003 bd2 ba1.9k sqft10188 Twin Lakes Pkwy NW, Elk River, MN 55330For SaleMLS ID #7111084, Brian J Leonard, RE/MAX Results. NorthstarMLS as distributed by MLS GRID
- $385,0003 bd2 ba1.4k sqft18762 Grant St NW, Elk River, MN 55330For SaleMLS ID #7126202, Sukesh Mendiratta, Bridge Realty, LLC. NorthstarMLS as distributed by MLS GRID
- $400,0005 bd2 ba2.3k sqft14290 183rd Ave NW, Elk River, MN 55330For SaleMLS ID #7124106, Laura A Rath, Coldwell Banker Realty. NorthstarMLS as distributed by MLS GRID
- $374,9003 bd3 ba2.3k sqft18667 Zane St NW, Elk River, MN 55330For SaleMLS ID #7043456, David J. Widell, RE/MAX Advantage Plus. NorthstarMLS as distributed by MLS GRID
- $339,5003 bd2 ba1.3k sqft18908 146th St NW, Elk River, MN 55330For SaleMLS ID #7038038, Amy Miesner, Accent RE & Inv Group. NorthstarMLS as distributed by MLS GRID
- $429,9003 bd2 ba1.7k sqft6180 Quin Ave NE, Otsego, MN 55330For SaleMLS ID #7133113, Nicole LaChapelle, Coldwell Banker Realty - Southwest Regional. NorthstarMLS as distributed by MLS GRID
- $389,9003 bd2 ba1.9k sqft10112 188th Ave NW, Elk River, MN 55330For SaleMLS ID #7105408, Kris Lindahl, Kris Lindahl Real Estate. NorthstarMLS as distributed by MLS GRID
- $245,9002 bd2 ba1.6k sqft293 Evans Ave NW, Elk River, MN 55330For SaleMLS ID #7129268, Dustin Heggem, Acuity Group. NorthstarMLS as distributed by MLS GRID
- $419,0004 bd2 ba1.9k sqft20663 Ulysses St NW, Elk River, MN 55330For SaleMLS ID #7077282, Kurt E Sutherland, eXp Realty. NorthstarMLS as distributed by MLS GRID
