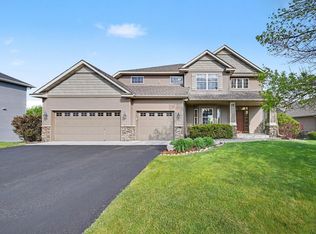
Spacious and beautifully updated, this 5-bedroom, 4-bathroom home offers room for everyone to live, work, and entertain in comfort. Located on a quiet cul-de-sac, the property features a generous yard with plenty of space for outdoor activities, gardening, or simply relaxing. Enjoy the garden area with raspberries and blueberries right outside the front door.
Inside, you'll find a thoughtfully designed floor plan with large living areas, abundant natural light, and numerous updates throughout. The well-appointed kitchen flows seamlessly into the main living spaces, creating an ideal setting for everyday living and gatherings. The spacious bedrooms provide comfort and privacy, while the multiple bathrooms add convenience for family and guests alike. Wood stove recently added for supplemental heat source.
With its combination of size, updates, and desirable location, this home is ready for its next owners to move in and enjoy. Don't miss the opportunity to make this exceptional property your own!
Active with contingency
$449,000
217 Meadow Sweet Pl, Watertown, MN 55388
5beds
3,387sqft
:
Get pre-qualified$2,863/mo
Single Family
Built in 2001
0.26 Acres Lot
$-- Zestimate®
$133/sqft
$-- HOA
What's special
Multiple bathrooms add convenienceAbundant natural lightWell-appointed kitchenQuiet cul-de-sacSpacious and beautifully updatedThoughtfully designed floor planNumerous updates throughout
- 45 days |
- 1,007 |
- 50 |
Likely to sell faster than
Zillow last checked:
Listing updated:
Listed by:
Katy Matzek 651-470-1882,
Keller Williams Premier Realty
Source: NorthstarMLS as distributed by MLS GRID,MLS#: 7082037
Facts & features
Interior
Bedrooms & bathrooms
- Bedrooms: 5
- Bathrooms: 4
- Full bathrooms: 2
- 3/4 bathrooms: 2
Bedroom
- Level: Upper
- Area: 180 Square Feet
- Dimensions: 15X12
Bedroom 2
- Level: Upper
- Area: 121 Square Feet
- Dimensions: 11X11
Bedroom 3
- Level: Upper
- Area: 209 Square Feet
- Dimensions: 11X19
Bedroom 4
- Level: Main
- Area: 121 Square Feet
- Dimensions: 11X11
Bedroom 5
- Level: Lower
- Area: 195 Square Feet
- Dimensions: 15X13
Other
- Level: Lower
- Area: 120 Square Feet
- Dimensions: 12X10
Dining room
- Level: Main
- Area: 108 Square Feet
- Dimensions: 12X9
Family room
- Level: Main
- Area: 300 Square Feet
- Dimensions: 20X15
Kitchen
- Level: Main
- Area: 247 Square Feet
- Dimensions: 19X13
Living room
- Level: Main
- Area: 143 Square Feet
- Dimensions: 13X11
Recreation room
- Level: Lower
- Area: 504 Square Feet
- Dimensions: 28X18
Heating
- Forced Air, Fireplace(s)
Cooling
- Central Air
Appliances
- Included: Air-To-Air Exchanger, Dishwasher, Disposal, Dryer, Electric Water Heater, Microwave, Range, Refrigerator, Washer, Water Softener Owned, Wine Cooler
- Laundry: Electric Dryer Hookup, Main Level, Washer Hookup
Features
- Basement: Block
- Number of fireplaces: 1
- Fireplace features: Family Room, Gas
Interior area
- Total structure area: 3,387
- Total interior livable area: 3,387 sqft
- Finished area above ground: 2,180
- Finished area below ground: 1,207
Property
Parking
- Total spaces: 3
- Parking features: Attached, Asphalt
- Attached garage spaces: 3
Accessibility
- Accessibility features: None
Features
- Levels: Two
- Stories: 2
- Patio & porch: Deck, Front Porch
Lot
- Size: 0.26 Acres
- Dimensions: 157 x 87 x 141 x 87
- Features: Tree Coverage - Light
Details
- Foundation area: 1378
- Parcel number: 855310290
- Zoning description: Residential-Single Family
Construction
Type & style
- Home type: SingleFamily
- Property subtype: Single Family
Materials
- Roof: Age 8 Years or Less
Condition
- New construction: No
- Year built: 2001
Utilities & green energy
- Gas: Natural Gas
- Sewer: City Sewer/Connected
- Water: City Water/Connected
Community & HOA
Community
- Subdivision: Wildflower 2nd Add
HOA
- Has HOA: No
Location
- Region: Watertown
Financial & listing details
- Price per square foot: $133/sqft
- Tax assessed value: $460,900
- Annual tax amount: $5,510
- Date on market: 6/9/2026
- Road surface type: Paved
Estimated market value
Not available
Estimated sales range
Not available
Not available
Price history
| Date | Event | Price |
|---|---|---|
| 6/15/2026 | Listed for sale | $449,000+60.4%$133/sqft |
Source:  NorthstarMLS as distributed by MLS GRID #7082037 Report a problem NorthstarMLS as distributed by MLS GRID #7082037 Report a problem | ||
| 9/29/2016 | Sold | $280,000-3.4%$83/sqft |
Source: NorthstarMLS as distributed by MLS GRID #4750395 Report a problem | ||
| 9/27/2016 | Pending sale | $289,900$86/sqft |
Source: Coldwell Banker Burnet - Minnetonka #4750395 Report a problem | ||
| 9/27/2016 | Listed for sale | $289,900$86/sqft |
Source: Coldwell Banker Burnet - Minnetonka #4750395 Report a problem | ||
| 8/22/2016 | Listing removed | $289,900$86/sqft |
Source: Coldwell Banker Burnet - Minnetonka #4750395 Report a problem | ||
| 8/13/2016 | Listed for sale | $289,900+21.1%$86/sqft |
Source: Coldwell Banker Burnet - Minnetonka #4750395 Report a problem | ||
| 8/15/2001 | Sold | $239,403-33.9%$71/sqft |
Source: Public Record Report a problem | ||
| 9/22/2000 | Sold | $362,000$107/sqft |
Source: Public Record Report a problem | ||
Public tax history
| Year | Property taxes | Tax assessment |
|---|---|---|
| 2025 | $5,510 +2.3% | $460,900 +3.8% |
| 2024 | $5,386 +0.1% | $444,000 |
| 2023 | $5,382 +0% | $444,000 -1.8% |
| 2022 | $5,380 +0.8% | $452,100 +22.9% |
| 2021 | $5,338 -0.8% | $367,800 +1.4% |
| 2020 | $5,382 +10.6% | $362,700 |
| 2019 | $4,864 | $362,700 +19.2% |
| 2017 | $4,864 +20% | $304,400 +22.3% |
| 2016 | $4,054 | $248,900 +10.2% |
| 2015 | $4,054 +11.2% | $225,900 +12.4% |
| 2014 | $3,646 +0.9% | $201,000 -8.1% |
| 2013 | $3,614 -3.3% | $218,600 |
| 2012 | $3,736 +8.4% | $218,600 -9.5% |
| 2011 | $3,448 -6.3% | $241,500 |
| 2010 | $3,678 +0.6% | -- |
| 2009 | $3,656 | $300,000 -0.8% |
| 2007 | -- | $302,369 +12.8% |
| 2005 | -- | $268,089 -3.4% |
| 2004 | -- | $277,556 |
| 2002 | -- | -- |
| 2001 | $322 | -- |
Find assessor info on the county website
Monthly payment
Est. payment
Payment breakdown
Explore the cost of this home by adjusting the details. Changes won't be saved.Climate risks
Neighborhood: 55388
Nearby schools
GreatSchools rating
- 9/10Watertown-Mayer Elementary SchoolGrades: K-4Distance: 0.5 mi
- 9/10Watertown-Mayer Middle SchoolGrades: 5-8Distance: 1.8 mi
- 8/10Watertown Mayer High SchoolGrades: 9-12Distance: 1.8 mi
- $379,0004 bd2 ba2k sqft219 Meadow Sweet Pl, Watertown, MN 55388Off Market
- $463,7005 bd4 ba2.7k sqft215 Meadow Sweet Pl, Watertown, MN 55388Off Market

- $467,3005 bd1 ba2k sqft221 Arnica Dr, Watertown, MN 55388Off Market
- $465,5004 bd4 ba3.2k sqft223 Arnica Dr, Watertown, MN 55388Off Market
- $455,0005 bd3 ba-- sqft213 Meadow Sweet Pl, Watertown, MN 55388Sold
- $432,1004 bd3 ba2.3k sqft205 Meadow Sweet Pl, Watertown, MN 55388Off Market
- $383,6003 bd2 ba2k sqft207 Meadow Sweet Pl, Watertown, MN 55388Off Market
- $465,5004 bd3 ba2k sqft211 Meadow Sweet Pl, Watertown, MN 55388Off Market
A local agent can set up tours, give advice and negotiate with sellers.
Similar homes
- $415,0004 bd2 ba1.7k sqft322 Lilium Cir, Watertown, MN 55388For Sale

 MLS ID #7098558, Antonio V Mena, Pemberton RE. NorthstarMLS as distributed by MLS GRID
 - $485,0004 bd3 ba2.6k sqft1241 Knight Ln, Watertown, MN 55388For Sale
 MLS ID #7076721, Amy Labo, Coldwell Banker Realty. NorthstarMLS as distributed by MLS GRID
 - $600,0004 bd2 ba2.2k sqft13240 50th St, Watertown, MN 55388For Sale
 MLS ID #7106878, Butcher Real Estate Team, Edina Realty, Inc.. NorthstarMLS as distributed by MLS GRID
 - $434,9005 bd4 ba2.8k sqft2051 River Bend Trl, Mayer, MN 55360For Sale
 MLS ID #7094265, Jason C. Hughes, Keller Williams Classic Realty. NorthstarMLS as distributed by MLS GRID
 - $449,9005 bd3 ba1.9k sqft3951 Landings Dr, Saint Bonifacius, MN 55375For SaleMLS ID #7092556, Lana Yatskina, Discovery Group, Inc. NorthstarMLS as distributed by MLS GRID
- $459,9004 bd3 ba2.6k sqft4027 Elmwood Dr, Saint Bonifacius, MN 55375For SaleMLS ID #7098088, David R Philp, Coldwell Banker Realty. NorthstarMLS as distributed by MLS GRID
- $449,9005 bd3 ba3.5k sqft141 Fairlawn Ave E, Winsted, MN 55395For SaleMLS ID #7030941, Bonni Halverson, Lakes Area Realty. NorthstarMLS as distributed by MLS GRID
- $439,9004 bd2 ba3.3k sqft709 Northwood Dr, Delano, MN 55328For SaleMLS ID #7081239, CJ Norman, Pemberton RE. NorthstarMLS as distributed by MLS GRID
- $415,0005 bd2 ba2k sqft406 Greenway Dr, Delano, MN 55328For SaleMLS ID #7090422, Courtney Atkinson, RE/MAX Results. NorthstarMLS as distributed by MLS GRID
- $389,9004 bd3 ba2.1k sqft388 Garden Dr, Delano, MN 55328For SaleMLS ID #7100796, Vanderlinde Group, Vanderlinde Group | Edge Realty, Inc.. NorthstarMLS as distributed by MLS GRID
- $499,9005 bd4 ba2.7k sqft8549 Woodland Curv, Saint Bonifacius, MN 55375For SaleMLS ID #7060156, Joe Walsh, POP Realty MN. NorthstarMLS as distributed by MLS GRID
- $447,5005 bd2 ba2k sqft5795 Amy Ln, Maple Plain, MN 55359For SaleMLS ID #7100506, David L. Feerhusen, RE/MAX Advantage Plus. NorthstarMLS as distributed by MLS GRID
- $537,5004 bd4 ba3.1k sqft627 3rd St SW, Delano, MN 55328For SaleMLS ID #7109447, Butcher Real Estate Team, Edina Realty, Inc.. NorthstarMLS as distributed by MLS GRID
- $525,0005 bd4 ba3.1k sqft589 Montrose Ave, Delano, MN 55328For SaleMLS ID #7086173, David Gasta, Real Broker, LLC. NorthstarMLS as distributed by MLS GRID
- $398,0004 bd2 ba2.6k sqft4151 Valley View St, Saint Bonifacius, MN 55375For SaleMLS ID #7093520, Kelly K Berkley, RE/MAX Results. NorthstarMLS as distributed by MLS GRID
- $498,0004 bd4 ba3.7k sqft1920 Clearwater Rd, Waconia, MN 55387For SaleMLS ID #7070285, Steve Koleno, Beycome Brokerage Realty LLC. NorthstarMLS as distributed by MLS GRID
- $465,0004 bd2 ba1.9k sqft8033 Dakota Ln, Chanhassen, MN 55317For SaleMLS ID #7111045, John D Schuster, Coldwell Banker Realty - Southwest Regional. NorthstarMLS as distributed by MLS GRID
- $499,9005 bd3 ba2.5k sqft2081 Silver St, Waconia, MN 55387For SaleMLS ID #7078083, Leah D. Hetzel, LPT Realty, LLC. NorthstarMLS as distributed by MLS GRID
- $425,0004 bd4 ba2.8k sqft1405 Landsdown Rd, Buffalo, MN 55313For SaleMLS ID #7085203, Julie C Smola, Vanderlinde Group | Edge Realty, Inc.. NorthstarMLS as distributed by MLS GRID
- $425,0004 bd2 ba2.2k sqft2850 Pheasant Cir, Mound, MN 55364For SaleMLS ID #7072711, John E. Beise, RE/MAX Advantage Plus. NorthstarMLS as distributed by MLS GRID
