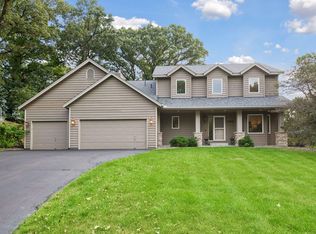
Discover the perfect blend of country living and modern conveniences with this updated open layout, 4-bedroom home with custom cabinets, Cambria countertops, stainless steel appliances, new flooring & paint, and 2 full bathrooms with separate tubs & showers. Recent updates include roof, furnace, flooring & skylights-2025; septic system-2026; windows & siding-2015; water heater, water softener, A/C-2023. This spacious multi-level home offers a bright, open layout on a private 5-acre lot with expansive yard and apple and pear trees. The 30x50 storage shed with concrete floor is perfect for a working shop or additional storage. Enjoy peaceful views from the backyard deck with a screened gazebo. Great location with easy access to highway 7. Schedule your showing today!
Pending
$600,000
13240 50th St, Watertown, MN 55388
4beds
2,260sqft
Single Family
Built in 1989
5 Acres Lot
$-- Zestimate®
$265/sqft
$-- HOA
What's special
- 79 days
- 75
- 0
Likely to sell faster than
Zillow last checked:
Listing updated:
Listed by:
Butcher Real Estate Team 952-212-2374,
Edina Realty, Inc.,
Linda M Berg 612-965-1729
Source: NorthstarMLS as distributed by MLS GRID,MLS#: 7106878
Facts & features
Interior
Bedrooms & bathrooms
- Bedrooms: 4
- Bathrooms: 2
- Full bathrooms: 2
Bedroom
- Level: Main
- Area: 193.75 Square Feet
- Dimensions: 12.5x15.5
Bedroom 2
- Level: Main
- Area: 102.38 Square Feet
- Dimensions: 9.75x10.5
Bedroom 3
- Level: Lower
- Area: 211.5 Square Feet
- Dimensions: 11.75x18
Bedroom 4
- Level: Lower
- Area: 105 Square Feet
- Dimensions: 8.75x12
Deck
- Level: Main
- Area: 180 Square Feet
- Dimensions: 12x15
Deck
- Level: Lower
- Area: 220.5 Square Feet
- Dimensions: 10.5x21
Dining room
- Level: Main
- Area: 97.75 Square Feet
- Dimensions: 11.5x8.5
Family room
- Level: Lower
- Area: 267.38 Square Feet
- Dimensions: 15.5x17.25
Flex room
- Level: Main
- Area: 141.38 Square Feet
- Dimensions: 9.75x14.5
Other
- Level: Main
- Area: 132.25 Square Feet
- Dimensions: 11.5x11.5
Kitchen
- Level: Main
- Area: 143.75 Square Feet
- Dimensions: 11.5x12.5
Laundry
- Level: Lower
- Area: 85 Square Feet
- Dimensions: 8.5x10
Living room
- Level: Main
- Area: 250.13 Square Feet
- Dimensions: 11.5x21.75
Heating
- Forced Air
Cooling
- Central Air
Appliances
- Included: Dishwasher, Dryer, Exhaust Fan, Freezer, Microwave, Range, Refrigerator, Washer
Features
- Basement: Block,Finished
- Has fireplace: No
Interior area
- Total structure area: 2,467
- Total interior livable area: 2,260 sqft
- Finished area above ground: 1,219
- Finished area below ground: 1,041
Video & virtual tour
Property
Parking
- Total spaces: 2
- Parking features: Attached, Gravel, Garage Door Opener
- Attached garage spaces: 2
- Has uncovered spaces: Yes
- Details: Garage Dimensions (21.5 x 23.5), Garage Door Height (8), Garage Door Width (16)
Accessibility
- Accessibility features: None
Features
- Levels: Multi/Split
- Patio & porch: Other
Lot
- Size: 5 Acres
- Dimensions: 434 x 502
- Features: Tree Coverage - Medium
Details
- Additional structures: Pole Building, Storage Shed
- Foundation area: 1248
- Parcel number: 100291000
- Zoning description: Residential-Single Family
Construction
Type & style
- Home type: SingleFamily
- Property subtype: Single Family
Materials
- Roof: Age 8 Years or Less
Condition
- New construction: No
- Year built: 1989
Utilities & green energy
- Gas: Propane
- Sewer: Mound Septic, Septic System Compliant - Yes
- Water: Well
Community & HOA
HOA
- Has HOA: No
Location
- Region: Watertown
Financial & listing details
- Price per square foot: $265/sqft
- Tax assessed value: $449,400
- Annual tax amount: $3,566
- Date on market: 7/18/2026
- Cumulative days on market: 75 days
Estimated market value
Not available
Estimated sales range
Not available
Not available
Price history
| Date | Event | Price |
|---|---|---|
| 8/10/2026 | Pending sale | $600,000$265/sqft |
Source:  NorthstarMLS as distributed by MLS GRID #7106878 Report a problem NorthstarMLS as distributed by MLS GRID #7106878 Report a problem | ||
| 7/23/2026 | Listed for sale | $600,000+275.2%$265/sqft |
Source: NorthstarMLS as distributed by MLS GRID #7106878 Report a problem | ||
| 3/18/1998 | Sold | $159,900$71/sqft |
Source: Public Record Report a problem | ||
Public tax history
| Year | Property taxes | Tax assessment |
|---|---|---|
| 2025 | $3,892 -2.3% | $449,400 +1.5% |
| 2024 | $3,984 +2.7% | $442,600 -2% |
| 2023 | $3,880 +5.9% | $451,700 +4.2% |
| 2022 | $3,664 -1.2% | $433,500 +23.8% |
| 2021 | $3,710 +0.2% | $350,300 +2.9% |
| 2020 | $3,704 +7.6% | $340,300 +3.7% |
| 2019 | $3,442 | $328,100 +12.2% |
| 2017 | $3,442 +9% | $292,400 +18.4% |
| 2016 | $3,158 | $247,000 +6.2% |
| 2015 | $3,158 +22.7% | $232,600 +21.7% |
| 2014 | $2,574 -3.9% | $191,100 -8.8% |
| 2013 | $2,678 -7.5% | $209,500 -0.6% |
| 2012 | $2,896 +6.7% | $210,700 -11.2% |
| 2011 | $2,714 -13.1% | $237,400 |
| 2010 | $3,122 +2.3% | -- |
| 2009 | $3,052 +7.5% | $284,400 -0.5% |
| 2008 | $2,838 | $285,900 -5% |
| 2007 | -- | $300,845 +4.3% |
| 2005 | -- | $288,568 +1.2% |
| 2004 | -- | $285,078 |
| 2002 | -- | -- |
| 2001 | $2,113 -2.4% | -- |
| 2000 | $2,166 | -- |
Find assessor info on the county website
Monthly payment
Est. payment
Payment breakdown
Explore the cost of this home by adjusting the details. Changes won't be saved.Climate risks
Neighborhood: 55388
Similar homes
- $599,9004 bd4 ba3.3k sqft1929 Woodstone Dr, Victoria, MN 55386For Sale
 MLS ID #7154177, Sarah E Polovitz, Compass. NorthstarMLS as distributed by MLS GRID
 - $350,0003 bd2 ba2.3k sqft405 Green Ave SE, Watertown, MN 55388For Sale
 MLS ID #7149998, Megan Moreau, Kris Lindahl Real Estate. NorthstarMLS as distributed by MLS GRID
 - $475,0005 bd4 ba3k sqft930 Aspen Cir, Watertown, MN 55388For Sale
 MLS ID #7127424, The Exceptional Home Team, Keller Williams Premier Realty Lake Minnetonka. NorthstarMLS as distributed by MLS GRID
 - $599,9005 bd4 ba3.1k sqft1740 Sandbar Cir, Waconia, MN 55387For Sale
 MLS ID #7141900, Josh Savageau, Keller Williams Classic Realty. NorthstarMLS as distributed by MLS GRID
 - $649,9004 bd4 ba3.1k sqft8005 Turtle Creek Blvd, Saint Bonifacius, MN 55375For SaleMLS ID #7127804, Peter A Evans, Coldwell Banker Realty - Lakes. NorthstarMLS as distributed by MLS GRID
- $549,9005 bd3 ba2.8k sqft9465 Glacier Rd, Saint Bonifacius, MN 55375For SaleMLS ID #7148554, Erin Lindholm, RE/MAX Results. NorthstarMLS as distributed by MLS GRID
- $629,9003 bd3 ba2.7k sqft11297 220th St, Silver Lake, MN 55381For SaleMLS ID #7014153, Cory J Gallagher, Hometown Realty, Inc. NorthstarMLS as distributed by MLS GRID
- $569,5004 bd3 ba2.9k sqft1542 Sparrow Rd, Waconia, MN 55387For SaleMLS ID #7133556, Jeffrey A. Schulz, RE/MAX Advantage Plus. NorthstarMLS as distributed by MLS GRID
- $579,0004 bd2 ba2.1k sqft5595 Wedgewood Dr, Shorewood, MN 55331For SaleMLS ID #7101403, Bridget Nelson, Green Door Group. NorthstarMLS as distributed by MLS GRID
- $509,9004 bd4 ba3k sqft4205 Walnut Rd, Saint Bonifacius, MN 55375For SaleMLS ID #7142169, Mark Appelgren, Bridge Realty, LLC. NorthstarMLS as distributed by MLS GRID
- $685,0004 bd4 ba3.1k sqft3760 Turtle Rd, Saint Bonifacius, MN 55375For SaleMLS ID #7131468, Wilson George, Real Broker, LLC. NorthstarMLS as distributed by MLS GRID
- $600,0004 bd4 ba2.6k sqft4929 W Ln, Minnetonka, MN 55345For SaleMLS ID #7085760, Ann M. Breuer, Real Broker, LLC. NorthstarMLS as distributed by MLS GRID
- $599,9004 bd3 ba2k sqft7011 Eagle Rdg, Eden Prairie, MN 55346For SaleMLS ID #7124609, Sheri L Fine, Edina Realty, Inc.. NorthstarMLS as distributed by MLS GRID
- $699,0004 bd4 ba2.1k sqft16465 County Road 53, Cologne, MN 55322For SaleMLS ID #7129023, Doug Holm, Realty Executives Alex Home Sales. NorthstarMLS as distributed by MLS GRID
- $525,0005 bd4 ba2.6k sqft3439 Hall Ave SE, Buffalo, MN 55313For SaleMLS ID #7119359, Jacob Milton, Keller Williams Premier Realty Lake Minnetonka. NorthstarMLS as distributed by MLS GRID
- $559,9003 bd3 ba2.8k sqft7901 Lilac Ln, Victoria, MN 55386For SaleMLS ID #7108223, Trent Shipley, Keller Williams Integrity NW. NorthstarMLS as distributed by MLS GRID
- $599,9003 bd3 ba3.2k sqft1404 Beachcomber Blvd, Waconia, MN 55387For SaleMLS ID #7133293, Mark J Bartikoski, RE/MAX Results. NorthstarMLS as distributed by MLS GRID
- $885,0004 bd3 ba2.5k sqft15790 78th St, Mayer, MN 55360For SaleMLS ID #7104907, Carolyn Elizabeth Wojtasiak, LPT Realty, LLC. NorthstarMLS as distributed by MLS GRID
- $450,0005 bd4 ba2.9k sqft1507 Hidden Trl, Mayer, MN 55360For SaleMLS ID #7132284, Austin Hardy, Pemberton RE. NorthstarMLS as distributed by MLS GRID
- $669,0003 bd3 ba2.7k sqft953 Firesteed Rdg, Waconia, MN 55387For SaleMLS ID #7145849, Ben Smothers, RE/MAX Advantage Plus. NorthstarMLS as distributed by MLS GRID
