Set on nearly half an acre, this rambler combines generous outdoor space with a bright, open main level and plenty of character inside. The inviting living room is anchored by a floor-to-ceiling brick fireplace that extends into a distinctive brick archway, while large windows bring in abundant natural light. The kitchen features stainless steel appliances, a center island with breakfast bar seating, and an easy connection to the main living spaces. A sunroom on the main level offers another comfortable place to relax, with stairs leading to the deck and backyard. Two bedrooms and an updated full bathroom are conveniently located on the main floor. The finished lower level adds even more versatility with a spacious family room, a second full bathroom, and an oversized third bedroom. Fresh paint throughout, all-new carpet, and an outdoor storage shed complete this move-in-ready home.
Active
$365,000
405 Green Ave SE, Watertown, MN 55388
3beds
2,397sqft
Single Family
Built in 1978
0.45 Acres Lot
$363,200 Zestimate®
$152/sqft
$-- HOA
What's special
- 8 days
- 554
- 44
Likely to sell faster than
Zillow last checked:
Listing updated:
Listed by:
Megan Moreau 612-268-4368,
Kris Lindahl Real Estate
Source: NorthstarMLS as distributed by MLS GRID,MLS#: 7137046
Facts & features
Interior
Bedrooms & bathrooms
- Bedrooms: 3
- Bathrooms: 2
- Full bathrooms: 2
Bedroom
- Level: Main
- Area: 156 Square Feet
- Dimensions: 13x12
Bedroom 2
- Level: Main
- Area: 108 Square Feet
- Dimensions: 9x12
Bedroom 3
- Level: Lower
- Area: 312 Square Feet
- Dimensions: 13x24
Dining room
- Level: Main
Family room
- Level: Lower
- Area: 286 Square Feet
- Dimensions: 22x13
Kitchen
- Level: Main
- Area: 99 Square Feet
- Dimensions: 9x11
Laundry
- Level: Lower
- Area: 72 Square Feet
- Dimensions: 9x8
Living room
- Level: Main
- Area: 238 Square Feet
- Dimensions: 17x14
Storage
- Level: Lower
- Area: 132 Square Feet
- Dimensions: 6x22
Sun room
- Level: Main
- Area: 252 Square Feet
- Dimensions: 18x14
Utility room
- Level: Lower
- Area: 105 Square Feet
- Dimensions: 7x15
Heating
- Forced Air
Cooling
- Central Air
Appliances
- Included: Dishwasher, Dryer, Exhaust Fan, Gas Water Heater, Water Filtration System, Microwave, Range, Refrigerator, Washer, Water Softener Owned
Features
- Basement: Block,Daylight,Drainage System,Egress Window(s),Partially Finished,Sump Pump
- Number of fireplaces: 1
- Fireplace features: Brick, Gas, Living Room
Interior area
- Total structure area: 2,647
- Total interior livable area: 2,397 sqft
- Finished area above ground: 1,421
- Finished area below ground: 976
Property
Parking
- Total spaces: 2
- Parking features: Attached, Electric, Garage Door Opener
- Attached garage spaces: 2
- Has uncovered spaces: Yes
- Details: Garage Dimensions (24x27)
Accessibility
- Accessibility features: None
Features
- Levels: One
- Stories: 1
- Patio & porch: Deck, Porch
- Fencing: None
Lot
- Size: 0.45 Acres
- Dimensions: 100 x 200
Details
- Additional structures: Storage Shed
- Foundation area: 1421
- Parcel number: 852000060
- Zoning description: Residential-Single Family
Construction
Type & style
- Home type: SingleFamily
- Property subtype: Single Family
Materials
- Frame
Condition
- New construction: No
- Year built: 1978
Utilities & green energy
- Electric: Circuit Breakers, 100 Amp Service
- Gas: Natural Gas
- Sewer: City Sewer/Connected
- Water: City Water/Connected
Community & HOA
Community
- Subdivision: Dunrovin
HOA
- Has HOA: No
Location
- Region: Watertown
Financial & listing details
- Price per square foot: $152/sqft
- Tax assessed value: $288,200
- Annual tax amount: $3,600
- Date on market: 9/2/2026
Estimated market value
$363,200
$345,000 - $381,000
$2,395/mo
Price history
| Date | Event | Price |
|---|---|---|
| 9/2/2026 | Listed for sale | $365,000+35.2%$152/sqft |
Source:  NorthstarMLS as distributed by MLS GRID #7137046 Report a problem NorthstarMLS as distributed by MLS GRID #7137046 Report a problem | ||
| 7/16/2026 | Sold | $270,000-3.6%$113/sqft |
Source: Public Record Report a problem | ||
| 3/17/2021 | Sold | $280,000+7.7%$117/sqft |
Source: NorthstarMLS as distributed by MLS GRID #5702820 Report a problem | ||
| 2/25/2021 | Pending sale | $259,900$108/sqft |
Source:  RE/MAX International #5702820 Report a problem RE/MAX International #5702820 Report a problem | ||
| 2/25/2021 | Listing removed | -- |
Source: RE/MAX International Report a problem | ||
| 2/23/2021 | Pending sale | $259,900$108/sqft |
Source: RE/MAX International #5702820 Report a problem | ||
| 2/23/2021 | Listing removed | -- |
Source: RE/MAX International Report a problem | ||
| 2/14/2021 | Pending sale | $259,900$108/sqft |
Source: RE/MAX International #5702820 Report a problem | ||
| 2/14/2021 | Listing removed | -- |
Source: RE/MAX International Report a problem | ||
| 2/5/2021 | Pending sale | $259,900$108/sqft |
Source: RE/MAX Edge #5702820 Report a problem | ||
| 1/27/2021 | Listed for sale | $259,900+62.5%$108/sqft |
Source: RE/MAX Edge #5702820 Report a problem | ||
| 4/3/2009 | Sold | $159,900-18%$67/sqft |
Source:  Lake Superior Area Realtors as distributed by MLS GRID #1256733 Report a problem Lake Superior Area Realtors as distributed by MLS GRID #1256733 Report a problem | ||
| 10/7/2008 | Listing removed | $194,900$81/sqft |
Source: NRT Minneapolis #3586047 Report a problem | ||
| 8/19/2008 | Listed for sale | $194,900$81/sqft |
Source: NRT Minneapolis #3586047 Report a problem | ||
Public tax history
| Year | Property taxes | Tax assessment |
|---|---|---|
| 2025 | $3,692 +4% | $288,200 -1.5% |
| 2024 | $3,550 +0.8% | $292,600 +0.3% |
| 2023 | $3,522 +7.4% | $291,700 -1.1% |
| 2022 | $3,278 -0.5% | $294,900 +20.9% |
| 2021 | $3,296 +3% | $244,000 +3.9% |
| 2020 | $3,200 +10.1% | $234,900 +3.4% |
| 2019 | $2,906 | $227,200 +14.3% |
| 2017 | $2,906 +2.6% | $198,800 +15.2% |
| 2016 | $2,832 | $172,600 +6% |
| 2015 | $2,832 +18% | $162,800 +24.5% |
| 2014 | $2,400 -0.2% | $130,800 -15.2% |
| 2013 | $2,406 +2.5% | $154,200 -0.8% |
| 2012 | $2,348 +9.8% | $155,500 -4.5% |
| 2011 | $2,138 -10.9% | $162,800 |
| 2010 | $2,400 +3.8% | -- |
| 2009 | $2,312 | $199,300 +7.8% |
| 2007 | -- | $184,890 +0.8% |
| 2005 | -- | $183,375 +1.4% |
| 2004 | -- | $180,825 |
| 2002 | -- | -- |
| 2001 | $1,927 +14.9% | -- |
| 2000 | $1,677 | -- |
Find assessor info on the county website
Monthly payment
Est. payment
Payment breakdown
Explore the cost of this home by adjusting the details. Changes won't be saved.Climate risks
Neighborhood: 55388


Similar homes
- $350,0003 bd3 ba2.3k sqft675 Sienna Dr, Watertown, MN 55388For Sale

 MLS ID #7126745, Butcher Real Estate Team, Edina Realty, Inc.. NorthstarMLS as distributed by MLS GRID
 - $349,0003 bd2 ba1.8k sqft1379 Landings Ln, Watertown, MN 55388For Sale
 MLS ID #7132944, Twyla Kay Menth, Counselor Realty of Victoria. NorthstarMLS as distributed by MLS GRID
 - $397,9003 bd2 ba1.8k sqft12120 County Road 24, Watertown, MN 55388For Sale
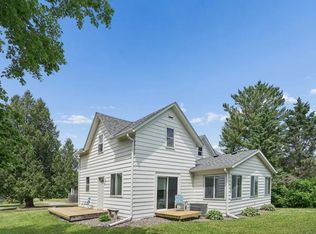 MLS ID #7086291, David C Truax, Bridge Realty, LLC. NorthstarMLS as distributed by MLS GRID
 - $408,0004 bd2 ba2.1k sqft1374 Waters Way, Watertown, MN 55388For Sale
 MLS ID #7127970, Jenifer E Enos, Coldwell Banker Realty. NorthstarMLS as distributed by MLS GRID
 - $450,0003 bd3 ba2.2k sqft316 Arnica Dr, Watertown, MN 55388For SaleMLS ID #7118130, Butcher Real Estate Team, Edina Realty, Inc.. NorthstarMLS as distributed by MLS GRID
- $475,0005 bd4 ba3k sqft930 Aspen Cir, Watertown, MN 55388For SaleMLS ID #7127424, The Exceptional Home Team, Keller Williams Premier Realty Lake Minnetonka. NorthstarMLS as distributed by MLS GRID
- $459,9995 bd3 ba2.5k sqft1052 Butternut Ln, Watertown, MN 55388For SaleMLS ID #7135388, Alexandru Negru, RE/MAX Results. NorthstarMLS as distributed by MLS GRID
- $275,0003 bd2 ba2k sqft717 Green Ave SE, Watertown, MN 55388For SaleMLS ID #7116809, Vanderlinde Group, Vanderlinde Group | Edge Realty, Inc.. NorthstarMLS as distributed by MLS GRID
- $489,9803 bd4 ba1.8k sqft533 Sienna Dr, Watertown, MN 55388New ConstructionMLS ID #7140667, Angelique Sheeley, Fieldstone Real Estate Specialists. NorthstarMLS as distributed by MLS GRID
- $504,8503 bd3 ba2.4k sqft530 Sienna Dr, Watertown, MN 55388New ConstructionMLS ID #7139225, Angelique Sheeley, Fieldstone Real Estate Specialists. NorthstarMLS as distributed by MLS GRID
- $448,5004 bd2 ba1.9k sqft15550 County Road 20, Watertown, MN 55388For SaleMLS ID #7018711, Vanderlinde Group, Vanderlinde Group | Edge Realty, Inc.. NorthstarMLS as distributed by MLS GRID
- $339,9004 bd2 ba1.9k sqft1114 Hidden Creek Blvd, Mayer, MN 55360For SaleMLS ID #7140216, Josie Degn, LPT Realty, LLC. NorthstarMLS as distributed by MLS GRID
- $386,9003 bd2 ba1.3k sqft673 Hawthorne Ln, Watertown, MN 55388For SaleMLS ID #7017195, Daniel K Schmitt, Keller Williams Realty Integrity Lakes. NorthstarMLS as distributed by MLS GRID
- $386,9003 bd2 ba1.3k sqft653 Hawthorne Ln, Watertown, MN 55388For SaleMLS ID #7017187, Daniel K Schmitt, Keller Williams Realty Integrity Lakes. NorthstarMLS as distributed by MLS GRID
- $409,9003 bd2 ba1.4k sqft648 Hawthorne Ln, Watertown, MN 55388New ConstructionMLS ID #7118239, Daniel K Schmitt, Keller Williams Realty Integrity Lakes. NorthstarMLS as distributed by MLS GRID
- $401,9003 bd2 ba1.3k sqft678 Hawthorne Ln, Watertown, MN 55388For SaleMLS ID #7017202, Daniel K Schmitt, Keller Williams Realty Integrity Lakes. NorthstarMLS as distributed by MLS GRID
- $288,9003 bd2 ba1.3k sqft1411 Riverpointe Rd, Watertown, MN 55388For SaleMLS ID #7059072, Brian Leneweaver, RE/MAX Advantage Plus. NorthstarMLS as distributed by MLS GRID
- $441,9003 bd3 ba1.7k sqft1286 Balsam Ln, Watertown, MN 55388For SaleMLS ID #7017204, Daniel K Schmitt, Keller Williams Realty Integrity Lakes. NorthstarMLS as distributed by MLS GRID
- $459,5703 bd3 ba1.8k sqft542 Sienna Dr, Watertown, MN 55388For SaleMLS ID #7068252, Angelique Sheeley, Fieldstone Real Estate Specialists. NorthstarMLS as distributed by MLS GRID
