Affordable acreage! This old-school farmhouse is just waiting for your updating ideas. 4 bedrooms up, 2 baths, tile floors & porch addition. 36x26 detached 3-car garage and a 105x38 outbuilding with a 45x38 enclosed area and 60x38 lean-to all on 2.77 acres. Mature trees, tar road & a new mound septic system to be installed prior to closing at seller's expense. Acreage is being split from a larger parcel and Purchase Agreement is subject to the split being approved by Carver County Planning & Zoning.
Active
$448,500
15550 County Road 20, Watertown, MN 55388
4beds
1,957sqft
Single Family
Built in 1914
2.77 Acres Lot
$-- Zestimate®
$229/sqft
$-- HOA
What's special
- 141 days
- 1,038
- 21
Zillow last checked:
Listing updated:
Listed by:
Vanderlinde Group 763-972-4540,
Vanderlinde Group | Edge Realty, Inc.
Source: NorthstarMLS as distributed by MLS GRID,MLS#: 7018711
Facts & features
Interior
Bedrooms & bathrooms
- Bedrooms: 4
- Bathrooms: 2
- 3/4 bathrooms: 2
Bedroom
- Level: Upper
- Area: 182 Square Feet
- Dimensions: 14x13
Bedroom 2
- Level: Upper
- Area: 140 Square Feet
- Dimensions: 14x10
Bedroom 3
- Level: Upper
- Area: 81 Square Feet
- Dimensions: 9x9
Bedroom 4
- Level: Upper
- Area: 80 Square Feet
- Dimensions: 10x8
Dining room
- Level: Main
- Area: 121 Square Feet
- Dimensions: 11x11
Other
- Level: Main
- Area: 189 Square Feet
- Dimensions: 27x7
Kitchen
- Level: Main
- Area: 112 Square Feet
- Dimensions: 14x8
Living room
- Level: Main
- Area: 324 Square Feet
- Dimensions: 27x12
Heating
- Forced Air
Cooling
- Central Air
Appliances
- Included: Central Vacuum, Dishwasher, Dryer, Electric Water Heater, Exhaust Fan, Water Osmosis System, Microwave, Range, Refrigerator
- Laundry: In Basement, Electric Dryer Hookup, Washer Hookup
Features
- Central Vacuum
- Basement: Block,Full,Concrete,Sump Basket,Sump Pump,Unfinished
- Has fireplace: No
Interior area
- Total structure area: 3,077
- Total interior livable area: 1,957 sqft
- Finished area above ground: 1,957
- Finished area below ground: 0
Property
Parking
- Total spaces: 3
- Parking features: Detached Garage, Gravel
- Garage spaces: 3
- Details: Garage Dimensions (36x26)
Accessibility
- Accessibility features: None
Features
- Levels: Two
- Stories: 2
- Patio & porch: Deck, Porch
Lot
- Size: 2.77 Acres
- Dimensions: 2.77
- Features: Irregular Lot, Tree Coverage - Medium
Details
- Additional structures: Garage(s), Pole Building
- Foundation area: 1120
- Parcel number: 060020700
- Zoning description: Agriculture,Residential-Single Family
Construction
Type & style
- Home type: SingleFamily
- Property subtype: Single Family
Materials
- Block, Frame, Stone
- Roof: Age Over 8 Years,Asphalt
Condition
- New construction: No
- Year built: 1914
Utilities & green energy
- Electric: Circuit Breakers
- Gas: Propane
- Sewer: Septic System Compliant - No
- Water: 4-Inch Submersible, Well
Community & HOA
HOA
- Has HOA: No
Location
- Region: Watertown
Financial & listing details
- Price per square foot: $229/sqft
- Tax assessed value: $734,000
- Annual tax amount: $3,834
- Date on market: 4/22/2026
- Road surface type: Paved
Estimated market value
Not available
Estimated sales range
Not available
Not available
Price history
| Date | Event | Price |
|---|---|---|
| 4/22/2026 | Listed for sale | $448,500-22.7%$229/sqft |
Source:  NorthstarMLS as distributed by MLS GRID #7018711 Report a problem NorthstarMLS as distributed by MLS GRID #7018711 Report a problem | ||
| 10/31/2014 | Sold | $580,000$296/sqft |
Source: NorthstarMLS as distributed by MLS GRID #4541382 Report a problem | ||
Public tax history
| Year | Property taxes | Tax assessment |
|---|---|---|
| 2025 | $4,804 +0.5% | $734,000 +3% |
| 2024 | $4,782 +20.3% | $712,800 +9% |
| 2023 | $3,974 | $653,900 +15.1% |
| 2022 | -- | $568,300 +12% |
| 2021 | $2,434 -1.4% | $507,300 -0.3% |
| 2020 | $2,468 -2% | $508,800 |
| 2019 | $2,518 | $508,800 +0.1% |
| 2017 | $2,518 +8.7% | $508,300 +2.8% |
| 2016 | $2,316 | $494,300 +6.1% |
| 2015 | $2,316 -5.2% | $465,700 +4.3% |
| 2014 | $2,444 +11.5% | $446,500 -6% |
| 2013 | $2,192 +18.6% | $475,200 +17.3% |
| 2012 | $1,848 +6% | $405,000 +14.6% |
| 2011 | $1,744 -9.9% | $353,400 |
| 2010 | $1,936 +18.9% | -- |
| 2009 | $1,628 -17.8% | $324,800 +6% |
| 2008 | $1,980 | $306,400 |
Find assessor info on the county website
Monthly payment
Est. payment
Payment breakdown
Explore the cost of this home by adjusting the details. Changes won't be saved.Climate risks
Neighborhood: 55388
Similar homes
- $397,9003 bd2 ba1.8k sqft12120 County Road 24, Watertown, MN 55388For Sale
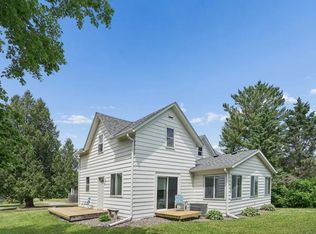
 MLS ID #7086291, David C Truax, Bridge Realty, LLC. NorthstarMLS as distributed by MLS GRID
 - $408,0004 bd2 ba2.1k sqft1374 Waters Way, Watertown, MN 55388For Sale
 MLS ID #7127970, Jenifer E Enos, Coldwell Banker Realty. NorthstarMLS as distributed by MLS GRID
 - $459,9995 bd3 ba2.5k sqft1052 Butternut Ln, Watertown, MN 55388For Sale
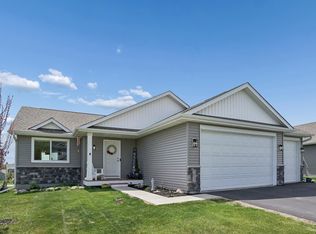 MLS ID #7135388, Alexandru Negru, RE/MAX Results. NorthstarMLS as distributed by MLS GRID
 - $450,0003 bd3 ba2.2k sqft316 Arnica Dr, Watertown, MN 55388For Sale
 MLS ID #7118130, Butcher Real Estate Team, Edina Realty, Inc.. NorthstarMLS as distributed by MLS GRID
 - $365,0003 bd2 ba2.3k sqft405 Green Ave SE, Watertown, MN 55388For SaleMLS ID #7137046, Megan Moreau, Kris Lindahl Real Estate. NorthstarMLS as distributed by MLS GRID
- $599,9004 bd2 ba1.8k sqft5345 Oxford Ave, Watertown, MN 55388For SaleMLS ID #7116640, David B Hitchcock, Pro Flat Fee Realty LLC. NorthstarMLS as distributed by MLS GRID
- $489,9803 bd4 ba1.8k sqft533 Sienna Dr, Watertown, MN 55388New ConstructionMLS ID #7140667, Angelique Sheeley, Fieldstone Real Estate Specialists. NorthstarMLS as distributed by MLS GRID
- $349,0003 bd2 ba1.8k sqft1379 Landings Ln, Watertown, MN 55388For SaleMLS ID #7132944, Twyla Kay Menth, Counselor Realty of Victoria. NorthstarMLS as distributed by MLS GRID
- $441,9003 bd3 ba1.7k sqft1286 Balsam Ln, Watertown, MN 55388For SaleMLS ID #7017204, Daniel K Schmitt, Keller Williams Realty Integrity Lakes. NorthstarMLS as distributed by MLS GRID
- $479,9003 bd2 ba2.3k sqft362 S Shore Dr, Winsted, MN 55395For SaleMLS ID #7141022, JoLynn M Cafferty, Lakes Area Realty. NorthstarMLS as distributed by MLS GRID
- $350,0003 bd3 ba2.3k sqft675 Sienna Dr, Watertown, MN 55388For SaleMLS ID #7126745, Butcher Real Estate Team, Edina Realty, Inc.. NorthstarMLS as distributed by MLS GRID
- $504,8503 bd3 ba2.4k sqft530 Sienna Dr, Watertown, MN 55388New ConstructionMLS ID #7139225, Angelique Sheeley, Fieldstone Real Estate Specialists. NorthstarMLS as distributed by MLS GRID
- $559,9005 bd3 ba2.7k sqft578 Sienna Dr, Watertown, MN 55388New ConstructionMLS ID #7142257, Doyle Real Estate Team, RE/MAX Results. NorthstarMLS as distributed by MLS GRID
- $459,5703 bd3 ba1.8k sqft542 Sienna Dr, Watertown, MN 55388For SaleMLS ID #7068252, Angelique Sheeley, Fieldstone Real Estate Specialists. NorthstarMLS as distributed by MLS GRID
- $449,9004 bd3 ba2.3k sqft581 Sienna Dr, Watertown, MN 55388New ConstructionMLS ID #7038696, Doyle Real Estate Team, RE/MAX Results. NorthstarMLS as distributed by MLS GRID
- $469,2804 bd3 ba2.3k sqft605 Sienna Dr, Watertown, MN 55388New ConstructionMLS ID #7006990, Angelique Sheeley, Fieldstone Real Estate Specialists. NorthstarMLS as distributed by MLS GRID
- $477,9003 bd2 ba1.7k sqft1316 Balsam Ln, Watertown, MN 55388For SaleMLS ID #7017213, Daniel K Schmitt, Keller Williams Realty Integrity Lakes. NorthstarMLS as distributed by MLS GRID
- $409,9003 bd2 ba1.4k sqft648 Hawthorne Ln, Watertown, MN 55388New ConstructionMLS ID #7118239, Daniel K Schmitt, Keller Williams Realty Integrity Lakes. NorthstarMLS as distributed by MLS GRID
- $449,9004 bd3 ba2.6k sqft313 Lachermeier Ln, Waverly, MN 55390For SaleMLS ID #7112174, Rebecca Connors, Keller Williams Classic Realty. NorthstarMLS as distributed by MLS GRID
