Welcome to this one-of-a-kind 4-bedroom, 2-bath hobby farm set on 6.7 beautiful acres in Watertown, MN. Offering the perfect blend of country living, privacy, and convenience, this property is ideal for anyone seeking room to roam, space for animals, or a versatile setup for hobbies or a home-based business. The home has been thoughtfully updated with many major improvements, including a newer roof, fresh paint, updated flooring, refreshed bathrooms, modern lighting, and more, creating a warm and move-in-ready feel throughout.
Outside, the possibilities are endless. Enjoy a greenhouse, established gardens, orchard, fenced horse pastures, barn, chicken coops, and abundant open space for recreation, storage, equipment, or future projects. With extensive parking and storage capabilities, the property offers incredible flexibility for business owners, contractors, animal lovers, gardeners, or anyone looking for a peaceful acreage
lifestyle. Property is located in the highly saught after Waconia school district! Whether you’re
dreaming of a private retreat, a working hobby farm, or a property with room to grow your business and
your vision, this Watertown acreage is a rare opportunity you won’t want to miss. Schedule your showing today!
Active
$599,900
5345 Oxford Ave, Watertown, MN 55388
4beds
1,875sqft
:
Get pre-qualified$3,826/mo
Single Family
Built in 1950
6.74 Acres Lot
$586,200 Zestimate®
$320/sqft
$-- HOA
What's special
- 9 days |
- 918 |
- 54 |
Zillow last checked:
Listing updated:
Listed by:
David B Hitchcock 763-257-9245,
Pro Flat Fee Realty LLC,
John Gapp 612-227-4333
Source: NorthstarMLS as distributed by MLS GRID,MLS#: 7116640
Facts & features
Interior
Bedrooms & bathrooms
- Bedrooms: 4
- Bathrooms: 2
- Full bathrooms: 1
- 3/4 bathrooms: 1
Bedroom
- Level: Main
- Area: 132 Square Feet
- Dimensions: 12x11
Bedroom 2
- Level: Main
- Area: 108 Square Feet
- Dimensions: 12x9
Bedroom 3
- Level: Main
- Area: 99 Square Feet
- Dimensions: 11x9
Bedroom 4
- Level: Lower
- Area: 120 Square Feet
- Dimensions: 12x10
Dining room
- Level: Main
- Area: 80 Square Feet
- Dimensions: 10x8
Family room
- Level: Lower
- Area: 336 Square Feet
- Dimensions: 28x12
Kitchen
- Level: Main
- Area: 162 Square Feet
- Dimensions: 18x9
Laundry
- Level: Main
- Area: 100 Square Feet
- Dimensions: 10x10
Living room
- Level: Main
- Area: 208 Square Feet
- Dimensions: 16x13
Heating
- Boiler
Cooling
- Wall Unit(s)
Appliances
- Included: Dishwasher, Dryer, Gas Water Heater, Iron Filter, Microwave, Range, Refrigerator, Washer
- Laundry: Gas Dryer Hookup, Lower Level, Laundry Room, Main Level, Sink, Washer Hookup
Features
- Basement: Daylight,Finished,Full,Storage Space,Walk-Out Access
- Number of fireplaces: 1
- Fireplace features: Brick, Wood Burning Stove
Interior area
- Total structure area: 1,950
- Total interior livable area: 1,875 sqft
- Finished area above ground: 1,175
- Finished area below ground: 700
Property
Parking
- Total spaces: 2
- Parking features: Attached, Gravel, Garage Door Opener, RV Access/Parking, Storage, Tuckunder Garage
- Attached garage spaces: 2
- Has uncovered spaces: Yes
- Details: Garage Dimensions (20x20), Garage Door Height (7), Garage Door Width (16)
Accessibility
- Accessibility features: None
Features
- Levels: One
- Stories: 1
- Patio & porch: Patio
- Fencing: Other,Partial,Privacy,Wood
Lot
- Size: 6.74 Acres
- Dimensions: 284 x 715 x 289 x 715
- Features: Corner Lot, Irregular Lot, Suitable for Horses, Tillable, Tree Coverage - Medium
Details
- Additional structures: Barn(s), Chicken Coop/Barn, Shed(s)
- Foundation area: 775
- Parcel number: 100260500
- Zoning description: Agriculture,Residential-Single Family
Construction
Type & style
- Home type: SingleFamily
- Property subtype: Single Family
Materials
- Concrete, Frame
- Roof: Age 8 Years or Less,Architectural Shingle,Asphalt,Pitched
Condition
- New construction: No
- Year built: 1950
Utilities & green energy
- Electric: Circuit Breakers
- Gas: Natural Gas
- Sewer: Mound Septic, Private Sewer, Septic System Compliant - Yes
- Water: Drilled, Private, Well
Community & HOA
HOA
- Has HOA: No
Location
- Region: Watertown
Financial & listing details
- Price per square foot: $320/sqft
- Tax assessed value: $413,700
- Annual tax amount: $4,300
- Date on market: 7/28/2026
Estimated market value
$586,200
$557,000 - $616,000
$2,411/mo
Price history
| Date | Event | Price |
|---|---|---|
| 7/31/2026 | Listed for sale | $599,900+679.1%$320/sqft |
Source:  NorthstarMLS as distributed by MLS GRID #7116640 Report a problem NorthstarMLS as distributed by MLS GRID #7116640 Report a problem | ||
| 5/18/2000 | Sold | $77,000$41/sqft |
Source: Public Record Report a problem | ||
Public tax history
| Year | Property taxes | Tax assessment |
|---|---|---|
| 2025 | $3,800 -2.3% | $413,700 +1.6% |
| 2024 | $3,888 +13.5% | $407,000 -2.2% |
| 2023 | $3,426 +4.5% | $416,300 +14.8% |
| 2022 | $3,280 +1.2% | $362,600 +23% |
| 2021 | $3,242 +5% | $294,900 +2.8% |
| 2020 | $3,088 +16.6% | $286,800 +0.8% |
| 2019 | $2,648 | $284,500 +11.3% |
| 2017 | $2,648 +5.5% | $255,600 +17.2% |
| 2016 | $2,510 | $218,000 +6.2% |
| 2015 | $2,510 +8.4% | $205,300 +13.7% |
| 2014 | $2,316 -4.6% | $180,500 -9.7% |
| 2013 | $2,428 -5.7% | $199,800 -0.5% |
| 2012 | $2,574 -1.4% | $200,900 -11.7% |
| 2011 | $2,610 +1.6% | $227,500 |
| 2010 | $2,568 -2.1% | -- |
| 2009 | $2,624 +3% | $267,100 -0.6% |
| 2008 | $2,548 | $268,600 -4.9% |
| 2007 | -- | $282,579 +9.8% |
| 2005 | -- | $257,356 +6.4% |
| 2004 | -- | $241,940 |
| 2002 | -- | -- |
| 2001 | $816 -0.2% | -- |
| 2000 | $818 | -- |
Find assessor info on the county website
Monthly payment
Est. payment
Payment breakdown
Explore the cost of this home by adjusting the details. Changes won't be saved.Climate risks
Neighborhood: 55388
Nearby schools
GreatSchools rating
- 9/10Bayview Elementary SchoolGrades: K-5Distance: 3.9 mi
- 8/10Waconia Middle SchoolGrades: 6-8Distance: 4.9 mi
- 8/10Waconia Senior High SchoolGrades: 9-12Distance: 4.9 mi
- $---- bd-- ba-- sqft11125 Highway 7, Watertown, MN 55388Off Market
- $523,4003 bd3 ba2.6k sqft11145 Highway 7, Waconia, MN 55387Off Market
- $456,2004 bd1 ba2k sqft11165 Highway 7, Waconia, MN 55387Off Market
- $430,0003 bd2 ba2k sqft5380 Oxford Ave, Watertown, MN 55388Sold
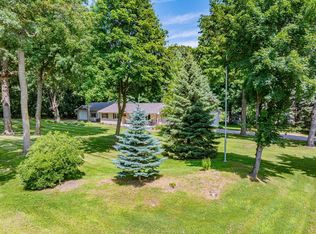
- $470,1003 bd3 ba1.7k sqft5380 Oxford Ave, Waconia, MN 55387Off Market
- $467,6003 bd2 ba1.7k sqft5380 Oxford Avenue, Watertown Twp, MN 55387Off Market
- $570,0003 bd2 ba2.7k sqft5350 Oxford Ave, Watertown, MN 55388Sold
- $526,1003 bd2 ba2.8k sqft11225 Highway 7, Waconia, MN 55387Off Market
A local agent can set up tours, give advice and negotiate with sellers.
Similar homes
- $550,0002 bd2 ba1.5k sqft918 County Road 92 N, Maple Plain, MN 55359For Sale
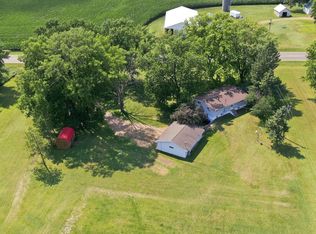
 MLS ID #7101343, Jennifer A Jacobson, Edina Realty, Inc.. NorthstarMLS as distributed by MLS GRID
 - $397,9003 bd2 ba1.8k sqft12120 County Road 24, Watertown, MN 55388For Sale
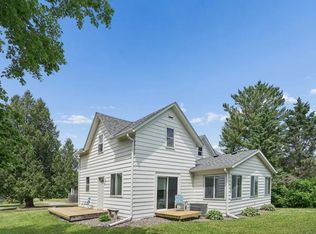 MLS ID #7086291, David C Truax, Bridge Realty, LLC. NorthstarMLS as distributed by MLS GRID
 - $395,0004 bd2 ba2.4k sqft713 Nixon Ave SE, Watertown, MN 55388For Sale
 MLS ID #7117086, Nicole L. Johnsrud, RE/MAX Advantage Plus. NorthstarMLS as distributed by MLS GRID
 - $350,0005 bd2 ba2.2k sqft709 Nixon Ave SE, Watertown, MN 55388For Sale
 MLS ID #7104717, Janet Banken, Edina Realty, Inc.. NorthstarMLS as distributed by MLS GRID
 - $525,0005 bd4 ba2.6k sqft3439 Hall Ave SE, Buffalo, MN 55313For SaleMLS ID #7119359, Jacob Milton, Keller Williams Premier Realty Lake Minnetonka. NorthstarMLS as distributed by MLS GRID
- $665,0004 bd2 ba2k sqft5746 State Highway 25 SE, Montrose, MN 55363For SaleMLS ID #7101353, Karen C Wind-Grotting, Windsong Realty. NorthstarMLS as distributed by MLS GRID
- $370,0003 bd2 ba1.5k sqft224 W 3rd St, Waconia, MN 55387For SaleMLS ID #7120926, Stephen Delarosby, RE/MAX Advantage Plus. NorthstarMLS as distributed by MLS GRID
- $438,9004 bd3 ba2.6k sqft4027 Elmwood Dr, Saint Bonifacius, MN 55375For SaleMLS ID #7119335, David R Philp, Coldwell Banker Realty. NorthstarMLS as distributed by MLS GRID
- $615,0004 bd3 ba2.5k sqft3600 Sunrise Dr E, Minnetonka, MN 55345For SaleMLS ID #7119332, Nicole L. Johnsrud, RE/MAX Advantage Plus. NorthstarMLS as distributed by MLS GRID
- $565,0004 bd3 ba2.6k sqft6360 Forest Cir, Excelsior, MN 55331For SaleMLS ID #7117886, Bryan Vant Hof, RE/MAX Advantage Plus. NorthstarMLS as distributed by MLS GRID
- $549,0003 bd3 ba1.8k sqft5200 Greenwood Cir, Greenwood, MN 55331For SaleMLS ID #7117344, Joel Hentges, RE/MAX Advantage Plus. NorthstarMLS as distributed by MLS GRID
- $530,0004 bd2 ba2.1k sqft4344 Williston Rd, Minnetonka, MN 55345For SaleMLS ID #7035867, The Huerkamp Home Group, Keller Williams Preferred Rlty. NorthstarMLS as distributed by MLS GRID
- $600,0004 bd3 ba2.6k sqft716 Longmeadow Ln, Waconia, MN 55387For SaleMLS ID #7110983, Joseph Cassidy, Keller Williams Classic Rlty NW. NorthstarMLS as distributed by MLS GRID
- $575,0004 bd3 ba1.9k sqft3642 Sunrise Dr W, Minnetonka, MN 55345For SaleMLS ID #7063548, Melissa P Vilett, Coldwell Banker Realty. NorthstarMLS as distributed by MLS GRID
- $599,9004 bd2 ba2.5k sqft3662 Robin Ln, Minnetonka, MN 55305For SaleMLS ID #7113815, Ben M. Fern, Fish MLS Realty. NorthstarMLS as distributed by MLS GRID
- $554,9003 bd1 ba1.5k sqft425 County Road 19, Minnetrista, MN 55364For SaleMLS ID #7077513, Travis J Senenfelder, Coldwell Banker Realty. NorthstarMLS as distributed by MLS GRID
- $485,0004 bd2 ba1.9k sqft14110 Bellevue Dr, Minnetonka, MN 55345For SaleMLS ID #7118388, Mark D Grieger, Coldwell Banker Realty. NorthstarMLS as distributed by MLS GRID
- $599,5003 bd2 ba2k sqft16307 Moorland Cir, Minnetonka, MN 55345For SaleMLS ID #7110734, Shaun A Gray, LakeLine Realty. NorthstarMLS as distributed by MLS GRID
- $564,9005 bd3 ba2.4k sqft15045 Ironwood Ct, Eden Prairie, MN 55346For SaleMLS ID #7121963, Zach Skattum, RE/MAX Advantage Plus. NorthstarMLS as distributed by MLS GRID
- $500,0004 bd2 ba2.5k sqft514 Laredo Ln, Chanhassen, MN 55317For SaleMLS ID #7121708, Jay M Staats, Edina Realty, Inc.. NorthstarMLS as distributed by MLS GRID
