Well-maintained home in the highly sought-after Minnetonka School District, situated on a rare 0.58-acre cul-de-sac lot. The updated kitchen features granite countertops and stainless-steel appliances, while extensive improvements include the roof, furnace, central air, water heater, water softener, air exchanger, exterior paint, recently seal-coated driveway, and vinyl windows throughout most of the home, providing peace of mind for years to come. Designed for today's lifestyle, the home offers exceptional flexibility, including a heated finished flex space with private access through the attached garage—ideal for a home office, studio, gym, or home-based business. The lower level also includes a finished bonus room with a closet, offering additional flexible space for a home office, exercise room, hobby room, or playroom. The insulated 1.5-car detached garage is heated and air-conditioned, making it the perfect year-round workshop, hobby space, or additional storage. Enjoy two wood-burning fireplaces and a sun-filled 3-season porch surrounded by five sliding glass doors overlooking the expansive backyard. Step outside to the low-maintenance composite deck, perennial gardens, storage shed, and dedicated chicken area, offering plenty of space for gardening, recreation, and outdoor entertaining. A large basement picture window fills the lower level with abundant natural light. Conveniently located near parks, trails, shopping, dining, and major commuter routes, this move-in-ready home combines quality updates, versatile spaces, and an exceptional lot in one of the area's most desirable school districts.
Coming soon 08/05
$599,500
16307 Moorland Cir, Minnetonka, MN 55345
3beds
2,042sqft
:
Get pre-qualified$3,772/mo
Single Family
Built in 1970
0.58 Acres Lot
$473,200 Zestimate®
$294/sqft
$-- HOA
What's special
- 3 days |
- 771 |
- 76 |
Zillow last checked:
Listing updated:
Listed by:
Shaun A Gray 651-283-7335,
LakeLine Realty
Source: NorthstarMLS as distributed by MLS GRID,MLS#: 7110734
Facts & features
Interior
Bedrooms & bathrooms
- Bedrooms: 3
- Bathrooms: 2
- Full bathrooms: 1
- 3/4 bathrooms: 1
Bathroom
- Description: 3/4 Basement,Main Floor Full Bath
Dining room
- Description: Eat In Kitchen
Heating
- Forced Air
Cooling
- Central Air
Appliances
- Included: Dishwasher, Dryer, Gas Water Heater, Range, Refrigerator, Washer, Water Softener Owned
- Laundry: Lower Level, Laundry Room
Features
- Basement: Finished,Full,Sump Basket,Walk-Out Access
- Number of fireplaces: 2
- Fireplace features: Electric, Family Room, Living Room, Wood Burning
Interior area
- Total structure area: 2,484
- Total interior livable area: 2,042 sqft
- Finished area above ground: 1,170
- Finished area below ground: 872
Property
Parking
- Total spaces: 3
- Parking features: Attached, Detached Garage, Asphalt, Electric, Electric Vehicle Charging Station(s), Garage, Garage Door Opener, Heated Garage, Insulated Garage, Multiple Garages
- Attached garage spaces: 3
- Has uncovered spaces: Yes
- Details: Garage Dimensions (24x22 24x15), Garage Door Height (7), Garage Door Width (16)
Accessibility
- Accessibility features: None
Features
- Levels: Two
- Stories: 2
- Patio & porch: Deck
- Fencing: Chain Link,Partial,Wood
Lot
- Size: 0.58 Acres
- Dimensions: 241 x 174 x 68 x 53 x 191
- Features: Tree Coverage - Medium
Details
- Additional structures: Storage Shed
- Foundation area: 1170
- Parcel number: 1711722440026
- Zoning description: Residential-Single Family
Construction
Type & style
- Home type: SingleFamily
- Property subtype: Single Family
Materials
- Roof: Asphalt
Condition
- New construction: No
- Year built: 1970
Utilities & green energy
- Electric: 200+ Amp Service
- Gas: Natural Gas
- Sewer: City Sewer/Connected
- Water: City Water/Connected
Community & HOA
Community
- Subdivision: Ruthers 2nd Add
HOA
- Has HOA: No
Location
- Region: Minnetonka
Financial & listing details
- Price per square foot: $294/sqft
- Tax assessed value: $461,800
- Annual tax amount: $6,211
- Date on market: 7/22/2026
Estimated market value
$473,200
$431,000 - $516,000
$2,680/mo
Price history
Price history is unavailable.
Public tax history
| Year | Property taxes | Tax assessment |
|---|---|---|
| 2025 | $5,920 +4.7% | $461,800 +1.9% |
| 2024 | $5,656 +6.4% | $453,200 +0.2% |
| 2023 | $5,318 +6.4% | $452,100 +7.1% |
| 2022 | $4,997 +3.5% | $422,000 +15.4% |
| 2021 | $4,829 -1.7% | $365,800 +3% |
| 2020 | $4,913 +1.7% | $355,200 +2.5% |
| 2019 | $4,829 -1.7% | $346,700 +3.6% |
| 2018 | $4,913 +14.3% | $334,700 +14.2% |
| 2017 | $4,297 +3.3% | $293,100 -0.3% |
| 2016 | $4,161 -0.7% | $294,100 +8% |
| 2015 | $4,190 +8.3% | $272,300 +9.2% |
| 2014 | $3,869 +14.7% | $249,400 +4% |
| 2013 | $3,374 -0.1% | $239,700 -4.3% |
| 2012 | $3,376 +5.6% | $250,400 +1.3% |
| 2011 | $3,196 -1.9% | $247,200 -9.9% |
| 2010 | $3,257 -0.3% | $274,400 -4.5% |
| 2009 | $3,266 +4.4% | $287,300 +6.6% |
| 2006 | $3,129 +10.8% | $269,500 +15% |
| 2005 | $2,823 +10.6% | $234,400 +15% |
| 2004 | $2,553 +5.7% | $203,900 +12% |
| 2002 | $2,417 -42% | $182,100 |
| 2001 | $4,167 | -- |
Find assessor info on the county website
Monthly payment
Est. payment
Payment breakdown
Explore the cost of this home by adjusting the details. Changes won't be saved.Climate risks
Neighborhood: 55345
Nearby schools
GreatSchools rating
- 10/10Groveland Elementary SchoolGrades: K-5Distance: 0.7 mi
- 9/10Minnetonka East Middle SchoolGrades: 6-8Distance: 0.8 mi
- 10/10Minnetonka Senior High SchoolGrades: 9-12Distance: 2.3 mi
- $442,8004 bd2 ba1k sqft16212 Moorland Cir, Minnetonka, MN 55345Off Market
- $456,7004 bd2 ba1.6k sqft16230 The Strand, Minnetonka, MN 55345Off Market
- $632,7004 bd3 ba2k sqft16238 The Strand, Minnetonka, MN 55345Off Market
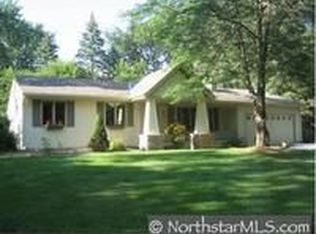
- $437,8003 bd3 ba1.4k sqft16311 Moorland Cir, Minnetonka, MN 55345Off Market
- $448,9003 bd1 ba1.1k sqft16216 The Strand, Minnetonka, MN 55345Off Market
- $623,8004 bd3 ba1.9k sqft16250 The Strand, Minnetonka, MN 55345Off Market
- $466,6004 bd2 ba1.1k sqft16300 Moorland Cir, Minnetonka, MN 55345Off Market
- $624,7003 bd3 ba2k sqft16312 Moorland Cir, Minnetonka, MN 55345Off Market
A local agent can set up tours, give advice and negotiate with sellers.
Similar homes
- $600,0004 bd3 ba2.4k sqft14886 Tealwood Ct, Eden Prairie, MN 55347For Sale

 MLS ID #7108946, Christopher Buesgens, Compass. NorthstarMLS as distributed by MLS GRID
 - $547,0005 bd3 ba2.4k sqft17610 24th Ave N, Plymouth, MN 55447For Sale
 MLS ID #7113754, Thomas Stanek GRI. ABR., Stanek Realty, Inc.. NorthstarMLS as distributed by MLS GRID
 - $469,0003 bd2 ba1.7k sqft16401 Temple Dr S, Minnetonka, MN 55345For Sale
 MLS ID #7080043, Gregory C Linde, My Home Realty Company. NorthstarMLS as distributed by MLS GRID
 - $500,0003 bd3 ba2.7k sqft2345 Xylon Ave N, Golden Valley, MN 55427For Sale
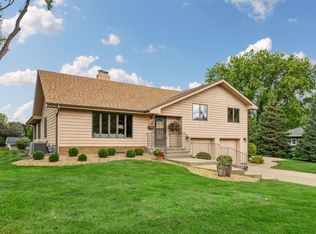 MLS ID #7107105, Kathleen A Murphy, Compass. NorthstarMLS as distributed by MLS GRID
 - $599,9904 bd3 ba2.6k sqft2805 Alvarado Ln N, Plymouth, MN 55447For SaleMLS ID #7039903, Julia Distel, RE/MAX Results. NorthstarMLS as distributed by MLS GRID
- $500,0003 bd2 ba1.9k sqft5744 Dupont Ave S, Minneapolis, MN 55419For SaleMLS ID #7114031, Bruce A Hendrickson, Edina Realty, Inc.. NorthstarMLS as distributed by MLS GRID
- $--4 bd4 ba2.4k sqft12625 Tiffany Ct, Burnsville, MN 55337AuctionAuction.com 4
- $700,0004 bd4 ba3k sqft16760 N Manor Rd, Eden Prairie, MN 55346For SaleMLS ID #7080365, Juley V Speed, Edina Realty, Inc.. NorthstarMLS as distributed by MLS GRID
- $539,9005 bd3 ba2.8k sqft404 Highland Dr, Chanhassen, MN 55317For SaleMLS ID #7104235, Corey J Kohnen, Century 21 Atwood. NorthstarMLS as distributed by MLS GRID
- $--2 bd1 ba1k sqft13651 Dan Patch Dr, Savage, MN 55378AuctionAuction.com 1
- $549,9003 bd2 ba2.4k sqft5104 Abercrombie Dr, Edina, MN 55439For SaleMLS ID #7098455, Thomas G Anderson, RE/MAX Preferred. NorthstarMLS as distributed by MLS GRID
- $425,0004 bd2 ba1.8k sqft1760 Garland Ln N, Plymouth, MN 55447For SaleMLS ID #7087237, Katey Bellville O'Hern, Edina Realty, Inc.. NorthstarMLS as distributed by MLS GRID
- $432,0004 bd2 ba1.8k sqft18220 Duck Lake Trl, Eden Prairie, MN 55346For SaleMLS ID #7096379, Amber N Broadway, Opendoor Brokerage, LLC. NorthstarMLS as distributed by MLS GRID
- $--4 bd2 ba1.7k sqft1007 65th Ave N, Brooklyn Center, MN 55430AuctionAuction.com 2
- $--4 bd3 ba2.2k sqft14430 Woodbridge Ln, Savage, MN 55378AuctionAuction.com 2
- $--4 bd3 ba1.2k sqft6400 Lombardy Ln, Crystal, MN 55428AuctionAuction.com 2
- $560,0003 bd3 ba1.8k sqft6325 Halifax Ave S, Minneapolis, MN 55424For SaleMLS ID #7084786, Chuen S Wu, Bridge Realty, LLC. NorthstarMLS as distributed by MLS GRID
- $--3 bd3 ba2.1k sqft14900 Valley View Dr, Savage, MN 55378AuctionAuction.com 2
- $--3 bd2 ba1.8k sqft1821 Hamline Ave N, Falcon Heights, MN 55113AuctionAuction.com 2
- $--4 bd3 ba2.8k sqft8748 Columbus Ave S, Bloomington, MN 55420AuctionAuction.com 2
