Beautiful 5-Bedroom Home with Lake Access and Exceptional Updates
Welcome home to this spacious 5-bedroom, 3-bath home nestled in a sought-after neighborhood with access to a private lake association featuring a beach and dock—perfect for swimming, kayaking, and fishing.
Inside, you'll find thoughtfully updated spaces designed for both everyday living and entertaining. The bright sunroom offers a relaxing retreat year-round, while the inviting kitchen features a charming coffee bar—the perfect spot to start your mornings. Throughout the home, all-new Renewal by Andersen windows provide beauty, energy efficiency, and abundant natural light.
Step outside to enjoy the expansive two-tiered deck, ideal for hosting gatherings, grilling, or unwinding in your private backyard. Additional updates include a new driveway, adding to the home's curb appeal and convenience.
With generous living space, quality updates, and exclusive lake amenities, and close proximity to downtown Chanhassen, this home offers the perfect blend of comfort, style, and recreation.
Active with contingency
$539,900
404 Highland Dr, Chanhassen, MN 55317
5beds
2,870sqft
:
Get pre-qualified$3,465/mo
Single Family
Built in 1975
0.32 Acres Lot
$-- Zestimate®
$188/sqft
$22/mo HOA
What's special
- 15 days |
- 1,313 |
- 51 |
Likely to sell faster than
Zillow last checked:
Listing updated:
Listed by:
Corey J Kohnen 952-239-9308,
Century 21 Atwood
Source: NorthstarMLS as distributed by MLS GRID,MLS#: 7104235
Facts & features
Interior
Bedrooms & bathrooms
- Bedrooms: 5
- Bathrooms: 3
- Full bathrooms: 1
- 3/4 bathrooms: 2
Bedroom
- Level: Upper
- Area: 180 Square Feet
- Dimensions: 15 x 12
Bedroom 2
- Level: Upper
- Area: 132 Square Feet
- Dimensions: 12 x 11
Bedroom 3
- Level: Upper
- Area: 120 Square Feet
- Dimensions: 12 x 10
Bedroom 4
- Level: Lower
- Area: 143 Square Feet
- Dimensions: 13 x 11
Bedroom 5
- Level: Lower
- Area: 143 Square Feet
- Dimensions: 13 x 11
Dining room
- Level: Upper
- Area: 144 Square Feet
- Dimensions: 18 x 8
Family room
- Level: Lower
- Area: 448 Square Feet
- Dimensions: 32 x 14
Other
- Level: Upper
- Area: 168 Square Feet
- Dimensions: 12 x 14
Foyer
- Level: Main
- Area: 48 Square Feet
- Dimensions: 8 x 6
Kitchen
- Level: Upper
- Area: 152 Square Feet
- Dimensions: 19 x 8
Living room
- Level: Upper
- Area: 225 Square Feet
- Dimensions: 15 x 15
Office
- Level: Lower
- Area: 60 Square Feet
- Dimensions: 10 x 6
Screened porch
- Level: Main
- Area: 168 Square Feet
- Dimensions: 12 x 14
Heating
- Forced Air
Cooling
- Central Air
Appliances
- Included: Dishwasher, Disposal, Microwave, Range, Refrigerator
- Laundry: Lower Level, Sink, Washer Hookup
Features
- Basement: Block,Daylight,Finished,Sump Basket,Tile Shower,Walk-Out Access
- Number of fireplaces: 1
- Fireplace features: Family Room, Wood Burning
Interior area
- Total structure area: 2,870
- Total interior livable area: 2,870 sqft
- Finished area above ground: 1,870
- Finished area below ground: 1,000
Property
Parking
- Total spaces: 2
- Parking features: Attached, Asphalt, Garage Door Opener
- Attached garage spaces: 2
- Has uncovered spaces: Yes
Accessibility
- Accessibility features: None
Features
- Levels: Multi/Split
- Patio & porch: Deck, Patio, Screened
- Pool features: None
- Fencing: Partial,Wood
- Waterfront features: Association Access
Lot
- Size: 0.32 Acres
- Dimensions: 100 x 140
- Features: Irregular Lot
Details
- Additional structures: Storage Shed
- Foundation area: 1000
- Parcel number: 258200200
- Zoning description: Residential-Single Family
Construction
Type & style
- Home type: SingleFamily
- Property subtype: Single Family
Materials
- Block
- Roof: Age 8 Years or Less
Condition
- New construction: No
- Year built: 1975
Utilities & green energy
- Electric: Power Company: Xcel Energy
- Gas: Natural Gas
- Sewer: City Sewer/Connected
- Water: City Water/Connected
Community & HOA
Community
- Subdivision: Sunrise Hills First Add
HOA
- Has HOA: Yes
- Services included: Beach Access, Dock, Lawn Care, Parking
- HOA fee: $265 annually
- HOA name: Sunrise Hills
- HOA phone: 952-221-7372
Location
- Region: Chanhassen
Financial & listing details
- Price per square foot: $188/sqft
- Tax assessed value: $458,100
- Annual tax amount: $4,642
- Date on market: 7/10/2026
- Road surface type: Paved
Estimated market value
Not available
Estimated sales range
Not available
Not available
Price history
| Date | Event | Price |
|---|---|---|
| 7/14/2026 | Listed for sale | $539,900+100%$188/sqft |
Source:  NorthstarMLS as distributed by MLS GRID #7104235 Report a problem NorthstarMLS as distributed by MLS GRID #7104235 Report a problem | ||
| 1/20/2012 | Sold | $270,000-1.8%$94/sqft |
Source: NorthstarMLS as distributed by MLS GRID #4105252 Report a problem | ||
| 8/22/2011 | Price change | $274,900-3.5%$96/sqft |
Source: IBR Realty #4054305 Report a problem | ||
| 7/16/2011 | Price change | $284,900-3.4%$99/sqft |
Source: IBR Realty #4054305 Report a problem | ||
| 6/4/2011 | Listed for sale | $294,900-1.7%$103/sqft |
Source: Independent Brokers Realty LLC #4054305 Report a problem | ||
| 1/2/2011 | Listing removed | $299,999$105/sqft |
Source: IBR Realty #3934438 Report a problem | ||
| 12/1/2010 | Price change | $299,999-9.1%$105/sqft |
Source: IBR Realty #3934438 Report a problem | ||
| 6/11/2010 | Listed for sale | $329,900$115/sqft |
Source: IBR Realty #3934438 Report a problem | ||
Public tax history
| Year | Property taxes | Tax assessment |
|---|---|---|
| 2025 | $4,642 +0.3% | $458,100 +1.3% |
| 2024 | $4,628 +2.7% | $452,200 +0.6% |
| 2023 | $4,506 -3.2% | $449,300 +1.7% |
| 2022 | $4,654 +3% | $441,600 +10.7% |
| 2021 | $4,518 -0.9% | $398,800 +0.5% |
| 2020 | $4,560 +9.4% | $396,800 +1.6% |
| 2019 | $4,168 | $390,700 +17.9% |
| 2017 | $4,168 +0.1% | $331,500 +8.7% |
| 2016 | $4,164 | $304,900 -0.5% |
| 2015 | $4,164 +7.2% | $306,400 +15.8% |
| 2014 | $3,884 -0.2% | $264,600 |
| 2013 | $3,892 +2.7% | $264,600 -0.6% |
| 2012 | $3,788 +1% | $266,100 -0.8% |
| 2011 | $3,750 +3.3% | $268,300 |
| 2010 | $3,630 +0.1% | -- |
| 2009 | $3,628 -2.1% | $299,800 -1.1% |
| 2008 | $3,706 | $303,000 +8.3% |
| 2007 | -- | $279,806 +5.2% |
| 2005 | -- | $265,902 +1.6% |
| 2004 | -- | $261,693 |
| 2002 | -- | -- |
| 2001 | $2,945 -0.3% | -- |
| 2000 | $2,955 | -- |
Find assessor info on the county website
Monthly payment
Est. payment
Payment breakdown
Explore the cost of this home by adjusting the details. Changes won't be saved.Climate risks
Neighborhood: 55317
Nearby schools
GreatSchools rating
- 8/10Chanhassen Elementary SchoolGrades: K-5Distance: 0.5 mi
- 8/10Pioneer Ridge Middle SchoolGrades: 6-8Distance: 4 mi
- 9/10Chanhassen High SchoolGrades: 9-12Distance: 2.7 mi
- $403,9003 bd1 ba1.4k sqft402 Highland Dr, Chanhassen, MN 55317Off Market
- $435,5003 bd2 ba1.6k sqft406 Highland Dr, Chanhassen, MN 55317Off Market
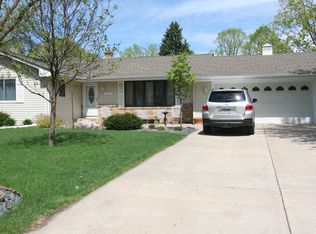
- $415,2004 bd1 ba1.5k sqft7338 Frontier Trl, Chanhassen, MN 55317Off Market
- $464,8004 bd2 ba2.1k sqft7336 Frontier Trl, Chanhassen, MN 55317Off Market
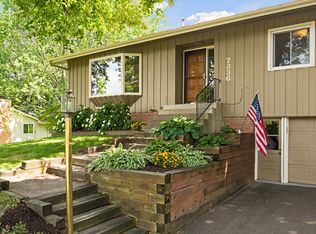
- $635,6004 bd2 ba2.8k sqft7340 Frontier Trl, Chanhassen, MN 55317Off Market
- $403,2003 bd1 ba1.3k sqft405 Highland Dr, Chanhassen, MN 55317Off Market
- $404,6004 bd1 ba1.2k sqft408 Highland Dr, Chanhassen, MN 55317Off Market
- $508,5004 bd2 ba2.5k sqft400 Highland Dr, Chanhassen, MN 55317Off Market
A local agent can set up tours, give advice and negotiate with sellers.
Similar homes
- $600,0004 bd3 ba2.4k sqft14886 Tealwood Ct, Eden Prairie, MN 55347For Sale

 MLS ID #7108946, Christopher Buesgens, Compass. NorthstarMLS as distributed by MLS GRID
 - $547,0005 bd3 ba2.4k sqft17610 24th Ave N, Plymouth, MN 55447For Sale
 MLS ID #7113754, Thomas Stanek GRI. ABR., Stanek Realty, Inc.. NorthstarMLS as distributed by MLS GRID
 - $580,0004 bd2 ba2.7k sqft16409 Norwood Ln, Minnetonka, MN 55345For Sale
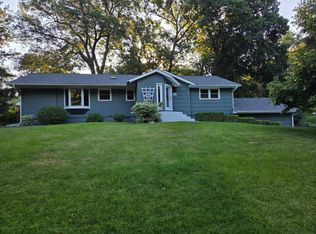 MLS ID #7063653, Gregory W Lawrence, Home Avenue Flat Fee Realty. NorthstarMLS as distributed by MLS GRID
 - $--4 bd3 ba3.7k sqft14840 43rd Ave N, Plymouth, MN 55446Auction
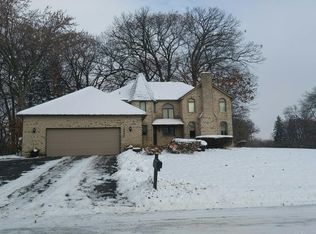 Auction.com 2
 - $--5 bd3 ba3.9k sqft11040 Stanley Rd, Bloomington, MN 55437AuctionAuction.com 2
- $--4 bd3 ba2.8k sqft8748 Columbus Ave S, Bloomington, MN 55420AuctionAuction.com 2
- $550,0004 bd4 ba3.1k sqft16630 Jaguar Ave, Lakeville, MN 55044For SaleMLS ID #7088016, Lori Anderson, Engel & Volkers Prior Lake. NorthstarMLS as distributed by MLS GRID
- $--5 bd4 ba3.7k sqft14058 Haas Lake Cir, Prior Lake, MN 55372AuctionAuction.com 2
- $515,0006 bd3 ba2.9k sqft1773 Gotland Ln, Shakopee, MN 55379For SaleMLS ID #7100281, Ger Vang, Real Broker, LLC. NorthstarMLS as distributed by MLS GRID
- $432,0004 bd2 ba1.8k sqft18220 Duck Lake Trl, Eden Prairie, MN 55346For SaleMLS ID #7096379, Amber N Broadway, Opendoor Brokerage, LLC. NorthstarMLS as distributed by MLS GRID
- $--4 bd3 ba2.2k sqft14430 Woodbridge Ln, Savage, MN 55378AuctionAuction.com 2
- $505,9005 bd2 ba2.1k sqft8209 Beard Rd, Bloomington, MN 55431For SaleMLS ID #7104146, Sharon E. Soby, AA Realty. NorthstarMLS as distributed by MLS GRID
- $539,9004 bd2 ba2.2k sqft2600 Aquila Ave S, Saint Louis Park, MN 55426For SaleMLS ID #7108253, David J. Schultz, National Realty Guild. NorthstarMLS as distributed by MLS GRID
- $--4 bd4 ba2.4k sqft12625 Tiffany Ct, Burnsville, MN 55337AuctionAuction.com 4
- $549,9003 bd2 ba2.4k sqft5104 Abercrombie Dr, Edina, MN 55439For SaleMLS ID #7098455, Thomas G Anderson, RE/MAX Preferred. NorthstarMLS as distributed by MLS GRID
- $534,9005 bd4 ba3.3k sqft1521 Earle Way, Burnsville, MN 55306For SaleMLS ID #7095213, Mo Sweidan, Alliance Realty. NorthstarMLS as distributed by MLS GRID
- $450,0004 bd3 ba2.3k sqft17336 Jersey Way, Lakeville, MN 55044For SaleMLS ID #7113249, Rhonda Pahl, Excelsior Realty. NorthstarMLS as distributed by MLS GRID
- $700,0004 bd4 ba3k sqft16760 N Manor Rd, Eden Prairie, MN 55346For SaleMLS ID #7080365, Juley V Speed, Edina Realty, Inc.. NorthstarMLS as distributed by MLS GRID
- $--4 bd2 ba1.7k sqft1689 Beechwood Ave, Saint Paul, MN 55116AuctionAuction.com 2
- $520,0004 bd3 ba2.6k sqft9400 Glacier Rd, Saint Bonifacius, MN 55375For SaleMLS ID #7074069, Jay Hancock, Coldwell Banker Realty - Southwest Regional. NorthstarMLS as distributed by MLS GRID
