Step into 18220 Duck Lake Trl, a home arranged for everyday practicality, providing modern updates and comfortable living. The kitchen is equipped with all stainless steel appliances, complementing a welcoming interior that features a cozy fireplace. An exterior patio extends the living space, providing an area for outdoor activities. Updated functionality and relaxed living await in this inviting property. This home has been virtually staged to illustrate its potential.. Included 100-Day Home Warranty with buyer activation
Active
Price cut: $12K (8/20)
$407,000
18220 Duck Lake Trl, Eden Prairie, MN 55346
4beds
1,877sqft
Single Family
Built in 1964
0.57 Acres Lot
$-- Zestimate®
$217/sqft
$-- HOA
What's special
Cozy fireplaceRelaxed livingWelcoming interiorStainless steel appliancesExterior patioUpdated functionality
- 66 days |
- 1,058 |
- 29 |
Zillow last checked:
Listing updated:
Listed by:
Amber N Broadway 214-378-3667,
Opendoor Brokerage, LLC,
Cory A Schwalbe 480-462-5392
Source: NorthstarMLS as distributed by MLS GRID,MLS#: 7096379
Facts & features
Interior
Bedrooms & bathrooms
- Bedrooms: 4
- Bathrooms: 2
- Full bathrooms: 2
Heating
- Forced Air
Cooling
- Central Air
Features
- Basement: Partially Finished
- Number of fireplaces: 2
Interior area
- Total structure area: 2,208
- Total interior livable area: 1,877 sqft
- Finished area above ground: 1,104
- Finished area below ground: 773
Property
Parking
- Total spaces: 1
- Parking features: Attached
- Attached garage spaces: 1
Accessibility
- Accessibility features: None
Features
- Levels: Two
- Stories: 2
Lot
- Size: 0.57 Acres
- Dimensions: 52 x 200 x 195 x 210
Details
- Foundation area: 1104
- Parcel number: 0611622430025
- Zoning description: Residential-Single Family
Construction
Type & style
- Home type: SingleFamily
- Property subtype: Single Family
Condition
- New construction: No
- Year built: 1964
Utilities & green energy
- Gas: Natural Gas
- Sewer: City Sewer/Connected
- Water: City Water/Connected
Community & HOA
Community
- Subdivision: Bellhurst Add
HOA
- Has HOA: No
Location
- Region: Eden Prairie
Financial & listing details
- Price per square foot: $217/sqft
- Tax assessed value: $381,500
- Annual tax amount: $4,300
- Date on market: 6/20/2026
Estimated market value
Not available
Estimated sales range
Not available
Not available
Price history
| Date | Event | Price |
|---|---|---|
| 8/20/2026 | Price change | $407,000-2.9%$217/sqft |
Source:  NorthstarMLS as distributed by MLS GRID #7096379 Report a problem NorthstarMLS as distributed by MLS GRID #7096379 Report a problem | ||
| 8/6/2026 | Price change | $419,000-3%$223/sqft |
Source: NorthstarMLS as distributed by MLS GRID #7096379 Report a problem | ||
| 7/23/2026 | Price change | $432,000-2.9%$230/sqft |
Source: NorthstarMLS as distributed by MLS GRID #7096379 Report a problem | ||
| 6/20/2026 | Listed for sale | $445,000+4.2%$237/sqft |
Source: NorthstarMLS as distributed by MLS GRID #7096379 Report a problem | ||
| 6/11/2026 | Sold | $426,900+67.9%$227/sqft |
Source: Public Record Report a problem | ||
| 10/11/2013 | Sold | $254,250+7.6%$135/sqft |
Source:  Lake Superior Area Realtors as distributed by MLS GRID #2066640 Report a problem Lake Superior Area Realtors as distributed by MLS GRID #2066640 Report a problem | ||
| 8/16/2004 | Sold | $236,200$126/sqft |
Source: Public Record Report a problem | ||
| 4/16/2004 | Sold | $236,200+131.3%$126/sqft |
Source: Agent Provided Report a problem | ||
| 4/25/2002 | Sold | $102,137$54/sqft |
Source: Public Record Report a problem | ||
Public tax history
| Year | Property taxes | Tax assessment |
|---|---|---|
| 2025 | $4,300 -2% | $381,500 +3% |
| 2024 | $4,390 +2.1% | $370,500 -5% |
| 2023 | $4,299 +16.2% | $390,200 +2.7% |
| 2022 | $3,699 +5.1% | $380,000 +23.2% |
| 2021 | $3,521 -3.3% | $308,400 +3.9% |
| 2020 | $3,641 +3.4% | $296,800 |
| 2019 | $3,521 -3.3% | $296,800 +9.3% |
| 2018 | $3,641 +16.2% | $271,500 +10.2% |
| 2017 | $3,133 +0.8% | $246,400 +1.9% |
| 2016 | $3,107 +1.3% | $241,700 +6.5% |
| 2015 | $3,066 +3.1% | $227,000 +11.2% |
| 2014 | $2,974 +11.1% | $204,100 |
| 2013 | $2,677 -4.6% | $204,100 -6.2% |
| 2012 | $2,808 -2.1% | $217,500 -3.9% |
| 2011 | $2,868 +5% | $226,400 -2.9% |
| 2010 | $2,731 +0.3% | $233,100 -4.3% |
| 2009 | $2,723 +7% | $243,500 +9.1% |
| 2006 | $2,544 +18.2% | $223,200 +15% |
| 2005 | $2,153 -10.5% | $194,100 +15% |
| 2004 | $2,406 +36.4% | $168,800 +11.9% |
| 2002 | $1,764 -39.1% | $150,800 |
| 2001 | $2,895 | -- |
Find assessor info on the county website
Monthly payment
Est. payment
Payment breakdown
Explore the cost of this home by adjusting the details. Changes won't be saved.Climate risks
Neighborhood: 55346
Nearby schools
GreatSchools rating
- 8/10Prairie View Elementary SchoolGrades: PK-5Distance: 0.6 mi
- 7/10Central Middle SchoolGrades: 6-8Distance: 2.1 mi
- 10/10Eden Prairie High SchoolGrades: 9-12Distance: 0.9 mi
- $349,0003 bd1 ba988 sqft18240 Duck Lake Trl, Eden Prairie, MN 55346Off Market
- $454,2004 bd2 ba2.4k sqft18190 Duck Lake Trl, Eden Prairie, MN 55346Off Market
- $463,8004 bd3 ba1.9k sqft18261 Ginavale Ln, Eden Prairie, MN 55346Off Market

- $374,5003 bd2 ba1k sqft18260 Duck Lake Trl, Eden Prairie, MN 55346Off Market
- $463,8003 bd2 ba1.7k sqft6920 Park View Ln, Eden Prairie, MN 55346Off Market
- $378,9003 bd2 ba924 sqft18241 Duck Lake Trl, Eden Prairie, MN 55346Off Market
- $435,3004 bd1 ba1.9k sqft18321 Ginavale Ln, Eden Prairie, MN 55346Off Market
- $419,0003 bd2 ba1.7k sqft18241 Ginavale Ln, Eden Prairie, MN 55346Off Market
A local agent can set up tours, give advice and negotiate with sellers.
Similar homes
- $439,0003 bd2 ba1.8k sqft6475 Grand View Dr, Eden Prairie, MN 55346For Sale
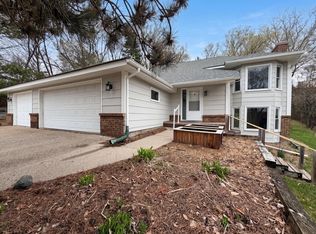
 MLS ID #7058570, Amber N Broadway, Opendoor Brokerage, LLC. NorthstarMLS as distributed by MLS GRID
 - $425,0003 bd2 ba1.3k sqft7020 Springhill Cir, Eden Prairie, MN 55346For Sale
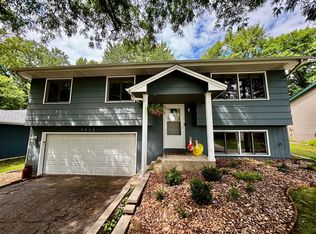 MLS ID #7114701, Vincent T Seiter, Citadel Realty. NorthstarMLS as distributed by MLS GRID
 - $399,0004 bd3 ba2k sqft5201 W 84th St, Bloomington, MN 55437For Sale
 MLS ID #7111940, Francis Jazmin Tyler, Bridge Realty, LLC. NorthstarMLS as distributed by MLS GRID
 - $469,0003 bd2 ba1.7k sqft16401 Temple Dr S, Minnetonka, MN 55345For Sale
 MLS ID #7080043, Gregory C Linde, My Home Realty Company. NorthstarMLS as distributed by MLS GRID
 - $440,0003 bd3 ba1.9k sqft13400 Orchard Rd, Minnetonka, MN 55305For SaleMLS ID #7125468, Jill Warner, Gold Door Realty LLC. NorthstarMLS as distributed by MLS GRID
- $434,0004 bd3 ba1.6k sqft17225 11th Ave N, Plymouth, MN 55447For SaleMLS ID #6826683, Peggy Crumpton, National Realty Guild. NorthstarMLS as distributed by MLS GRID
- $355,0004 bd2 ba1.9k sqft10213 Wentworth Ave S, Bloomington, MN 55420For SaleMLS ID #7126293, Sandra Penny, Coldwell Banker River Valley, REALTORS. NorthstarMLS as distributed by MLS GRID
- $495,0003 bd2 ba1.8k sqft6522 Gray Fox Curv, Chanhassen, MN 55317For SaleMLS ID #7102540, Ole Olson GRI, Edina Realty, Inc.. NorthstarMLS as distributed by MLS GRID
- $440,0004 bd2 ba1.9k sqft12530 30th Ave N, Plymouth, MN 55441For SaleMLS ID #7116552, Amber N Broadway, Opendoor Brokerage, LLC. NorthstarMLS as distributed by MLS GRID
- $379,9003 bd1 ba1.6k sqft6133 Thomas Ave S, Minneapolis, MN 55410For SaleMLS ID #7131502, Justin Garrido-Castro, National Realty Guild. NorthstarMLS as distributed by MLS GRID
- $549,9004 bd3 ba2k sqft8935 Pine Bluff Ct, Eden Prairie, MN 55347For SaleMLS ID #7114565, James E. Yacoub, Northstar Real Estate Associates. NorthstarMLS as distributed by MLS GRID
- $409,7774 bd3 ba1.2k sqft1312 Gettysburg Ave N, Golden Valley, MN 55427For SaleMLS ID #7120170, Shelly Halvorson, Keller Williams Integrity NW. NorthstarMLS as distributed by MLS GRID
- $413,0004 bd3 ba1.9k sqft13802 Holyoke Path, Apple Valley, MN 55124For SaleMLS ID #7123584, Amber N Broadway, Opendoor Brokerage, LLC. NorthstarMLS as distributed by MLS GRID
- $425,0004 bd2 ba1.6k sqft2011 Lake View Dr, Jordan, MN 55352For SaleMLS ID #7103551, Nikolay Burtsev, Bridge Realty, LLC. NorthstarMLS as distributed by MLS GRID
- $369,9004 bd3 ba1.9k sqft7857 Idaho Ave N, Brooklyn Park, MN 55445For SaleMLS ID #7131233, Ong Vang, Partners Realty Inc.. NorthstarMLS as distributed by MLS GRID
- $459,0004 bd2 ba1.8k sqft14790 40th Ave N, Plymouth, MN 55446For SaleMLS ID #7126290, Daniel F Tempel, 123 Realty. NorthstarMLS as distributed by MLS GRID
- $389,9004 bd2 ba2k sqft6573 Berkshire Ln N, Maple Grove, MN 55311For SaleMLS ID #7115312, Jessica Bennerotte, Prudden & Company. NorthstarMLS as distributed by MLS GRID
- $439,9003 bd3 ba2.3k sqft7050 Pioneer Trl, Loretto, MN 55357For SaleMLS ID #7102082, Thomas H Parker, Coldwell Banker Realty. NorthstarMLS as distributed by MLS GRID
- $419,0005 bd2 ba1.7k sqft524 Wood Way, Burnsville, MN 55337For SaleMLS ID #7096170, Aleksandr Livhits, RES Realty. NorthstarMLS as distributed by MLS GRID
- $415,0003 bd2 ba1.4k sqft1644 Nevada Ave S, Saint Louis Park, MN 55426For SaleMLS ID #7102753, Jack L Schepers, The Relocation Center. NorthstarMLS as distributed by MLS GRID
