INCREDIBLE BUYER INCENTIVES: $5,000 MORTGAGE CONCESSION. Opendoor Home Loans will contribute up to $5,000 towards a permanent interest rate buy-down if you finance with Opendoor Home Loans LLC.
15391 Trillium Cir is a two-story Eden Prairie townhouse built in 1978 with three bedrooms, one full bathroom, one half bathroom and 1,465 square feet of living area, including 243 finished basement square feet. The kitchen has a range, refrigerator and sink, with living space that connects to the entry and stairs. Bedrooms occupy the upper level, while the finished lower level provides another room. An attached two-car garage adds parking. The home sits on a cul-de-sac lot recorded at 7,841 square feet. Included 100-Day Home Warranty with buyer activation
Active
$320,000
15391 Trillium Cir, Eden Prairie, MN 55344
3beds
1,465sqft
(TH) Side x Side
Built in 1978
7,840 Square Feet Lot
$-- Zestimate®
$218/sqft
$-- HOA
What's special
Three bedroomsOne half bathroomAttached two-car garageCul-de-sac lot
- 13 days
- 581
- 23
Zillow last checked:
Listing updated:
Listed by:
Amber N Broadway 214-378-3667,
Opendoor Brokerage, LLC,
Cory A Schwalbe 480-462-5392
Source: NorthstarMLS as distributed by MLS GRID,MLS#: 7154558
Facts & features
Interior
Bedrooms & bathrooms
- Bedrooms: 3
- Bathrooms: 2
- Full bathrooms: 1
- 1/2 bathrooms: 1
Heating
- Forced Air
Cooling
- Central Air
Features
- Basement: Finished
- Has fireplace: No
Interior area
- Total structure area: 1,828
- Total interior livable area: 1,465 sqft
- Finished area above ground: 1,222
- Finished area below ground: 243
Property
Parking
- Total spaces: 2
- Parking features: Attached
- Attached garage spaces: 2
Accessibility
- Accessibility features: None
Features
- Levels: Modified Two Story
- Stories: 2
Lot
- Size: 7,840 Square Feet
- Dimensions: 50 x 130
Details
- Foundation area: 504
- Parcel number: 0911622310077
- Zoning description: Residential-Single Family
Construction
Type & style
- Home type: Townhouse
- Property subtype: (TH) Side x Side
- Attached to another structure: Yes
Condition
- New construction: No
- Year built: 1978
Utilities & green energy
- Gas: Natural Gas
- Sewer: City Sewer/Connected
- Water: City Water/Connected
Community & HOA
Community
- Subdivision: The Meadows
HOA
- Has HOA: No
Location
- Region: Eden Prairie
Financial & listing details
- Price per square foot: $218/sqft
- Tax assessed value: $288,200
- Annual tax amount: $3,476
- Date on market: 10/5/2026
Estimated market value
Not available
Estimated sales range
Not available
Not available
Price history
| Date | Event | Price |
|---|---|---|
| 10/5/2026 | Listed for sale | $320,000+5.9%$218/sqft |
Source:  NorthstarMLS as distributed by MLS GRID #7154558 Report a problem | ||
| 9/3/2026 | Sold | $302,300+54.2%$206/sqft |
Source: Public Record Report a problem | ||
| 3/24/2021 | Listing removed | -- |
Source: Owner Report a problem | ||
| 9/27/2019 | Listing removed | $1,596$1/sqft |
Source: Owner Report a problem | ||
| 9/24/2019 | Listed for rent | $1,596$1/sqft |
Source: Owner Report a problem | ||
| 7/23/2019 | Sold | $196,000$134/sqft |
Source: Public Record Report a problem | ||
| 10/9/2006 | Sold | $196,000+17%$134/sqft |
Source: Public Record Report a problem | ||
| 8/21/2002 | Sold | $167,500$114/sqft |
Source: Public Record Report a problem | ||
Public tax history
| Year | Property taxes | Tax assessment |
|---|---|---|
| 2026 | $3,476 +8.4% | $288,200 +3.3% |
| 2025 | $3,206 +5.8% | $278,900 +4% |
| 2024 | $3,030 +11.1% | $268,200 |
| 2023 | $2,727 +1.9% | $268,200 +12% |
| 2022 | $2,675 +4.7% | $239,500 +10.2% |
| 2021 | $2,554 +10.3% | $217,300 +4% |
| 2020 | $2,317 -9.3% | $209,000 +4.9% |
| 2019 | $2,554 +10.3% | $199,300 +7% |
| 2018 | $2,317 -6.2% | $186,200 +10% |
| 2017 | $2,468 +2.7% | $169,200 +18.2% |
| 2016 | $2,402 +35.5% | $143,200 +12% |
| 2015 | $1,773 -5.9% | $127,900 |
| 2014 | $1,883 +3.2% | $127,900 |
| 2013 | $1,825 -7.4% | $127,900 -9.5% |
| 2012 | $1,970 -2% | $141,400 -4.1% |
| 2011 | $2,010 -8% | $147,400 -14.6% |
| 2010 | $2,186 +0.9% | $172,600 -4.9% |
| 2009 | $2,165 +15.5% | $181,500 +5.5% |
| 2006 | $1,875 +15.7% | $172,000 +12.3% |
| 2005 | $1,621 +17.5% | $153,200 +14.9% |
| 2004 | $1,380 +4.9% | $133,300 +11.9% |
| 2002 | $1,315 -37.8% | $119,100 |
| 2001 | $2,115 | -- |
Find assessor info on the county website
Monthly payment
Est. payment
Payment breakdown
Explore the cost of this home by adjusting the details. Changes won't be saved.Climate risks
Neighborhood: 55344

Similar homes
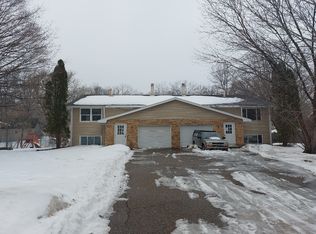
- $310,0003 bd2 ba1.4k sqft15393 Trillium Cir, Eden Prairie, MN 55344For Sale

 MLS ID #7155666, Amber N Broadway, Opendoor Brokerage, LLC. NorthstarMLS as distributed by MLS GRID
- $284,9003 bd2 ba1.3k sqft11240 Providence Ln, Eden Prairie, MN 55344For Sale
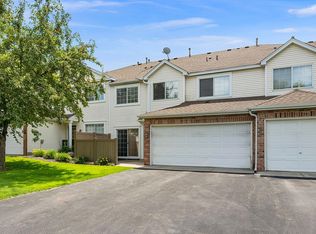 MLS ID #7140803, Prakash (PC) Singh, Bridge Realty, LLC. NorthstarMLS as distributed by MLS GRID
- $404,9004 bd2 ba1.8k sqft17604 Lorence Way, Eden Prairie, MN 55346For Sale
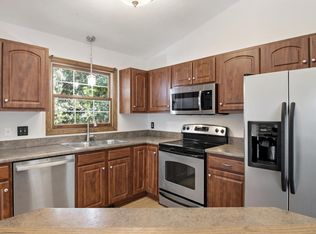 MLS ID #7160476, Lee J Arntz, RE/MAX Results. NorthstarMLS as distributed by MLS GRID
- $279,9003 bd2 ba1.4k sqft10355 Balsam Ln, Eden Prairie, MN 55347For Sale
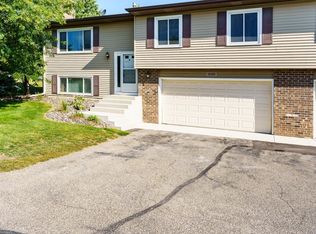 MLS ID #7143972, Regina M Finkelstein, RE/MAX Results. NorthstarMLS as distributed by MLS GRID
- $345,0004 bd2 ba1.7k sqft5512 Woodside Rd SE, Prior Lake, MN 55372For SaleMLS ID #7160908, Amber Haddy, Kris Lindahl Real Estate. NorthstarMLS as distributed by MLS GRID
- $180,0002 bd2 ba1k sqft17562 Pond Cir, Eden Prairie, MN 55346For SaleMLS ID #7117868, Michael Thompson, Elya Realty LLC. NorthstarMLS as distributed by MLS GRID
- $219,9002 bd2 ba1k sqft7244 Hunters Run #21D, Eden Prairie, MN 55346For SaleMLS ID #7122997, Terry L Eggan, Bridge Realty, LLC. NorthstarMLS as distributed by MLS GRID
- $422,0003 bd2 ba1.8k sqft6475 Grand View Dr, Eden Prairie, MN 55346For SaleMLS ID #7058570, Amber N Broadway, Opendoor Brokerage, LLC. NorthstarMLS as distributed by MLS GRID
- $335,0003 bd2 ba1.3k sqft7508 Portland Ave S, Richfield, MN 55423For SaleMLS ID #7153547, Robert Tyler, Bridge Realty, LLC. NorthstarMLS as distributed by MLS GRID
- $329,9003 bd2 ba1.5k sqft6208 81st Ave N, Brooklyn Park, MN 55443For SaleMLS ID #7121377, Amanda Buhman, Compass. NorthstarMLS as distributed by MLS GRID
- $224,9003 bd2 ba1.7k sqft7232 Woodstock Dr, Bloomington, MN 55438For SaleMLS ID #7150510, Kristopher G. Jacobsen, Eos Realty, LLC. NorthstarMLS as distributed by MLS GRID
- $345,0003 bd2 ba942 sqft7221 Minnetonka Blvd, Saint Louis Park, MN 55426For SaleMLS ID #7155654, Amber N Broadway, Opendoor Brokerage, LLC. NorthstarMLS as distributed by MLS GRID
- $339,9003 bd2 ba1.7k sqft8439 Colfax Ave S, Bloomington, MN 55420For SaleMLS ID #7121381, Mark Johnson, Real Broker, LLC. NorthstarMLS as distributed by MLS GRID
- $350,0003 bd2 ba1.6k sqft4638 Bedford Rd, Mound, MN 55364For SaleMLS ID #7136746, Anna Dahlby, Edina Realty, Inc.. NorthstarMLS as distributed by MLS GRID
- $375,0004 bd3 ba2k sqft5201 W 84th St, Bloomington, MN 55437For SaleMLS ID #7154795, Francis Jazmin Tyler, Bridge Realty, LLC. NorthstarMLS as distributed by MLS GRID
- $265,0002 bd2 ba1.4k sqft533 Ravoux Rd, Chaska, MN 55318For SaleMLS ID #7149091, Emily Rome Welter, Coldwell Banker Realty. NorthstarMLS as distributed by MLS GRID
- $328,9993 bd3 ba1.7k sqft17026 78th Pl N, Maple Grove, MN 55311For SaleMLS ID #7102401, Rowdheer R Kapidi, Bridge Realty, LLC. NorthstarMLS as distributed by MLS GRID
- $442,0005 bd2 ba2.1k sqft6710 Hopi Rd, Chanhassen, MN 55317For SaleMLS ID #7155662, Amber N Broadway, Opendoor Brokerage, LLC. NorthstarMLS as distributed by MLS GRID
- $355,0003 bd2 ba1.3k sqft6026 Xerxes Ave S, Edina, MN 55410For SaleMLS ID #7096370, Amber N Broadway, Opendoor Brokerage, LLC. NorthstarMLS as distributed by MLS GRID
- $304,9002 bd2 ba1.5k sqft14406 Edgewood Ave, Savage, MN 55378For SaleMLS ID #7117431, Cory Rudnitski, RE/MAX Advantage Plus. NorthstarMLS as distributed by MLS GRID
