Beautifully updated & maintained, rambler, gorgeous corner lot, mature pines, oaks, gardens, 3 fireplaces, oversized heated tuck under garage. HURRY ON THIS GEM!
Active with contingency
$549,000
16409 Norwood Ln, Minnetonka, MN 55345
4beds
2,862sqft
Single Family
Built in 1958
0.39 Acres Lot
$547,600 Zestimate®
$192/sqft
$-- HOA
What's special
Mature pinesBeautifully updated and maintainedGorgeous corner lot
- 25 days
- 3,228
- 182
Likely to sell faster than
Zillow last checked:
Listing updated:
Listed by:
Butch Zelinsky 612-850-2484,
RE/MAX Results
Source: NorthstarMLS as distributed by MLS GRID,MLS#: 7126121
Facts & features
Interior
Bedrooms & bathrooms
- Bedrooms: 4
- Bathrooms: 2
- Full bathrooms: 1
- 3/4 bathrooms: 1
Bedroom
- Level: Main
Bedroom 2
- Level: Main
Bedroom 3
- Level: Main
Bedroom 4
- Level: Lower
Other
- Level: Lower
Deck
- Level: Main
Dining room
- Level: Main
Family room
- Level: Main
Foyer
- Level: Main
Garage
- Level: Lower
Kitchen
- Level: Main
Laundry
- Level: Lower
Living room
- Level: Main
Patio
- Level: Main
Utility room
- Level: Lower
Heating
- Forced Air
Cooling
- Central Air
Appliances
- Included: Dishwasher, Disposal, Dryer, Exhaust Fan, Water Osmosis System, Microwave, Range, Refrigerator, Stainless Steel Appliance(s), Washer, Water Softener Owned
- Laundry: Lower Level
Features
- Basement: Finished,Full
- Number of fireplaces: 3
- Fireplace features: Double Sided, Amusement Room, Living Room
Interior area
- Total structure area: 3,181
- Total interior livable area: 2,862 sqft
- Finished area above ground: 1,585
- Finished area below ground: 1,277
Video & virtual tour
Property
Parking
- Total spaces: 2
- Parking features: Electric Vehicle Charging Station(s), Heated Garage, Tuckunder Garage
- Attached garage spaces: 2
- Details: Garage Dimensions (20x26)
Accessibility
- Accessibility features: None
Features
- Levels: One
- Stories: 1
- Patio & porch: Deck, Patio
Lot
- Size: 0.39 Acres
- Features: Corner Lot, Tree Coverage - Medium
Details
- Foundation area: 1596
- Parcel number: 2911722410082
- Zoning description: Residential-Single Family
Construction
Type & style
- Home type: SingleFamily
- Property subtype: Single Family
Materials
- Block
- Roof: Age 8 Years or Less,Architectural Shingle
Condition
- New construction: No
- Year built: 1958
Utilities & green energy
- Electric: Circuit Breakers, 100 Amp Service
- Gas: Natural Gas
- Sewer: City Sewer/Connected
- Water: City Water/Connected
Community & HOA
Community
- Subdivision: Woodland Hills 3rd Add
HOA
- Has HOA: No
Location
- Region: Minnetonka
Financial & listing details
- Price per square foot: $192/sqft
- Tax assessed value: $497,900
- Annual tax amount: $6,737
- Date on market: 8/13/2026
- Cumulative days on market: 48 days
Estimated market value
$547,600
$520,000 - $575,000
$3,024/mo
Price history
| Date | Event | Price |
|---|---|---|
| 8/13/2026 | Listed for sale | $549,000-5.3%$192/sqft |
Source:  NorthstarMLS as distributed by MLS GRID #7126121 Report a problem NorthstarMLS as distributed by MLS GRID #7126121 Report a problem | ||
| 8/2/2026 | Listing removed | $580,000$203/sqft |
Source: NorthstarMLS as distributed by MLS GRID #7063653 Report a problem | ||
| 7/14/2026 | Listed for sale | $580,000$203/sqft |
Source: NorthstarMLS as distributed by MLS GRID #7063653 Report a problem | ||
| 5/26/2026 | Listing removed | $580,000$203/sqft |
Source: NorthstarMLS as distributed by MLS GRID #7063653 Report a problem | ||
| 5/1/2026 | Listed for sale | $580,000+93.3%$203/sqft |
Source: NorthstarMLS as distributed by MLS GRID #7063653 Report a problem | ||
| 5/22/2014 | Sold | $300,000-7.6%$105/sqft |
Source: NorthstarMLS as distributed by MLS GRID #4460104 Report a problem | ||
| 4/26/2014 | Pending sale | $324,500$113/sqft |
Source: CENTURY 21 Luger Realty #4460104 Report a problem | ||
| 3/28/2014 | Listed for sale | $324,500$113/sqft |
Source: CENTURY 21 Luger Realty #4460104 Report a problem | ||
Public tax history
| Year | Property taxes | Tax assessment |
|---|---|---|
| 2025 | $6,351 +5.3% | $497,900 +2.9% |
| 2024 | $6,032 +13% | $483,700 +0.3% |
| 2023 | $5,340 +3.9% | $482,200 +13.8% |
| 2022 | $5,141 +2.1% | $423,800 +12.9% |
| 2021 | $5,033 -0.7% | $375,500 +1.7% |
| 2020 | $5,070 +0.7% | $369,100 +3.4% |
| 2019 | $5,033 -0.7% | $357,000 +3.3% |
| 2018 | $5,070 +10.8% | $345,500 +13.6% |
| 2017 | $4,576 +5.6% | $304,100 +7.5% |
| 2016 | $4,333 +7.9% | $283,000 -2.7% |
| 2015 | $4,016 -3.5% | $290,800 +7.9% |
| 2014 | $4,161 +16.8% | $269,400 +7.1% |
| 2013 | $3,563 -4.3% | $251,500 -7.9% |
| 2012 | $3,721 +2.7% | $273,100 -1.3% |
| 2011 | $3,624 +2.7% | $276,800 -6.2% |
| 2010 | $3,529 -1.1% | $295,000 -5.1% |
| 2009 | $3,567 +4.7% | $311,000 +6.9% |
| 2006 | $3,406 +3.6% | $290,900 +8.3% |
| 2005 | $3,290 +6.8% | $268,700 +11.7% |
| 2004 | $3,080 +12.1% | $240,600 +18.2% |
| 2002 | $2,747 -38.6% | $203,600 |
| 2001 | $4,474 | -- |
Find assessor info on the county website
Monthly payment
Est. payment
Payment breakdown
Explore the cost of this home by adjusting the details. Changes won't be saved.Climate risks
Neighborhood: 55345
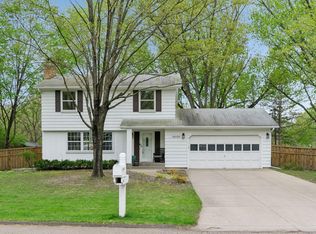
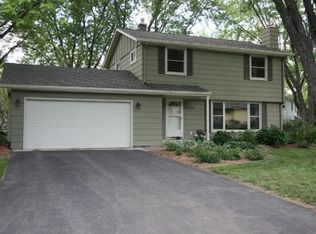
Similar homes
- $529,9004 bd3 ba2.2k sqft4115 Williston Rd, Minnetonka, MN 55345For Sale

 MLS ID #7109247, William Robert Hill III, Pemberton RE. NorthstarMLS as distributed by MLS GRID
 - $650,0006 bd3 ba3.2k sqft16633 Temple Dr N, Minnetonka, MN 55345For Sale
 MLS ID #7079847, Tara M Robertson, RE/MAX Results. NorthstarMLS as distributed by MLS GRID
 - $485,0004 bd2 ba2.1k sqft4344 Williston Rd, Minnetonka, MN 55345For Sale
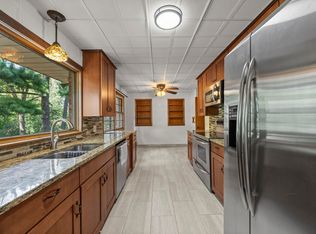 MLS ID #7035867, The Huerkamp Home Group, Keller Williams Preferred Rlty. NorthstarMLS as distributed by MLS GRID
 - $475,0004 bd3 ba1.7k sqft6108 Whited Ave, Minnetonka, MN 55345For Sale
 MLS ID #7125794, Karen Xiao, Longhouse Realty. NorthstarMLS as distributed by MLS GRID
 - $550,0003 bd2 ba2.4k sqft17200 Barberry Cir, Eden Prairie, MN 55346For SaleMLS ID #7100373, Lauren L Peters, RE/MAX Preferred. NorthstarMLS as distributed by MLS GRID
- $595,0004 bd3 ba2.9k sqft12020 Mayflower Cir, Minnetonka, MN 55305For SaleMLS ID #7129229, John M Powers, Coldwell Banker Realty - Lakes. NorthstarMLS as distributed by MLS GRID
- $600,0004 bd4 ba2.5k sqft2821 Saddlebrooke Cir, Minnetonka, MN 55305For SaleMLS ID #7120686, Andrea N Kraft, Engel & Volkers Prior Lake. NorthstarMLS as distributed by MLS GRID
- $559,9004 bd3 ba2.4k sqft14886 Tealwood Ct, Eden Prairie, MN 55347For SaleMLS ID #7108946, Christopher Buesgens, Compass. NorthstarMLS as distributed by MLS GRID
- $500,0004 bd2 ba2.3k sqft10465 Olympic Cir, Eden Prairie, MN 55347For SaleMLS ID #7132572, Desrochers Realty Group, eXp Realty. NorthstarMLS as distributed by MLS GRID
- $549,9004 bd3 ba2.5k sqft11825 44th Ave N, Plymouth, MN 55442For SaleMLS ID #7105825, Matt Parrington, RE/MAX Results. NorthstarMLS as distributed by MLS GRID
- $550,0005 bd3 ba3k sqft9400 Toledo Ave S, Bloomington, MN 55437For SaleMLS ID #7077459, Daniel C Winters, Coldwell Banker Realty - Lakes. NorthstarMLS as distributed by MLS GRID
- $535,0003 bd3 ba2.7k sqft9632 Oxborough Rd, Bloomington, MN 55437For SaleMLS ID #7131833, Ryan M Platzke, Coldwell Banker Realty - Southwest Regional. NorthstarMLS as distributed by MLS GRID
- $485,0004 bd3 ba2k sqft7840 W 100th St, Bloomington, MN 55438For SaleMLS ID #7134055, Suzanne Liesmaki, Edina Realty, Inc.. NorthstarMLS as distributed by MLS GRID
- $549,5005 bd4 ba2.9k sqft4640 Goldenrod Ln N, Plymouth, MN 55442For SaleMLS ID #7105261, Melissa L Bennett, Edina Realty, Inc.. NorthstarMLS as distributed by MLS GRID
- $475,0004 bd2 ba2.5k sqft9100 Club Rd, Saint Louis Park, MN 55426For SaleMLS ID #7108854, Benjamin W Johnson, Keller Williams Realty Integrity Lakes. NorthstarMLS as distributed by MLS GRID
- $599,0004 bd3 ba3k sqft10500 Utah Rd, Bloomington, MN 55438For SaleMLS ID #7126469, Leslie M Dahlen, Realty Exchange. NorthstarMLS as distributed by MLS GRID
- $450,0003 bd2 ba1.9k sqft10206 Lakeview Dr W, Minnetonka, MN 55305For SaleMLS ID #7128221, George Fortier, Agency North Real Estate, Inc. NorthstarMLS as distributed by MLS GRID
- $499,9004 bd3 ba2.5k sqft2095 Kelly Dr, Golden Valley, MN 55427For SaleMLS ID #7115182, Jacqueline Day and Partners, Edina Realty, Inc.. NorthstarMLS as distributed by MLS GRID
- $475,0004 bd2 ba2.3k sqft5393 Flagstaff Cir SE, Prior Lake, MN 55372For SaleMLS ID #7126463, Stephanie C Walgrave, Redfin Corporation. NorthstarMLS as distributed by MLS GRID
- $519,9993 bd3 ba2k sqft9903 Balmoral Ln, Eden Prairie, MN 55347For SaleMLS ID #7122642, Daniel Cleve, Yarlow Realty Group. NorthstarMLS as distributed by MLS GRID
