A SMART START near Historic Excelsior! This 3-bedroom home offers an affordable opportunity to enter the Lake Minnetonka area, build sweat equity, and make this home your own. Set among mature trees next to the regional trail, it is just a short walk or bike ride to Maynards, Excelsior Commons with beach - bandshell, shopping, dining, the library, and all the year-round activities the Lake Minnetonka area has to offer. The home features a private wooded setting, oversized 25x21 garage, large entertaining deck, backyard firepit area, and a flexible floor plan. The main level includes a primary suite with a private ¾ bath and walk-in closet. The walkout lower level offers two additional bedrooms, a full bath, and a spacious amusement room with bar area. Fresh interior paint and new carpeting provide a head start; buyers can do additional updating at their leisure to accommodate their desires. Bring your ideas and create value in a neighborhood surrounded by significantly higher-priced homes. Pre-listing inspection report is available in MLS supplements; buyers are encouraged to review it before submitting an offer. A rare chance to enjoy the Excelsior and Lake Minnetonka lifestyle at an attractive price! See it soon...
Active
$549,000
5200 Greenwood Cir, Greenwood, MN 55331
3beds
1,880sqft
:
Get pre-qualified$3,413/mo
Single Family
Built in 1975
0.34 Acres Lot
$542,900 Zestimate®
$292/sqft
$-- HOA
What's special
Large entertaining deckBackyard firepit areaTwo additional bedroomsFlexible floor planPrivate wooded settingMature treesWalkout lower level
- 8 days |
- 961 |
- 31 |
Likely to sell faster than
Zillow last checked:
Listing updated:
Listed by:
Joel Hentges 612-237-3271,
RE/MAX Advantage Plus
Source: NorthstarMLS as distributed by MLS GRID,MLS#: 7117344
Facts & features
Interior
Bedrooms & bathrooms
- Bedrooms: 3
- Bathrooms: 3
- Full bathrooms: 1
- 3/4 bathrooms: 1
- 1/2 bathrooms: 1
Bedroom
- Level: Main
- Area: 150.8 Square Feet
- Dimensions: 13 x 11.6
Bedroom 2
- Level: Lower
- Area: 144.78 Square Feet
- Dimensions: 12.7 x 11.4
Bedroom 3
- Level: Lower
- Area: 114.3 Square Feet
- Dimensions: 12.7 x 9
Deck
- Level: Main
- Area: 324 Square Feet
- Dimensions: 36 x 9
Dining room
- Level: Main
- Area: 78.3 Square Feet
- Dimensions: 9 x 8.7
Family room
- Level: Lower
- Area: 312.9 Square Feet
- Dimensions: 21 x 14.9
Kitchen
- Level: Main
- Area: 104 Square Feet
- Dimensions: 13 x 8
Living room
- Level: Main
- Area: 312 Square Feet
- Dimensions: 24 x 13
Heating
- Boiler, Hot Water
Cooling
- Ductless Mini-Split
Appliances
- Included: Dishwasher, Dryer, Refrigerator, Washer
- Laundry: Lower Level
Features
- Basement: Daylight,Finished,Full
- Number of fireplaces: 1
- Fireplace features: Gas, Living Room
Interior area
- Total structure area: 1,980
- Total interior livable area: 1,880 sqft
- Finished area above ground: 990
- Finished area below ground: 890
Property
Parking
- Total spaces: 2
- Parking features: Detached Garage
- Garage spaces: 2
- Details: Garage Dimensions (25 x 21)
Accessibility
- Accessibility features: None
Features
- Levels: Multi/Split
- Patio & porch: Deck
Lot
- Size: 0.34 Acres
- Dimensions: 132 x 104 x 151 x 108
- Features: Tree Coverage - Medium
Details
- Foundation area: 990
- Parcel number: 2611723420054
- Zoning description: Residential-Single Family
Construction
Type & style
- Home type: SingleFamily
- Property subtype: Single Family
Materials
- Roof: Asphalt
Condition
- New construction: No
- Year built: 1975
Utilities & green energy
- Electric: Circuit Breakers
- Gas: Natural Gas
- Sewer: City Sewer/Connected
- Water: Well
Community & HOA
Community
- Subdivision: Minnetonka Manor
HOA
- Has HOA: No
Location
- Region: Greenwood
Financial & listing details
- Price per square foot: $292/sqft
- Tax assessed value: $535,500
- Annual tax amount: $4,783
- Date on market: 8/1/2026
- Cumulative days on market: 58 days
Estimated market value
$542,900
$516,000 - $570,000
$3,071/mo
Price history
| Date | Event | Price |
|---|---|---|
| 8/1/2026 | Listed for sale | $549,000$292/sqft |
Source:  NorthstarMLS as distributed by MLS GRID #7117344 Report a problem NorthstarMLS as distributed by MLS GRID #7117344 Report a problem | ||
| 8/1/2026 | Listing removed | $549,000$292/sqft |
Source: NorthstarMLS as distributed by MLS GRID #7096247 Report a problem | ||
| 7/16/2026 | Price change | $549,000-5.2%$292/sqft |
Source: NorthstarMLS as distributed by MLS GRID #7072844 Report a problem | ||
| 6/11/2026 | Listed for sale | $579,000+81%$308/sqft |
Source: NorthstarMLS as distributed by MLS GRID #7072844 Report a problem | ||
| 5/3/2009 | Listing removed | $319,900$170/sqft |
Source: Weichert Realtors** #3624511 Report a problem | ||
| 3/20/2009 | Price change | $319,900-4.5%$170/sqft |
Source: Weichert Realtors** #3624511 Report a problem | ||
| 1/29/2009 | Price change | $334,900-4.3%$178/sqft |
Source: Weichert Realtors** #3624511 Report a problem | ||
| 12/7/2008 | Listed for sale | $350,000+11.8%$186/sqft |
Source: Prudential Real Estate #3624511 Report a problem | ||
| 9/23/2005 | Sold | $313,000+26.2%$166/sqft |
Source: Public Record Report a problem | ||
| 7/10/2002 | Sold | $248,000$132/sqft |
Source: Public Record Report a problem | ||
Public tax history
| Year | Property taxes | Tax assessment |
|---|---|---|
| 2025 | $4,440 +14.1% | $535,500 +4.9% |
| 2024 | $3,890 +0.6% | $510,600 +5.2% |
| 2023 | $3,867 +3.2% | $485,500 +2.9% |
| 2022 | $3,749 +2.6% | $472,000 +20.4% |
| 2021 | $3,655 -1.3% | $392,000 +4.3% |
| 2020 | $3,703 +1.3% | $376,000 +3.6% |
| 2019 | $3,655 -1.3% | $363,000 +3.1% |
| 2018 | $3,703 -3.9% | $352,000 +4.1% |
| 2017 | $3,855 +0.9% | $338,000 +10.8% |
| 2016 | $3,819 +7.5% | $305,000 |
| 2015 | $3,552 -7.5% | $305,000 +15.1% |
| 2014 | $3,841 +10.4% | $265,000 |
| 2013 | $3,480 -1.2% | $265,000 -5.7% |
| 2012 | $3,522 +4.1% | $281,000 -0.7% |
| 2011 | $3,384 +6.3% | $283,000 -6% |
| 2010 | $3,184 -0.8% | $301,000 -3.2% |
| 2009 | $3,210 +12.5% | $311,000 +17.4% |
| 2006 | $2,853 +13.1% | $264,800 +15% |
| 2005 | $2,522 +7.3% | $230,300 +15% |
| 2004 | $2,349 +10.9% | $200,300 +12% |
| 2002 | $2,118 -42.6% | $178,900 |
| 2001 | $3,692 | -- |
Find assessor info on the county website
Monthly payment
Est. payment
Payment breakdown
Explore the cost of this home by adjusting the details. Changes won't be saved.Climate risks
Neighborhood: 55331
Nearby schools
GreatSchools rating
- 10/10Excelsior Elementary SchoolGrades: K-5Distance: 1.2 mi
- 9/10Minnetonka West Middle SchoolGrades: 6-8Distance: 2.3 mi
- 10/10Minnetonka Senior High SchoolGrades: 9-12Distance: 2 mi
- $---- bd-- ba-- sqft21495 Minnetonka Blvd, Greenwood, MN 55331Off Market
- $495,1003 bd1 ba1.3k sqft5190 Greenwood Cir, Greenwood, MN 55331Off Market
- $407,7002 bd1 ba1.7k sqft21493 Minnetonka Blvd, Greenwood, MN 55331Off Market
- $1,443,5007 bd2 ba4.8k sqft5040 Highview Pl, Greenwood, MN 55331Off Market
- $235,0003 bd2 ba1.6k sqft5040 Highview Pl, Excelsior, MN 55331Off Market
- $90,000-- bd-- ba-- sqft21491 Minnetonka Blvd, Greenwood, MN 55331Off Market
- $1,321,5002 bd1 ba966 sqft5050 Highview Pl, Greenwood, MN 55331Off Market
- $1,037,2003 bd3 ba2.2k sqft4990 Sleepy Hollow Rd, Greenwood, MN 55331Off Market
A local agent can set up tours, give advice and negotiate with sellers.
Similar homes
- $499,9993 bd3 ba2.4k sqft5690 Echo Rd, Shorewood, MN 55331For Sale
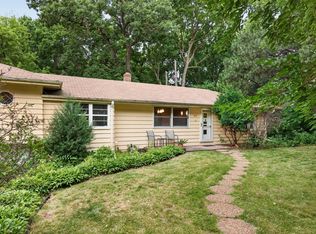
 MLS ID #7121634, Kristine Townsend, Edina Realty, Inc.. NorthstarMLS as distributed by MLS GRID
 - $525,0003 bd2 ba2.2k sqft12918 Rutledge Cir, Minnetonka, MN 55305For Sale
 MLS ID #7122448, Brittney Sullivan, Compass. NorthstarMLS as distributed by MLS GRID
 - $569,9004 bd3 ba2.2k sqft4115 Williston Rd, Minnetonka, MN 55345For Sale
 MLS ID #7109247, William Robert Hill III, Pemberton RE. NorthstarMLS as distributed by MLS GRID
 - $564,9005 bd3 ba2.4k sqft15045 Ironwood Ct, Eden Prairie, MN 55346For Sale
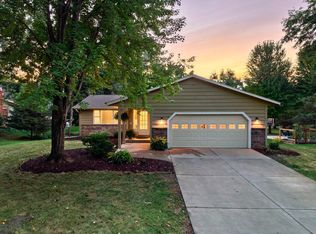 MLS ID #7121963, Zach Skattum, RE/MAX Advantage Plus. NorthstarMLS as distributed by MLS GRID
 - $599,0006 bd4 ba2.2k sqft5570 & 5580 Shorewood Ln, Excelsior, MN 55331For SaleMLS ID #7079447, The Holmers Group, Keller Williams Premier Realty Lake Minnetonka. NorthstarMLS as distributed by MLS GRID
- $499,9004 bd3 ba1.7k sqft6108 Whited Ave, Minnetonka, MN 55345For SaleMLS ID #7103711, Karen Xiao, Longhouse Realty. NorthstarMLS as distributed by MLS GRID
- $499,0004 bd2 ba2k sqft18015 19th Ave N, Plymouth, MN 55447For SaleMLS ID #7118669, Sarah Showalter, Fazendin REALTORS. NorthstarMLS as distributed by MLS GRID
- $579,9004 bd3 ba2.4k sqft14886 Tealwood Ct, Eden Prairie, MN 55347For SaleMLS ID #7108946, Christopher Buesgens, Compass. NorthstarMLS as distributed by MLS GRID
- $470,0004 bd2 ba1.7k sqft13499 Caramel Trl, Eden Prairie, MN 55346For SaleMLS ID #7114841, Joanne Hanson, Keller Williams Classic Rlty NW. NorthstarMLS as distributed by MLS GRID
- $499,9003 bd2 ba1.8k sqft2765 Ethel Ave, Wayzata, MN 55391For SaleMLS ID #7092945, Linda S Mulligan, RE/MAX Results. NorthstarMLS as distributed by MLS GRID
- $525,0005 bd4 ba2.6k sqft3439 Hall Ave SE, Buffalo, MN 55313For SaleMLS ID #7119359, Jacob Milton, Keller Williams Premier Realty Lake Minnetonka. NorthstarMLS as distributed by MLS GRID
- $450,0004 bd3 ba1.9k sqft5536 Holiday Rd, Minnetonka, MN 55345For SaleMLS ID #7105243, Mary Pat Nydahl, Edina Realty, Inc.. NorthstarMLS as distributed by MLS GRID
- $475,0004 bd3 ba1.9k sqft1644 Kilmer Ave, Saint Louis Park, MN 55426For SaleMLS ID #7105682, Tina Altman, Keller Williams Premier Realty. NorthstarMLS as distributed by MLS GRID
- $529,9005 bd4 ba2.6k sqft2755 Olive Ln N, Plymouth, MN 55447For SaleMLS ID #7108940, Mark Brattvet, Homes For Now. NorthstarMLS as distributed by MLS GRID
- $565,0005 bd4 ba2.5k sqft3737 Baker Rd, Minnetonka, MN 55305For SaleMLS ID #7043130, Molly Hangartner, Ashworth Real Estate. NorthstarMLS as distributed by MLS GRID
- $449,9003 bd3 ba2.4k sqft6435 Vernon Ave S #0, Minneapolis, MN 55436For SaleMLS ID #7123142, Trenton J Hogg, Redfin Corporation. NorthstarMLS as distributed by MLS GRID
- $474,9003 bd2 ba1.4k sqft5120 Bedford Ave, Edina, MN 55436For SaleMLS ID #7122852, Leila Jobes, Coldwell Banker Realty - Southwest Regional. NorthstarMLS as distributed by MLS GRID
- $449,9003 bd3 ba2.3k sqft13628 Vincent Cir, Burnsville, MN 55337For SaleMLS ID #7122723, Allana Lippman, Weichert, REALTORS- Heartland. NorthstarMLS as distributed by MLS GRID
- $474,9003 bd2 ba1.7k sqft4830 Valley Forge Ln N, Plymouth, MN 55442For SaleMLS ID #7118637, Rebecca A OBrien, RE/MAX Results. NorthstarMLS as distributed by MLS GRID
- $424,9004 bd2 ba2.2k sqft6441 Edgemont Blvd N, Minneapolis, MN 55428For SaleMLS ID #7123127, Choua Lee, Partners Realty Inc.. NorthstarMLS as distributed by MLS GRID
