Wake up to beautiful sunrises and wide-open views across Winsted Lake! Set along a quiet cul-de-sac with 125 feet of shoreline, this spacious three-bedroom, two-bath home offers 2,352 finished square feet and a comfortable, open layout designed to make the most of its lakefront setting. Large lake-facing windows fill the main living area with natural light, while vaulted ceilings, warm wood accents and a brick wood-burning fireplace add character. The kitchen features generous cabinetry with convenient roll-out storage, an island and an easy connection to the dining and living spaces. A spacious primary bedroom, full bath and lakeside deck complete the main level. The finished lower level includes two additional bedrooms, a comfortable family room with a second brick fireplace, bath and abundant storage, providing plenty of room for guests, hobbies or working from home. Complete with an attached two-car garage, concrete driveway and city utilities, this is an inviting opportunity to enjoy year-round lake living in the heart of Winsted.
Active
$479,900
362 S Shore Dr, Winsted, MN 55395
3beds
2,352sqft
Single Family
Built in 1972
0 Square Feet Lot
$472,700 Zestimate®
$204/sqft
$-- HOA
What's special
Lakefront settingBrick wood-burning fireplaceSecond brick fireplaceAbundant storageVaulted ceilingsSpacious three-bedroom two-bath homeWarm wood accents
- 36 days
- 630
- 36
Zillow last checked:
Listing updated:
Listed by:
JoLynn M Cafferty 612-760-3403,
Lakes Area Realty
Source: NorthstarMLS as distributed by MLS GRID,MLS#: 7141022
Facts & features
Interior
Bedrooms & bathrooms
- Bedrooms: 3
- Bathrooms: 2
- Full bathrooms: 2
Bedroom
- Level: Upper
- Area: 322.74 Square Feet
- Dimensions: 27'1x 11'11
Bedroom 2
- Level: Lower
- Area: 184.17 Square Feet
- Dimensions: 14'2x13'
Bedroom 3
- Level: Lower
- Area: 159.38 Square Feet
- Dimensions: 11'3x14'2
Deck
- Level: Main
Dining room
- Level: Upper
- Area: 139 Square Feet
- Dimensions: 12x11'7
Family room
- Level: Lower
- Area: 433.44 Square Feet
- Dimensions: 23'9x18'3
Kitchen
- Level: Upper
- Area: 152.51 Square Feet
- Dimensions: 13'2x11'7
Living room
- Level: Upper
- Area: 311.72 Square Feet
- Dimensions: 20'8x15'1
Utility room
- Level: Lower
- Area: 123.85 Square Feet
- Dimensions: 10'3x12'1
Heating
- Forced Air
Cooling
- Central Air
Appliances
- Included: Dishwasher, Dryer, Exhaust Fan, Gas Water Heater, Microwave, Range, Refrigerator, Water Softener Owned
- Laundry: Lower Level, Sink
Features
- Basement: Block,Daylight,Drain Tiled,Finished,Full,Storage Space,Sump Basket
- Number of fireplaces: 2
- Fireplace features: Brick, Wood Burning
Interior area
- Total structure area: 2,552
- Total interior livable area: 2,352 sqft
- Finished area above ground: 1,276
- Finished area below ground: 1,076
Property
Parking
- Total spaces: 2
- Parking features: Attached, Concrete, Garage Door Opener
- Attached garage spaces: 2
- Has uncovered spaces: Yes
- Details: Garage Dimensions (22x24), Garage Door Height (7), Garage Door Width (18)
Accessibility
- Accessibility features: None
Features
- Levels: Multi/Split
- Patio & porch: Composite Decking, Deck
- Pool features: None
- Fencing: None
- Has view: Yes
- View description: Panoramic
- Waterfront features: Lake Front
- Frontage length: Water Frontage: 125
Lot
- Size: 0 Square Feet
- Dimensions: 16400
- Features: Tree Coverage - Medium
Details
- Foundation area: 1276
- Parcel number: 210970090
- Zoning description: Residential-Single Family
Construction
Type & style
- Home type: SingleFamily
- Property subtype: Single Family
Materials
- Block, Frame
- Roof: Age Over 8 Years,Asphalt
Condition
- New construction: No
- Year built: 1972
Utilities & green energy
- Electric: Circuit Breakers, 150 Amp Service
- Gas: Natural Gas
- Sewer: City Sewer/Connected
- Water: City Water/Connected
Community & HOA
Community
- Subdivision: Southview Acres
HOA
- Has HOA: No
Location
- Region: Winsted
Financial & listing details
- Price per square foot: $204/sqft
- Tax assessed value: $398,500
- Annual tax amount: $5,786
- Date on market: 9/10/2026
- Cumulative days on market: 323 days
Estimated market value
$472,700
$449,000 - $496,000
$2,210/mo
Price history
| Date | Event | Price |
|---|---|---|
| 9/10/2026 | Listed for sale | $479,900-4%$204/sqft |
Source:  NorthstarMLS as distributed by MLS GRID #7141022 Report a problem NorthstarMLS as distributed by MLS GRID #7141022 Report a problem | ||
| 9/10/2026 | Listing removed | $499,900$213/sqft |
Source: NorthstarMLS as distributed by MLS GRID #6818275 Report a problem | ||
| 4/9/2026 | Price change | $499,900-5.7%$213/sqft |
Source: NorthstarMLS as distributed by MLS GRID #6818275 Report a problem | ||
| 11/19/2025 | Listed for sale | $530,000$225/sqft |
Source: NorthstarMLS as distributed by MLS GRID #6818275 Report a problem | ||
Public tax history
| Year | Property taxes | Tax assessment |
|---|---|---|
| 2026 | $5,948 +2.8% | $398,500 +0.9% |
| 2025 | $5,786 +0% | $394,900 +5% |
| 2024 | $5,784 +8.1% | $376,200 -0.3% |
| 2023 | $5,352 +9.3% | $377,400 +6.8% |
| 2022 | $4,898 -1.4% | $353,300 +24.6% |
| 2021 | $4,968 +10.4% | $283,500 |
| 2020 | $4,498 +5.6% | $283,500 +10.2% |
| 2019 | $4,260 | $257,200 |
| 2018 | $4,260 +16.5% | -- |
| 2017 | $3,658 +2.6% | -- |
| 2016 | $3,566 +11% | -- |
| 2015 | $3,214 | -- |
| 2014 | $3,214 +8.3% | -- |
| 2013 | $2,968 | -- |
| 2012 | -- | -- |
| 2010 | $3,304 -1.5% | -- |
| 2009 | $3,354 | -- |
Find assessor info on the county website
Monthly payment
Est. payment
Payment breakdown
Explore the cost of this home by adjusting the details. Changes won't be saved.Climate risks
Neighborhood: 55395
Similar homes
- $410,0003 bd2 ba1.8k sqft429 Lake Ct, Winsted, MN 55395For Sale

 MLS ID #7156836, Jeffrey R Campbell, CENTURY 21 Atwood. NorthstarMLS as distributed by MLS GRID
 - $269,9003 bd2 ba1.6k sqft260 Westgate Dr, Winsted, MN 55395For Sale
 MLS ID #7153569, Maria Oman, Premier Real Estate Services. NorthstarMLS as distributed by MLS GRID
 - $550,0004 bd2 ba2.2k sqft7142 235th St, Silver Lake, MN 55381For Sale
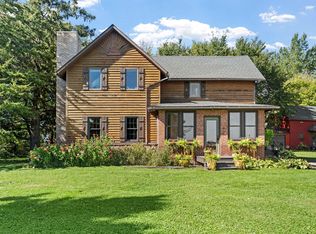 MLS ID #7155419, Peterson & Co., Keller Williams Integrity NW. NorthstarMLS as distributed by MLS GRID
 - $438,9004 bd3 ba2.6k sqft4027 Elmwood Dr, Saint Bonifacius, MN 55375For Sale
 MLS ID #7160796, David R Philp, Coldwell Banker Realty. NorthstarMLS as distributed by MLS GRID
 - $475,0004 bd2 ba2.5k sqft1319 30th St SE, Buffalo, MN 55313For SaleMLS ID #7122994, Timothy Smedberg, Pemberton RE. NorthstarMLS as distributed by MLS GRID
- $449,9003 bd2 ba2.5k sqft17803 78th St SW, Cokato, MN 55321For SaleMLS ID #7132046, Heidi S Schmidt, eXp Realty. NorthstarMLS as distributed by MLS GRID
- $359,9003 bd2 ba1.5k sqft5904 118th St SE, Delano, MN 55328For SaleMLS ID #7129103, Joe Braman, Coldwell Banker Realty. NorthstarMLS as distributed by MLS GRID
- $490,0004 bd3 ba1.9k sqft9537 Glacier Rd, Saint Bonifacius, MN 55375For SaleMLS ID #7155775, Pamela Sheehan, Lakes Sotheby's International Realty. NorthstarMLS as distributed by MLS GRID
- $570,0006 bd3 ba3.1k sqft7920 Robin Cir, Waconia, MN 55387For SaleMLS ID #7161043, Tom Laing, JPW Realty. NorthstarMLS as distributed by MLS GRID
- $600,0005 bd4 ba3.1k sqft2563 122nd St, Plato, MN 55370For SaleMLS ID #7158536, Regan Y Englund, Keller Williams Classic Rlty NW. NorthstarMLS as distributed by MLS GRID
- $399,9005 bd3 ba2.3k sqft1519 Hidden Trl, Mayer, MN 55360For SaleMLS ID #7159270, Trista Kottke, RE/MAX Experience. NorthstarMLS as distributed by MLS GRID
- $510,0004 bd4 ba3k sqft9142 Woodland Dr, Minnetrista, MN 55375For SaleMLS ID #7156430, Butcher Real Estate Team, Edina Realty, Inc.. NorthstarMLS as distributed by MLS GRID
- $462,9005 bd4 ba3k sqft930 Aspen Cir, Watertown, MN 55388For SaleMLS ID #7127424, The Exceptional Home Team, Keller Williams Premier Realty Lake Minnetonka. NorthstarMLS as distributed by MLS GRID
- $469,9005 bd3 ba2.5k sqft2081 Silver St, Waconia, MN 55387For SaleMLS ID #7157354, Leah D. Hetzel, LPT Realty, LLC. NorthstarMLS as distributed by MLS GRID
- $379,9004 bd2 ba2.3k sqft5600 Imhoff Ave SW, Howard Lake, MN 55349For SaleMLS ID #7139091, Paul E Boger, Boger Realty. NorthstarMLS as distributed by MLS GRID
- $450,0005 bd4 ba2.9k sqft1507 Hidden Trl, Mayer, MN 55360For SaleMLS ID #7132284, Austin Hardy, Pemberton RE. NorthstarMLS as distributed by MLS GRID
- $449,8474 bd3 ba2.2k sqft847 Vista Cir, Delano, MN 55328For SaleMLS ID #7121148, Jenifer E Enos, Coldwell Banker Realty. NorthstarMLS as distributed by MLS GRID
- $489,9004 bd4 ba3k sqft4205 Walnut Rd, Saint Bonifacius, MN 55375For SaleMLS ID #7142169, Mark Appelgren, Bridge Realty, LLC. NorthstarMLS as distributed by MLS GRID
- $424,9004 bd2 ba2.2k sqft645 Tiffany Ln, Waconia, MN 55387For SaleMLS ID #7125810, Karl E Bitschenauer, Homeview Realty. NorthstarMLS as distributed by MLS GRID
- $525,0005 bd4 ba2.6k sqft3439 Hall Ave SE, Buffalo, MN 55313For SaleMLS ID #7119359, Jacob Milton, Keller Williams Premier Realty Lake Minnetonka. NorthstarMLS as distributed by MLS GRID
