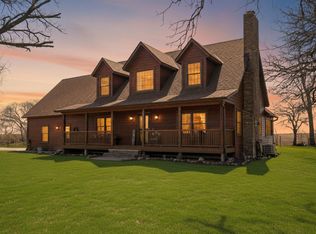
For anyone who’s ever said, “If we just had more space.” This 11-acre hobby farm gives you room to grow your family, keep animals, take on new projects, and spend more of your life doing what you love.
The heated and insulated six-stall horse barn, pasture areas, and two run-in shelters make the horse setup a standout. A dairy barn with two additional stalls and hay storage above, a chicken coop, and a two-story granary expand the possibilities. Additional storage buildings, several water hydrants, and a Ritchie waterer bring practical features to everyday farm life, with newer roofs and fresh paint on the outbuildings. Horse and animal ready from Day 1.
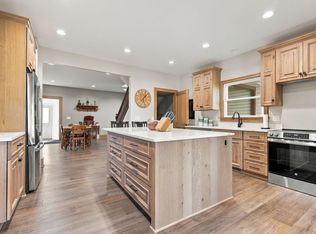
At the center of it all is an updated four-bedroom, two-bath farmhouse with a wood-burning fireplace, main-floor laundry and pantry area, and a main-floor bedroom that could also serve as an office. An
enclosed porch, deck with a pergola, and two-stall garage round out the home.
Whether you’re bringing animals, making room for a favorite hobby, or simply wanting space to spread out, come walk the property and see where your plans could take you.
Many school options available including HLWW.
Active
$550,000
7142 235th St, Silver Lake, MN 55381
4beds
2,258sqft
Single Family
Built in 1892
11 Acres Lot
$534,100 Zestimate®
$244/sqft
$-- HOA
What's special
- 11 days
- 1,208
- 148
Likely to sell faster than
Zillow last checked:
Listing updated:
Listed by:
Peterson & Co. 612-709-0293,
Keller Williams Integrity NW,
Shelby Elisabeth Ramirez 507-226-5359
Source: NorthstarMLS as distributed by MLS GRID,MLS#: 7155419
Facts & features
Interior
Bedrooms & bathrooms
- Bedrooms: 4
- Bathrooms: 2
- 3/4 bathrooms: 2
Bedroom
- Level: Upper
- Area: 210 Square Feet
- Dimensions: 14 x 15
Bedroom 2
- Level: Upper
- Area: 108 Square Feet
- Dimensions: 9 x 12
Bedroom 3
- Level: Upper
- Area: 126 Square Feet
- Dimensions: 14 x 9
Bedroom 4
- Level: Main
- Area: 104 Square Feet
- Dimensions: 8 x 13
Deck
- Level: Main
- Area: 294 Square Feet
- Dimensions: 14x21
Dining room
- Level: Main
- Area: 224 Square Feet
- Dimensions: 16 x 14
Kitchen
- Level: Main
- Area: 160 Square Feet
- Dimensions: 16 x 10
Laundry
- Level: Main
- Area: 105 Square Feet
- Dimensions: 15 x 7
Living room
- Level: Main
- Area: 256 Square Feet
- Dimensions: 16 x 16
Porch
- Level: Main
- Area: 135 Square Feet
- Dimensions: 7.5 x 18
Heating
- Forced Air
Cooling
- Central Air
Appliances
- Included: Dishwasher, Dryer, Gas Water Heater, Microwave, Range, Refrigerator, Stainless Steel Appliance(s), Washer, Water Softener Rented
- Laundry: Laundry Room, Main Level
Features
- Basement: Drainage System,Partial,Sump Basket,Sump Pump,Unfinished
- Number of fireplaces: 1
- Fireplace features: Living Room, Stone, Wood Burning
Interior area
- Total structure area: 2,552
- Total interior livable area: 2,258 sqft
- Finished area above ground: 2,258
- Finished area below ground: 0
Video & virtual tour
Property
Parking
- Total spaces: 2
- Parking features: Detached Garage, Gravel, Storage
- Garage spaces: 2
- Details: Garage Dimensions (21.5 x 18)
Accessibility
- Accessibility features: None
Features
- Levels: Two
- Stories: 2
- Patio & porch: Deck, Porch
- Exterior features: Kennel/Dog Run
- Pool features: None
- Fencing: Split Rail,Wood
Lot
- Size: 11 Acres
- Dimensions: 446 x 1075
- Features: Suitable for Horses, Tree Coverage - Medium
Details
- Additional structures: Garage(s), Barn(s), Chicken Coop/Barn, Granary, Hog House, Milk House, Pole Building, Silo, Stable(s), Storage Shed
- Foundation area: 995
- Parcel number: 050120400
- Zoning description: Residential-Single Family
- Horse amenities: Tack Room
Construction
Type & style
- Home type: SingleFamily
- Property subtype: Single Family
Condition
- New construction: No
- Year built: 1892
Utilities & green energy
- Gas: Propane
- Sewer: Septic System Compliant - Yes
- Water: Well
Community & HOA
HOA
- Has HOA: No
Location
- Region: Silver Lake
Financial & listing details
- Price per square foot: $244/sqft
- Tax assessed value: $478,100
- Annual tax amount: $3,916
- Date on market: 10/7/2026
- Road surface type: Paved
Estimated market value
$534,100
$507,000 - $561,000
$2,077/mo
Price history
| Date | Event | Price |
|---|---|---|
| 10/9/2026 | Listed for sale | $550,000+117.8%$244/sqft |
Source:  NorthstarMLS as distributed by MLS GRID #7155419 Report a problem | ||
| 5/22/2008 | Sold | $252,500$112/sqft |
Source:  Lake Superior Area Realtors as distributed by MLS GRID #1699239 Report a problem | ||
Public tax history
| Year | Property taxes | Tax assessment |
|---|---|---|
| 2026 | $3,917 -0.7% | $478,100 -3% |
| 2025 | $3,944 +0.2% | $493,000 +1% |
| 2024 | $3,935 -7.2% | $488,100 |
| 2023 | $4,241 +12.7% | $488,100 +0.1% |
| 2022 | $3,762 +3.6% | $487,400 +29.8% |
| 2021 | $3,631 +9.7% | $375,500 +4.4% |
| 2020 | $3,310 +10.6% | $359,600 +11.7% |
| 2019 | $2,994 | $322,000 |
| 2018 | $2,994 | -- |
| 2017 | $2,994 +26.3% | -- |
| 2016 | $2,370 +1.5% | -- |
| 2015 | $2,336 | -- |
| 2014 | $2,336 +36.1% | -- |
| 2013 | $1,716 | -- |
| 2012 | -- | -- |
| 2010 | $1,708 -4.8% | -- |
| 2009 | $1,794 | -- |
Find assessor info on the county website
Monthly payment
Est. payment
Payment breakdown
Explore the cost of this home by adjusting the details. Changes won't be saved.Climate risks
Neighborhood: 55381
Similar homes
- $629,9003 bd3 ba2.7k sqft11297 220th St, Silver Lake, MN 55381For Sale
 MLS ID #7014153, Cory J Gallagher, Hometown Realty, Inc. NorthstarMLS as distributed by MLS GRID
- $369,9003 bd2 ba2k sqft20210 County Road 2, Silver Lake, MN 55381For Sale
 MLS ID #7138561, Jana L Cornelius, Kubes Realty Inc. NorthstarMLS as distributed by MLS GRID
- $600,0005 bd4 ba3.1k sqft2563 122nd St, Plato, MN 55370For Sale
 MLS ID #7158536, Regan Y Englund, Keller Williams Classic Rlty NW. NorthstarMLS as distributed by MLS GRID
- $484,9005 bd2 ba1.7k sqft8412 Ingram Ave SW, Howard Lake, MN 55349For Sale
 MLS ID #7108690, Jeffrey R Campbell, CENTURY 21 Atwood. NorthstarMLS as distributed by MLS GRID
- $475,0004 bd3 ba1.9k sqft9537 Glacier Rd, Saint Bonifacius, MN 55375For SaleMLS ID #7161890, Pamela Sheehan, Lakes Sotheby's International Realty. NorthstarMLS as distributed by MLS GRID
- $549,9003 bd3 ba1.9k sqft2617 Kimball Ave NW, Annandale, MN 55302For SaleMLS ID #7143975, Gary C Dagner, Oak Realty LLP. NorthstarMLS as distributed by MLS GRID
- $779,9004 bd2 ba2.3k sqft4165 180th St, Lester Prairie, MN 55354For SaleMLS ID #7136328, Laura A. Flicek, RE/MAX Advantage Plus. NorthstarMLS as distributed by MLS GRID
- $479,9003 bd2 ba2.3k sqft362 S Shore Dr, Winsted, MN 55395For SaleMLS ID #7141022, JoLynn M Cafferty, Lakes Area Realty. NorthstarMLS as distributed by MLS GRID
- $365,0003 bd4 ba3.2k sqft316 Lake Ave N, Silver Lake, MN 55381For SaleMLS ID #7142428, Lynne M Garbers, Edina Realty, Inc.. NorthstarMLS as distributed by MLS GRID
- $649,9004 bd2 ba1.2k sqft4250 35th St SW, Waverly, MN 55390For SaleMLS ID #7136047, Josh A Pomerleau, JPW Realty. NorthstarMLS as distributed by MLS GRID
- $525,0004 bd4 ba3.2k sqft1373 Heritage Ave NW, Hutchinson, MN 55350For SaleMLS ID #7124414, Kristin Alsleben, Edina Realty, Inc.. NorthstarMLS as distributed by MLS GRID
- $579,9005 bd4 ba3.1k sqft1740 Sandbar Cir, Waconia, MN 55387For SaleMLS ID #7141900, Josh Savageau, Keller Williams Classic Realty. NorthstarMLS as distributed by MLS GRID
- $449,9003 bd2 ba2.5k sqft17803 78th St SW, Cokato, MN 55321For SaleMLS ID #7132046, Heidi S Schmidt, eXp Realty. NorthstarMLS as distributed by MLS GRID
- $569,5004 bd3 ba2.9k sqft1542 Sparrow Rd, Waconia, MN 55387For SaleMLS ID #7133556, Jeffrey A. Schulz, RE/MAX Advantage Plus. NorthstarMLS as distributed by MLS GRID
- $399,9005 bd3 ba2.3k sqft1519 Hidden Trl, Mayer, MN 55360For SaleMLS ID #7159270, Trista Kottke, RE/MAX Experience. NorthstarMLS as distributed by MLS GRID
- $359,9003 bd2 ba1.5k sqft5904 118th St SE, Delano, MN 55328For SaleMLS ID #7129103, Joe Braman, Coldwell Banker Realty. NorthstarMLS as distributed by MLS GRID
- $475,0004 bd2 ba2.5k sqft1319 30th St SE, Buffalo, MN 55313For SaleMLS ID #7122994, Timothy Smedberg, Pemberton RE. NorthstarMLS as distributed by MLS GRID
- $300,0003 bd2 ba1.5k sqft409 Westminster Ave SW, Watertown, MN 55388For SaleMLS ID #7161156, Lisa Loraine Anderson, eXp Realty. NorthstarMLS as distributed by MLS GRID
- $462,9005 bd4 ba3k sqft930 Aspen Cir, Watertown, MN 55388For SaleMLS ID #7127424, The Exceptional Home Team, Keller Williams Premier Realty Lake Minnetonka. NorthstarMLS as distributed by MLS GRID
- $595,0003 bd3 ba3.2k sqft1404 Beachcomber Blvd, Waconia, MN 55387For SaleMLS ID #7160064, Mark J Bartikoski, RE/MAX Results. NorthstarMLS as distributed by MLS GRID
