Situated on a large lot on .32 acres, this beautifully updated 3 bedroom, 4 bath four level split home offers over 3000 finished square feet; renovated by Richard Larson Builders in 2017-2018, this home features an open concept main level with a stunning updated kitchen, custom cabinetry, center island & new flooring, flowing seamlessly into the dining area and living room highlighted by a cozy gas fireplace. Mudroom and half bath are conveniently located just off the garage; the upper level features a primary bedroom with a private bath, second bedroom and tiled full bath; the third level showcases a large family room with custom stone fireplace, third bedroom and a tiled 3/4 bath, perfect for guest or additional living space; the fourth level offers a versatile bonus flex space with abundant storage; new windows in 2024; oversized 2 stall garage is 776 sq ft; enjoy the spacious backyard with maintenance free deck, paver patio with firepit and storage shed-perfect for entertaining; with its beautiful updates and spacious backyard this is truly a place to call home!
Active
Price cut: $10K (6/26)
$370,000
316 Lake Ave N, Silver Lake, MN 55381
3beds
3,205sqft
Single Family
Built in 1997
0.32 Acres Lot
$-- Zestimate®
$115/sqft
$-- HOA
What's special
Storage shedCenter islandNew flooringSpacious backyardOpen concept main levelMaintenance free deckCustom cabinetry
- 210 days |
- 306 |
- 11 |
Zillow last checked:
Listing updated:
Listed by:
Lynne M Garbers 320-224-1623,
Edina Realty, Inc.,
Kristin Alsleben 952-594-1264
Source: NorthstarMLS as distributed by MLS GRID,MLS#: 7009480
Facts & features
Interior
Bedrooms & bathrooms
- Bedrooms: 3
- Bathrooms: 4
- Full bathrooms: 1
- 3/4 bathrooms: 2
- 1/2 bathrooms: 1
Bedroom
- Level: Upper
- Area: 224 Square Feet
- Dimensions: 14x16
Bedroom 2
- Level: Upper
- Area: 210 Square Feet
- Dimensions: 14x15
Bedroom 3
- Level: Lower
- Area: 132 Square Feet
- Dimensions: 11x12
Dining room
- Level: Main
- Area: 240 Square Feet
- Dimensions: 15x16
Family room
- Level: Lower
- Area: 414 Square Feet
- Dimensions: 18x23
Kitchen
- Level: Main
- Area: 288 Square Feet
- Dimensions: 16x18
Living room
- Level: Main
- Area: 240 Square Feet
- Dimensions: 15x16
Mud room
- Level: Main
- Area: 35 Square Feet
- Dimensions: 5x7
Recreation room
- Level: Basement
- Area: 330 Square Feet
- Dimensions: 15x22
Heating
- Forced Air
Cooling
- Central Air
Appliances
- Included: Dishwasher, Dryer, Microwave, Range, Refrigerator, Washer, Water Softener Owned
- Laundry: In Basement
Features
- Basement: Daylight
- Number of fireplaces: 2
- Fireplace features: Gas
Interior area
- Total structure area: 3,408
- Total interior livable area: 3,205 sqft
- Finished area above ground: 1,704
- Finished area below ground: 1,501
Property
Parking
- Total spaces: 2
- Parking features: Attached, Concrete, Garage Door Opener, Heated Garage
- Attached garage spaces: 2
- Has uncovered spaces: Yes
Accessibility
- Accessibility features: None
Features
- Levels: Four or More Level Split
- Patio & porch: Deck, Patio
- Fencing: None
Lot
- Size: 0.32 Acres
- Dimensions: 63 x 222
Details
- Additional structures: Storage Shed
- Foundation area: 1704
- Parcel number: 190740020
- Zoning description: Residential-Single Family
Construction
Type & style
- Home type: SingleFamily
- Property subtype: Single Family
Materials
- Block
- Roof: Age Over 8 Years,Asphalt
Condition
- New construction: No
- Year built: 1997
Utilities & green energy
- Electric: Circuit Breakers
- Gas: Natural Gas
- Sewer: City Sewer - In Street
- Water: City Water - In Street
Community & HOA
Community
- Subdivision: Church Add
HOA
- Has HOA: No
Location
- Region: Silver Lake
Financial & listing details
- Price per square foot: $115/sqft
- Tax assessed value: $430,600
- Annual tax amount: $5,938
- Date on market: 1/16/2026
- Cumulative days on market: 259 days
Estimated market value
Not available
Estimated sales range
Not available
Not available
Price history
| Date | Event | Price |
|---|---|---|
| 6/26/2026 | Price change | $370,000-2.6%$115/sqft |
Source:  NorthstarMLS as distributed by MLS GRID #7009480 Report a problem NorthstarMLS as distributed by MLS GRID #7009480 Report a problem | ||
| 4/28/2026 | Pending sale | $380,000$119/sqft |
Source: NorthstarMLS as distributed by MLS GRID #7009480 Report a problem | ||
| 1/16/2026 | Listed for sale | $380,000-2.3%$119/sqft |
Source: NorthstarMLS as distributed by MLS GRID #7009480 Report a problem | ||
| 12/3/2025 | Listing removed | $389,000$121/sqft |
Source: NorthstarMLS as distributed by MLS GRID #6736364 Report a problem | ||
| 9/11/2025 | Price change | $389,000-1.5%$121/sqft |
Source: NorthstarMLS as distributed by MLS GRID #6736364 Report a problem | ||
| 8/1/2025 | Listed for sale | $395,000+99%$123/sqft |
Source: NorthstarMLS as distributed by MLS GRID #6736364 Report a problem | ||
| 5/31/2005 | Sold | $198,500$62/sqft |
Source: Agent Provided Report a problem | ||
Public tax history
| Year | Property taxes | Tax assessment |
|---|---|---|
| 2025 | $5,938 +2.6% | $430,600 +18.4% |
| 2024 | $5,786 -1.5% | $363,800 |
| 2023 | $5,874 +5.6% | $363,800 +1.3% |
| 2022 | $5,560 +3.2% | $359,300 +17% |
| 2021 | $5,390 +0.5% | $307,000 +5% |
| 2020 | $5,362 +18.9% | $292,400 +2.8% |
| 2019 | $4,508 | $284,400 |
| 2018 | $4,508 +8.7% | -- |
| 2017 | $4,146 +14.3% | -- |
| 2016 | $3,628 -5.8% | -- |
| 2015 | $3,852 | -- |
| 2014 | $3,852 +3.4% | -- |
| 2013 | $3,724 | -- |
| 2012 | -- | -- |
| 2010 | $3,420 -4.7% | -- |
| 2009 | $3,588 | -- |
Find assessor info on the county website
Monthly payment
Est. payment
Payment breakdown
Explore the cost of this home by adjusting the details. Changes won't be saved.Climate risks
Neighborhood: 55381
Nearby schools
GreatSchools rating
- 6/10Lakeside Elementary SchoolGrades: 3-6Distance: 0.3 mi
- 5/10Lincoln Junior High SchoolGrades: 7-8Distance: 9.4 mi
- 5/10Glencoe-Silver Lake Senior High SchoolGrades: 9-12Distance: 9.4 mi
- $186,2003 bd1 ba1k sqft320 Lake Ave N, Silver Lake, MN 55381Off Market
- $179,4002 bd1 ba1.1k sqft312 Lake Ave N, Silver Lake, MN 55381Off Market

- $16,0006 bd2 ba-- sqft400 Lake Ave N, Silver Lake, MN 55381Off Market
- $210,0003 bd2 ba880 sqft304 Lake Ave N, Silver Lake, MN 55381Off Market
- $263,5003 bd1 ba1.3k sqft404 Lake Ave N, Silver Lake, MN 55381Off Market
- $215,0004 bd2 ba1.9k sqft313 Lake Ave N, Silver Lake, MN 55381Sold
- $231,5004 bd1 ba1k sqft301 Lake Ave N, Silver Lake, MN 55381Off Market
- $201,0003 bd1 ba-- sqft117 Howard St, SILVER LAKE, MN 55381Off Market
A local agent can set up tours, give advice and negotiate with sellers.
A local lender can help you make sure your offer is ready when you are.
Similar homes
- $310,0004 bd2 ba1.8k sqft104 Century Ln, Silver Lake, MN 55381For Sale

 MLS ID #7069678, Kristin Alsleben, Edina Realty, Inc.. NorthstarMLS as distributed by MLS GRID
 - $231,9274 bd2 ba1.8k sqft213 Queen Ave, Silver Lake, MN 55381For Sale
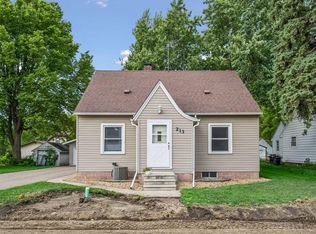 MLS ID #7085394, John Wichmann, RE/MAX Advantage Plus. NorthstarMLS as distributed by MLS GRID
 - $409,9004 bd2 ba2k sqft16905 Csah #5, Dassel, MN 55325For Sale
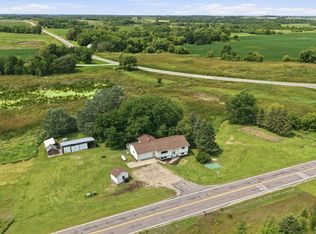 MLS ID #7124265, Stephanie A Robertson, Bradley Real Estate Services. NorthstarMLS as distributed by MLS GRID
 - $339,9003 bd3 ba2.1k sqft1015 Bluestem Ln, Lester Prairie, MN 55354For Sale
 MLS ID #7124900, Brenda Scandin, Coldwell Banker Realty. NorthstarMLS as distributed by MLS GRID
 - $365,0005 bd3 ba2.4k sqft1500 5th Ave, Howard Lake, MN 55349For SaleMLS ID #7125824, Rachel Koubsky, VoigtJohnson. NorthstarMLS as distributed by MLS GRID
- $349,9003 bd2 ba2.2k sqft824 Craig Ave SW, Hutchinson, MN 55350For SaleMLS ID #7121308, Claire D Killen, Emerald Real Estate. NorthstarMLS as distributed by MLS GRID
- $345,0003 bd3 ba2.7k sqft565 3rd Ave SW, Hutchinson, MN 55350For SaleMLS ID #7069280, Danielle Betker, Edina Realty, Inc.. NorthstarMLS as distributed by MLS GRID
- $330,0004 bd3 ba2.2k sqft636 Shady Creek Cir, Winsted, MN 55395For SaleMLS ID #7123379, JoLynn M Cafferty, Lakes Area Realty. NorthstarMLS as distributed by MLS GRID
- $360,0004 bd3 ba2.5k sqft870 Hanson Dr SW, Hutchinson, MN 55350For SaleMLS ID #7111319, The Broll Team, Keller Williams Realty Integrity Northwest. NorthstarMLS as distributed by MLS GRID
- $335,9003 bd3 ba2.1k sqft703 Shady Ridge Rd NW, Hutchinson, MN 55350For SaleMLS ID #7103576, Tammie Heinbaugh, Keller Williams Realty Integrity Northwest. NorthstarMLS as distributed by MLS GRID
- $399,9004 bd3 ba2.6k sqft1361 Foxtail Gln, Mayer, MN 55360For SaleMLS ID #7115286, Philip Bremer, Pemberton RE. NorthstarMLS as distributed by MLS GRID
- $427,5005 bd3 ba3.5k sqft141 Fairlawn Ave E, Winsted, MN 55395For SaleMLS ID #7121871, Bonni Halverson, Lakes Area Realty. NorthstarMLS as distributed by MLS GRID
- $339,9004 bd3 ba2.9k sqft1252 Rolling Oaks Ln NW, Hutchinson, MN 55350For SaleMLS ID #7072767, Kimberly Katzenmeyer, Keller Williams Realty Integrity Northwest. NorthstarMLS as distributed by MLS GRID
- $349,9003 bd3 ba2.1k sqft221 Douglas Dr, Waverly, MN 55390For SaleMLS ID #7117505, Vanderlinde Group, Vanderlinde Group | Edge Realty, Inc.. NorthstarMLS as distributed by MLS GRID
- $429,5005 bd4 ba3.5k sqft236 Pine St, Lester Prairie, MN 55354For SaleMLS ID #7058974, Robert Pacieznik, Beekeeper Realty. NorthstarMLS as distributed by MLS GRID
- $329,9004 bd2 ba2.3k sqft536 4th St N, Winsted, MN 55395For SaleMLS ID #7115688, Deven Paul Lundin, Focus Realty, LLC. NorthstarMLS as distributed by MLS GRID
- $294,9003 bd2 ba2k sqft429 8th St SE, Cokato, MN 55321For SaleMLS ID #7124255, Stephanie A Robertson, Bradley Real Estate Services. NorthstarMLS as distributed by MLS GRID
- $379,0003 bd2 ba3.4k sqft719 Park Ave, Hamburg, MN 55339For SaleMLS ID #7085235, Natalie Watson, eXp Realty. NorthstarMLS as distributed by MLS GRID
- $380,0004 bd4 ba2.7k sqft127 4th Ave S, Brownton, MN 55312For SaleMLS ID #7114186, Dan LaQua, Weichert, Realtors-Advantage. NorthstarMLS as distributed by MLS GRID
- $295,0004 bd3 ba2.8k sqft117 Fir St S, Lester Prairie, MN 55354For SaleMLS ID #7117478, Jay Hancock, Coldwell Banker Realty - Southwest Regional. NorthstarMLS as distributed by MLS GRID
