Meticulously restored and beautifully maintained, this exceptional historic home blends timeless character with modern updates. Featuring 4 bedrooms and 4 bathrooms, the home offers a custom eat-in kitchen with coffered ceilings, illuminated cabinetry, and leathered granite countertops. The private primary suite includes a soaring vaulted cupola, wet bar, and spacious walk-in closet.
Original woodwork and stained-glass windows showcase the home's historic charm, while the family room is ideal for entertaining with a built-in entertainment center, wet bar, full-size refrigerator, and beverage center. The original two-story carriage house/barn has been converted into a garage with a versatile upper level offering endless possibilities. With countless updates and unique features, this one-of-a-kind property is a must-see. Schedule your private showing today!
Active
Price cut: $5K (9/8)
$375,000
127 4th Ave S, Brownton, MN 55312
4beds
2,784sqft
Single Family
Built in 1914
0.28 Acres Lot
$-- Zestimate®
$135/sqft
$-- HOA
What's special
Original woodworkCoffered ceilingsSoaring vaulted cupolaIlluminated cabinetryPrivate primary suiteFull-size refrigeratorLeathered granite countertops
- 85 days
- 173
- 15
Zillow last checked:
Listing updated:
Listed by:
Dan LaQua 612-412-3676,
Weichert, Realtors-Advantage
Source: NorthstarMLS as distributed by MLS GRID,MLS#: 7114186
Facts & features
Interior
Bedrooms & bathrooms
- Bedrooms: 4
- Bathrooms: 4
- Full bathrooms: 2
- 3/4 bathrooms: 1
- 1/2 bathrooms: 1
Bedroom
- Level: Upper
- Area: 130 Square Feet
- Dimensions: 13 x 10
Bedroom 2
- Level: Upper
- Area: 104 Square Feet
- Dimensions: 13 x 08
Bedroom 3
- Level: Upper
- Area: 81 Square Feet
- Dimensions: 09 x 09
Bedroom 4
- Level: Third
- Area: 288 Square Feet
- Dimensions: 18 x 16
Primary bathroom
- Level: Third
- Area: 140 Square Feet
- Dimensions: 14 x 10
Bathroom
- Level: Upper
- Area: 90 Square Feet
- Dimensions: 10 x 09
Dining room
- Level: Main
- Area: 168 Square Feet
- Dimensions: 14 x 12
Family room
- Level: Lower
- Area: 275 Square Feet
- Dimensions: 25 x 11
Foyer
- Level: Main
- Area: 110 Square Feet
- Dimensions: 11 x 10
Kitchen
- Level: Main
- Area: 144 Square Feet
- Dimensions: 12 x 12
Laundry
- Level: Lower
- Area: 78 Square Feet
- Dimensions: 13 x 06
Living room
- Level: Main
- Area: 168 Square Feet
- Dimensions: 14 x 12
Walk in closet
- Level: Third
- Area: 120 Square Feet
- Dimensions: 12 x 10
Heating
- Boiler, Forced Air, Radiator
Cooling
- Central Air
Appliances
- Included: Dishwasher, Disposal, Dryer, Freezer, Microwave, Range, Refrigerator, Stainless Steel Appliance(s), Washer
Features
- Basement: Finished,Full
- Number of fireplaces: 1
- Fireplace features: Electric Log
Interior area
- Total structure area: 2,812
- Total interior livable area: 2,784 sqft
- Finished area above ground: 2,084
- Finished area below ground: 700
Video & virtual tour
Property
Parking
- Total spaces: 2
- Parking features: Detached Garage
- Garage spaces: 2
- Details: Garage Dimensions (30 x 20)
Accessibility
- Accessibility features: None
Features
- Levels: More Than 2 Stories
- Patio & porch: Covered, Front Porch
- Pool features: None
- Fencing: Wood
Lot
- Size: 0.28 Acres
- Dimensions: 100 x 122
- Features: Corner Lot
Details
- Additional structures: Barn(s), Storage Shed
- Foundation area: 728
- Parcel number: 160520080
- Zoning description: Residential-Single Family
Construction
Type & style
- Home type: SingleFamily
- Property subtype: Single Family
Materials
- Block, Concrete, Frame
Condition
- New construction: No
- Year built: 1914
Utilities & green energy
- Gas: Electric, Natural Gas
- Sewer: City Sewer/Connected
- Water: City Water/Connected
Community & HOA
Community
- Subdivision: Browns 1st Add
HOA
- Has HOA: No
Location
- Region: Brownton
Financial & listing details
- Price per square foot: $135/sqft
- Tax assessed value: $252,500
- Annual tax amount: $3,376
- Date on market: 7/24/2026
Estimated market value
Not available
Estimated sales range
Not available
Not available
Price history
| Date | Event | Price |
|---|---|---|
| 9/8/2026 | Price change | $375,000-1.3%$135/sqft |
Source:  NorthstarMLS as distributed by MLS GRID #7114186 Report a problem NorthstarMLS as distributed by MLS GRID #7114186 Report a problem | ||
| 7/24/2026 | Listed for sale | $380,000+8.6%$136/sqft |
Source: NorthstarMLS as distributed by MLS GRID #7114186 Report a problem | ||
| 6/20/2025 | Sold | $350,000+0%$126/sqft |
Source: NorthstarMLS as distributed by MLS GRID #6689306 Report a problem | ||
| 5/27/2025 | Pending sale | $349,900$126/sqft |
Source: NorthstarMLS as distributed by MLS GRID #6689306 Report a problem | ||
| 3/31/2025 | Listed for sale | $349,900+1299.6%$126/sqft |
Source: NorthstarMLS as distributed by MLS GRID #6689306 Report a problem | ||
| 11/22/2013 | Sold | $25,000-23.1%$9/sqft |
Source:  Lake Superior Area Realtors as distributed by MLS GRID #2099152 Report a problem Lake Superior Area Realtors as distributed by MLS GRID #2099152 Report a problem | ||
| 9/26/2013 | Listed for sale | $32,500-13.3%$12/sqft |
Source: RE/MAX Today'S Realty #4415784 Report a problem | ||
| 6/2/2011 | Listing removed | $37,500$13/sqft |
Source: RebuildUS LLC Report a problem | ||
| 5/13/2011 | Listed for sale | $37,500-57.8%$13/sqft |
Source: RebuildUS LLC Report a problem | ||
| 12/15/2000 | Sold | $88,900$32/sqft |
Source: Agent Provided Report a problem | ||
Public tax history
| Year | Property taxes | Tax assessment |
|---|---|---|
| 2026 | $3,376 +6.4% | $252,500 +22% |
| 2025 | $3,172 +6.2% | $207,000 +13.4% |
| 2024 | $2,986 +11.2% | $182,500 |
| 2023 | $2,686 +11.8% | $182,500 +17.4% |
| 2022 | $2,402 -1.8% | $155,400 +22.4% |
| 2021 | $2,445 +4.4% | $127,000 |
| 2020 | $2,343 +26.9% | $127,000 +10.2% |
| 2019 | $1,847 -21.7% | $115,200 |
| 2018 | $2,360 | -- |
| 2017 | $2,360 +22.7% | -- |
| 2016 | $1,924 +10.3% | -- |
| 2015 | $1,744 | -- |
| 2014 | $1,744 -22% | -- |
| 2013 | $2,237 | -- |
| 2012 | -- | -- |
| 2010 | $2,218 +3.2% | -- |
| 2009 | $2,150 | -- |
Find assessor info on the county website
Monthly payment
Est. payment
Payment breakdown
Explore the cost of this home by adjusting the details. Changes won't be saved.Climate risks
Neighborhood: 55312
Similar homes
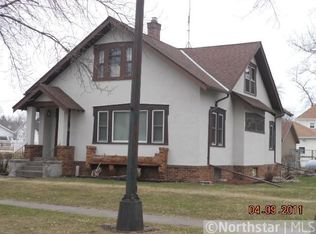
- $249,9003 bd2 ba2.1k sqft304 5th Ave N, Brownton, MN 55312For Sale

 MLS ID #7121502, Michaelee Jenkins, RE/MAX Advantage Plus. NorthstarMLS as distributed by MLS GRID
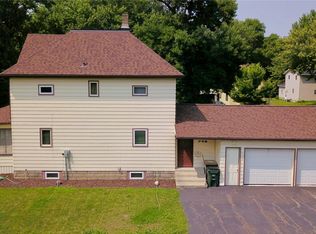
 - $239,9003 bd2 ba1.6k sqft216 3rd St N, Brownton, MN 55312For Sale
 MLS ID #7125641, Kimberly Katzenmeyer, Keller Williams Realty Integrity Northwest. NorthstarMLS as distributed by MLS GRID
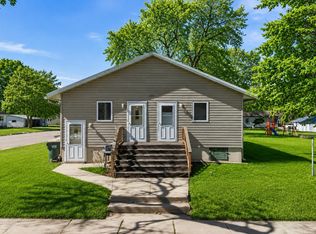
 - $319,9007 bd3 ba3.5k sqft226 3rd Ave S, Brownton, MN 55312For Sale
 MLS ID #7046112, Maria Oman, Premier Real Estate Services. NorthstarMLS as distributed by MLS GRID
 - $189,9003 bd2 ba1.7k sqft424 7th Ave S, Brownton, MN 55312For Sale
 MLS ID #7143411, John Behnke, RE/MAX Advantage Plus. NorthstarMLS as distributed by MLS GRID
 - $365,0004 bd3 ba4k sqft6444 6th Ave, New Auburn, MN 55366For SaleMLS ID #7069630, Lynne M Garbers, Edina Realty, Inc.. NorthstarMLS as distributed by MLS GRID
- $354,9004 bd3 ba2.2k sqft1416 Hennepin Ave, Glencoe, MN 55336For SaleMLS ID #7137683, Gregory D Kennard, Edina Realty, Inc.. NorthstarMLS as distributed by MLS GRID
- $374,0004 bd2 ba2.5k sqft904 Birch Ave W, Hector, MN 55342For SaleMLS ID #7116992, Rachel Kay Orsten, Orsten Realty. NorthstarMLS as distributed by MLS GRID
- $360,0004 bd3 ba2.5k sqft870 Hanson Dr SW, Hutchinson, MN 55350For SaleMLS ID #7111319, The Broll Team, Keller Williams Realty Integrity Northwest. NorthstarMLS as distributed by MLS GRID
- $369,9004 bd3 ba2.2k sqft1714 Louden Ave N, Glencoe, MN 55336For SaleMLS ID #7121222, Brian L O'Donnell, Priority One-Metrowest Realty. NorthstarMLS as distributed by MLS GRID
- $359,9004 bd2 ba2.7k sqft450 School Rd NW, Hutchinson, MN 55350For SaleMLS ID #7125633, Ryan B Lickfelt, Hometown Realty, Inc. NorthstarMLS as distributed by MLS GRID
- $365,0003 bd4 ba3.2k sqft316 Lake Ave N, Silver Lake, MN 55381For SaleMLS ID #7142428, Lynne M Garbers, Edina Realty, Inc.. NorthstarMLS as distributed by MLS GRID
- $340,0005 bd3 ba2.4k sqft22962 401st Ave, Arlington, MN 55307For SaleMLS ID #7157965, Leah R Prahl, Premier Choice Realty. NorthstarMLS as distributed by MLS GRID
- $335,0004 bd3 ba1.8k sqft1708 Louden Ave N, Glencoe, MN 55336For SaleMLS ID #7139496, Timothy R. Cook, Premier Real Estate Services. NorthstarMLS as distributed by MLS GRID
- $400,0003 bd2 ba2k sqft1527 Ford Ave N, Glencoe, MN 55336For SaleMLS ID #7112404, Tom Laing, JPW Realty. NorthstarMLS as distributed by MLS GRID
- $364,6954 bd3 ba2.4k sqft441 Grant Ave SE, Hutchinson, MN 55350For SaleMLS ID #7127392, Andrew D. McNair, RE/MAX Advantage Plus. NorthstarMLS as distributed by MLS GRID
- $330,0004 bd2 ba2k sqft1166 Blackbird Dr SW, Hutchinson, MN 55350For SaleMLS ID #7100980, Brian C Renner, Edina Realty, Inc.. NorthstarMLS as distributed by MLS GRID
- $325,0004 bd2 ba1.7k sqft1612 Birch Ave N, Glencoe, MN 55336For SaleMLS ID #7139527, Timothy R. Cook, Premier Real Estate Services. NorthstarMLS as distributed by MLS GRID
