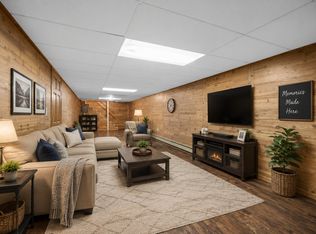
Welcome home to country peace with town convenience! Nestled right on the edge of Arlington city limits, this beautifully updated ranch-style home sits on a private, tree filled 0.78-acre lot offering freedom, privacy, and no city taxes or utility bills. Step inside to a completely transformed open-concept layout featuring brand-new flooring, modern paint, and a bright bay window overlooking scenic open fields. The refreshed kitchen boasts modern cabinetry, sleek counter seating, and seamless connectivity to the main living area—perfect for entertaining. Enjoy a refreshed main-level bathroom layout alongside spacious living areas designed for easy daily living. Major structural and mechanical peace of mind is already done for you, including a new septic system, roof replaced in 2023, private well, and fully remodeled interior. Step outside to relax on the generous covered back porch, surrounded by mature shade trees and quiet open space. Complete with an attached 2-car garage and long concrete driveway, this turn-key property is ready for its next owner. Schedule your private tour today!
Active
$340,000
22962 401st Ave, Arlington, MN 55307
5beds
2,432sqft
Single Family
Built in 1975
0.78 Acres Lot
$336,600 Zestimate®
$140/sqft
$-- HOA
What's special
Modern paintModern cabinetryBrand-new flooringGenerous covered back porchRefreshed main-level bathroom layoutQuiet open spaceSleek counter seating
- 1 day
- 132
- 6
Likely to sell faster than
Zillow last checked:
Listing updated:
Listed by:
Leah R Prahl 507-351-1324,
Premier Choice Realty
Source: NorthstarMLS as distributed by MLS GRID,MLS#: 7157965
Facts & features
Interior
Bedrooms & bathrooms
- Bedrooms: 5
- Bathrooms: 3
- Full bathrooms: 1
- 3/4 bathrooms: 1
- 1/2 bathrooms: 1
Bedroom
- Level: Main
- Area: 170 Square Feet
- Dimensions: 17x10
Bedroom 2
- Level: Main
- Area: 154 Square Feet
- Dimensions: 11x14
Bedroom 3
- Level: Main
- Area: 144 Square Feet
- Dimensions: 12x12
Bedroom 4
- Level: Lower
- Area: 156 Square Feet
- Dimensions: 12x13
Bedroom 5
- Level: Lower
- Area: 156 Square Feet
- Dimensions: 12x13
Dining room
- Level: Main
- Area: 132 Square Feet
- Dimensions: 11x12
Family room
- Level: Lower
Kitchen
- Level: Main
- Area: 143 Square Feet
- Dimensions: 11x13
Living room
- Level: Main
- Area: 425 Square Feet
- Dimensions: 17x25
Porch
- Level: Main
- Area: 225 Square Feet
- Dimensions: 9x25
Storage
- Level: Lower
- Area: 200 Square Feet
- Dimensions: 8x25
Heating
- Forced Air
Cooling
- Window Unit(s)
Appliances
- Included: Dishwasher, Dryer, Electric Water Heater, Water Osmosis System, Microwave, Range, Refrigerator, Washer, Water Softener Owned
- Laundry: Lower Level, Sink
Features
- Basement: Egress Window(s),Finished,Full,Storage Space,Sump Basket,Sump Pump
- Has fireplace: No
Interior area
- Total structure area: 2,754
- Total interior livable area: 2,432 sqft
- Finished area above ground: 1,377
- Finished area below ground: 1,055
Property
Parking
- Total spaces: 2
- Parking features: Attached, Concrete, Garage Door Opener
- Attached garage spaces: 2
- Has uncovered spaces: Yes
- Details: Garage Dimensions (26x26), Garage Door Height (8), Garage Door Width (16)
Accessibility
- Accessibility features: None
Features
- Levels: One
- Stories: 1
- Patio & porch: Covered, Deck, Rear Porch
Lot
- Size: 0.78 Acres
- Dimensions: 170 x 200
- Features: Tree Coverage - Medium
Details
- Foundation area: 1377
- Parcel number: 090422000
- Zoning description: Residential-Single Family
- Other equipment: Fuel Tank - Owned
Construction
Type & style
- Home type: SingleFamily
- Property subtype: Single Family
Materials
- Frame
- Roof: Age 8 Years or Less,Asphalt
Condition
- New construction: No
- Year built: 1975
Utilities & green energy
- Electric: Circuit Breakers, 200+ Amp Service
- Gas: Oil
- Sewer: Private Sewer, Septic System Compliant - Yes
- Water: Well
Community & HOA
Community
- Subdivision: Highland View Sub
HOA
- Has HOA: No
Location
- Region: Arlington
Financial & listing details
- Price per square foot: $140/sqft
- Tax assessed value: $266,000
- Annual tax amount: $1,974
- Date on market: 10/9/2026
- Road surface type: Paved
Estimated market value
$336,600
$320,000 - $353,000
$1,739/mo
Price history
| Date | Event | Price |
|---|---|---|
| 10/9/2026 | Listed for sale | $340,000+96.5%$140/sqft |
Source:  NorthstarMLS as distributed by MLS GRID #7157965 Report a problem NorthstarMLS as distributed by MLS GRID #7157965 Report a problem | ||
| 12/17/2025 | Sold | $173,000-19.5%$71/sqft |
Source: NorthstarMLS as distributed by MLS GRID #6779489 Report a problem | ||
| 12/6/2025 | Pending sale | $215,000$88/sqft |
Source: NorthstarMLS as distributed by MLS GRID #6779489 Report a problem | ||
| 11/6/2025 | Listed for sale | $215,000-12.2%$88/sqft |
Source: NorthstarMLS as distributed by MLS GRID #6779489 Report a problem | ||
| 10/3/2025 | Listing removed | $245,000$101/sqft |
Source: NorthstarMLS as distributed by MLS GRID #6779489 Report a problem | ||
| 9/27/2025 | Listed for sale | $245,000$101/sqft |
Source: NorthstarMLS as distributed by MLS GRID #6779489 Report a problem | ||
Public tax history
| Year | Property taxes | Tax assessment |
|---|---|---|
| 2025 | $18 | $266,000 +0.7% |
| 2024 | $18 -98.3% | $264,100 |
| 2023 | $1,064 +17.7% | $264,100 |
| 2022 | $904 -3.2% | $264,100 +13% |
| 2021 | $934 | $233,700 |
| 2020 | $934 +33.8% | $233,700 +8.5% |
| 2019 | $698 +79% | $215,300 +16.6% |
| 2018 | $390 +33% | $184,600 +2.2% |
| 2017 | $293 +524.8% | $180,700 +16.5% |
| 2016 | $47 -26.7% | $155,100 |
| 2015 | $64 +255.6% | -- |
| 2014 | $18 | -- |
| 2013 | $18 -98.7% | -- |
| 2012 | $1,346 -1% | -- |
| 2011 | $1,360 -8.8% | -- |
| 2010 | $1,492 | -- |
Find assessor info on the county website
Monthly payment
Est. payment
Payment breakdown
Explore the cost of this home by adjusting the details. Changes won't be saved.Climate risks
Neighborhood: 55307
Similar homes
- $320,0005 bd2 ba2.6k sqft504 E Elmwood St, Arlington, MN 55307For Sale
 MLS ID #7136194, Melissa C Ostlund, Edina Realty, Inc.. NorthstarMLS as distributed by MLS GRID
 - $--3 bd2 ba2.3k sqft202 E Adams St, Arlington, MN 55307Auction
 Auction.com 2
 - $289,9004 bd2 ba2.7k sqft403 E Adams St, Arlington, MN 55307For Sale
 MLS ID #267041129, Amanda Rodning, True Real Estate. RASM
 - $290,0002 bd2 ba1.6k sqft302 W Douglas St, Arlington, MN 55307For Sale
 MLS ID #7125455, Jennifer Favorite, RE/MAX Advantage Plus. NorthstarMLS as distributed by MLS GRID
 - $380,0004 bd2 ba1.8k sqft1118 W State St, Belle Plaine, MN 56011For SaleMLS ID #7127508, Ethan McCarty, Edina Realty, Inc.. NorthstarMLS as distributed by MLS GRID
- $310,0004 bd2 ba1.7k sqft24 Main St E, Nya, MN 55397For SaleMLS ID #7157595, Shelly Kilibarda, Coldwell Banker Realty. NorthstarMLS as distributed by MLS GRID
- $369,9004 bd3 ba2.7k sqft830 W Church St, Belle Plaine, MN 56011For SaleMLS ID #7138012, Gregory W Schmidt, Exit Northstar Realty. NorthstarMLS as distributed by MLS GRID
- $224,9003 bd3 ba1.5k sqft612 W Brooks St, Arlington, MN 55307For SaleMLS ID #7061399, Daniel Rollings, Exit Realty Nexus. NorthstarMLS as distributed by MLS GRID
- $219,9003 bd2 ba1.3k sqft303 W Baker St, Arlington, MN 55307For SaleMLS ID #7102579, Leah R Prahl, Premier Choice Realty. NorthstarMLS as distributed by MLS GRID
- $359,0003 bd2 ba3.4k sqft719 Park Ave, Hamburg, MN 55339For SaleMLS ID #7129207, Natalie Watson, eXp Realty. NorthstarMLS as distributed by MLS GRID
- $335,0004 bd3 ba1.8k sqft1708 Louden Ave N, Glencoe, MN 55336For SaleMLS ID #7139496, Timothy R. Cook, Premier Real Estate Services. NorthstarMLS as distributed by MLS GRID
- $354,9004 bd3 ba2.2k sqft1416 Hennepin Ave, Glencoe, MN 55336For SaleMLS ID #7137683, Gregory D Kennard, Edina Realty, Inc.. NorthstarMLS as distributed by MLS GRID
- $379,0005 bd2 ba2.2k sqft119 S Walnut St, Belle Plaine, MN 56011For SaleMLS ID #7136866, Barry Strelow, Edina Realty, Inc.. NorthstarMLS as distributed by MLS GRID
- $399,5004 bd3 ba2.5k sqft929 Farmers Ridge Trl, Belle Plaine, MN 56011For SaleMLS ID #7154918, Marcus Johannes, Coldwell Banker Realty. NorthstarMLS as distributed by MLS GRID
- $399,9003 bd3 ba1.2k sqft20142 State Highway 22, Gaylord, MN 55334For SaleMLS ID #7133608, Fary Lopez, Engel & Volkers Prior Lake. NorthstarMLS as distributed by MLS GRID
- $344,9003 bd2 ba1.4k sqft820 S Maple St, Belle Plaine, MN 56011For SaleMLS ID #7154348, Sara Domer, Bridge Realty, LLC. NorthstarMLS as distributed by MLS GRID
- $394,9005 bd2 ba2.2k sqft911 Cobblestone Ln, Belle Plaine, MN 56011For SaleMLS ID #7151475, Lindsey Hagen, HomeFront Realty. NorthstarMLS as distributed by MLS GRID
