This beautifully remodeled rambler sits on a spacious double lot and offers the perfect combination of comfort, style, and functionality. Featuring 4 bedrooms, 3 bathrooms, and both an attached and detached 2-stall garage. The main level showcases an inviting open-concept layout with a spacious living and dining area, a well-appointed kitchen complete with stainless steel appliances and a pantry, a convenient half bath, and two bedrooms. The private primary suite includes its own ensuite bathroom and a walk-in closet. The finished lower level offers a large family room with a cozy fireplace, two additional bedrooms, and a full bathroom-ideal for guests or extra living space. Outside, you’ll appreciate the heated attached 2-stall garage, additional detached 2-stall garage, durable steel siding, a new roof (2025), and maintenance-free deck perfect for relaxing or entertaining. The oversized double lot provides plenty of space for outdoor activities. Schedule your private showing today!
Pending
Price cut: $10K (8/12)
$325,000
818 Lincoln Ave, Gaylord, MN 55334
4beds
2,256sqft
Single Family
Built in 1961
0.56 Acres Lot
$316,700 Zestimate®
$144/sqft
$-- HOA
What's special
- 125 days
- 142
- 5
Zillow last checked:
Listing updated:
Listed by:
Lindsay Danielle Thomes 507-327-1637,
True Real Estate
Source: NorthstarMLS as distributed by MLS GRID,MLS#: 7095857
Facts & features
Interior
Bedrooms & bathrooms
- Bedrooms: 4
- Bathrooms: 3
- Full bathrooms: 1
- 3/4 bathrooms: 1
- 1/2 bathrooms: 1
Bedroom
- Level: Main
- Area: 130 Square Feet
- Dimensions: 13x10
Bedroom 2
- Level: Main
- Area: 99 Square Feet
- Dimensions: 11x9
Bedroom 3
- Level: Basement
- Area: 100 Square Feet
- Dimensions: 10x10
Bedroom 4
- Level: Basement
- Area: 100 Square Feet
- Dimensions: 10x10
Bathroom
- Level: Main
- Area: 77 Square Feet
- Dimensions: 7x11
Bathroom
- Level: Main
- Area: 28 Square Feet
- Dimensions: 4x7
Bathroom
- Level: Lower
- Area: 60 Square Feet
- Dimensions: 10x6
Family room
- Level: Basement
- Area: 280 Square Feet
- Dimensions: 28x10
Kitchen
- Level: Main
Living room
- Level: Main
- Area: 414 Square Feet
- Dimensions: 18x23
Heating
- Forced Air
Cooling
- Central Air
Appliances
- Included: Dishwasher, Dryer, Electric Water Heater, Microwave, Range, Refrigerator, Stainless Steel Appliance(s), Washer
- Laundry: Laundry Room, Washer Hookup
Features
- Basement: Block,Finished,Full,Storage Space
- Number of fireplaces: 1
- Fireplace features: Electric, Family Room
Interior area
- Total structure area: 2,256
- Total interior livable area: 2,256 sqft
- Finished area above ground: 1,128
- Finished area below ground: 1,128
Property
Parking
- Total spaces: 4
- Parking features: Attached, Detached Garage, Concrete, Floor Drain, Garage Door Opener, Heated Garage, Insulated Garage
- Attached garage spaces: 4
- Has uncovered spaces: Yes
- Details: Garage Dimensions (24x24x26x24)
Accessibility
- Accessibility features: None
Features
- Levels: One
- Stories: 1
- Patio & porch: Composite Decking, Deck
Lot
- Size: 0.56 Acres
- Dimensions: 150 x 150
- Features: Corner Lot, Tree Coverage - Medium
Details
- Additional structures: Garage(s)
- Foundation area: 1128
- Parcel number: 320539000
- Zoning description: Residential-Single Family
Construction
Type & style
- Home type: SingleFamily
- Property subtype: Single Family
Materials
- Block, Frame
- Roof: Age 8 Years or Less,Asphalt
Condition
- New construction: No
- Year built: 1961
Utilities & green energy
- Electric: Circuit Breakers
- Gas: Natural Gas
- Sewer: City Sewer/Connected, City Sewer - In Street
- Water: City Water/Connected, City Water - In Street
Community & HOA
Community
- Subdivision: West Add
HOA
- Has HOA: No
Location
- Region: Gaylord
Financial & listing details
- Price per square foot: $144/sqft
- Tax assessed value: $264,000
- Annual tax amount: $3,889
- Date on market: 6/19/2026
- Cumulative days on market: 171 days
- Road surface type: Paved
Estimated market value
$316,700
$301,000 - $333,000
$2,536/mo
Price history
| Date | Event | Price |
|---|---|---|
| 10/12/2026 | Pending sale | $325,000$144/sqft |
Source:  NorthstarMLS as distributed by MLS GRID #7095857 Report a problem NorthstarMLS as distributed by MLS GRID #7095857 Report a problem | ||
| 8/12/2026 | Price change | $325,000-3%$144/sqft |
Source:  RASM #267040639 Report a problem RASM #267040639 Report a problem | ||
| 7/6/2026 | Price change | $335,000-2.9%$148/sqft |
Source: RASM #267040639 Report a problem | ||
| 6/9/2026 | Price change | $345,000-1.4%$153/sqft |
Source: RASM #7040067 Report a problem | ||
| 5/13/2026 | Price change | $349,900-2.8%$155/sqft |
Source: RASM #7040067 Report a problem | ||
| 5/4/2026 | Listed for sale | $360,000+520.7%$160/sqft |
Source: NorthstarMLS as distributed by MLS GRID #7060045 Report a problem | ||
| 5/6/2015 | Sold | $58,000$26/sqft |
Source: NorthstarMLS as distributed by MLS GRID #4565728 Report a problem | ||
Public tax history
| Year | Property taxes | Tax assessment |
|---|---|---|
| 2025 | $3,924 +1.7% | $264,000 +3.9% |
| 2024 | $3,858 +6.8% | $254,200 +7.5% |
| 2023 | $3,612 +7.8% | $236,400 +17.6% |
| 2022 | $3,350 +13.3% | $201,100 +20% |
| 2021 | $2,958 | $167,600 +13.5% |
| 2020 | $2,958 +1.6% | $147,700 |
| 2019 | $2,912 +25.2% | $147,700 +24% |
| 2018 | $2,326 +44.7% | $119,100 +5% |
| 2017 | $1,608 +22.1% | $113,400 +20% |
| 2016 | $1,317 +56.4% | $94,500 |
| 2015 | $842 +20.3% | -- |
| 2014 | $700 -13.4% | -- |
| 2013 | $808 -16.2% | -- |
| 2012 | $964 -5.3% | -- |
| 2011 | $1,018 -5.4% | -- |
| 2010 | $1,076 | -- |
Find assessor info on the county website
Monthly payment
Est. payment
Payment breakdown
Explore the cost of this home by adjusting the details. Changes won't be saved.Climate risks
Neighborhood: 55334
Similar homes
- $--3 bd2 ba2k sqft218 1st St, Gaylord, MN 55334Auction
 Auction.com 2
 - $299,0002 bd3 ba3k sqft556 Kar Mil Pl, Gaylord, MN 55334For Sale
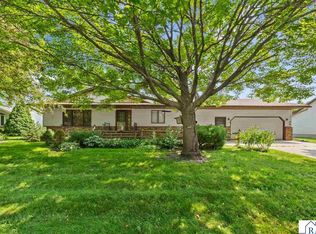 MLS ID #267041210, Lindsay Thomes, True Real Estate. RASM
 - $234,9003 bd2 ba2.4k sqft815 Court Ave, Gaylord, MN 55334For Sale
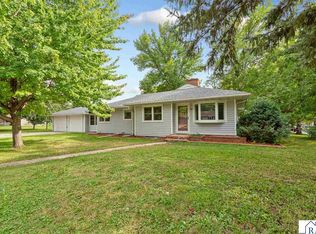 MLS ID #267041517, Aubrey Leasure, Keller Williams Preferred Realty. RASM
 - $245,0003 bd2 ba1.8k sqft513 5th St, Gaylord, MN 55334For Sale
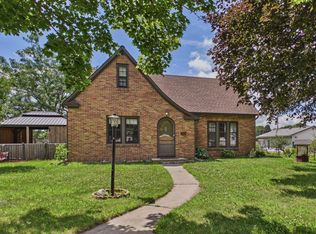
 MLS ID #7099891, Amanda M Riemenschneider, Coldwell Banker Realty. NorthstarMLS as distributed by MLS GRID
 - $255,0002 bd3 ba1.7k sqft461 Division St, Gaylord, MN 55334For SaleMLS ID #7136688, Becky Boelter, Real Broker, LLC. NorthstarMLS as distributed by MLS GRID
- $215,0003 bd2 ba1.7k sqft913 High Ave, Gaylord, MN 55334For SaleMLS ID #7132493, Leah R Prahl, Premier Choice Realty. NorthstarMLS as distributed by MLS GRID
- $399,9003 bd3 ba1.2k sqft20142 State Highway 22, Gaylord, MN 55334For SaleMLS ID #7133608, Fary Lopez, Engel & Volkers Prior Lake. NorthstarMLS as distributed by MLS GRID
- $234,9003 bd1 ba1.6k sqft213 3rd St S, Gaylord, MN 55334For SaleMLS ID #7110525, Matthew Turek, RE/MAX Advantage Plus. NorthstarMLS as distributed by MLS GRID
- $340,0005 bd3 ba2.4k sqft22962 401st Ave, Arlington, MN 55307For SaleMLS ID #7157965, Leah R Prahl, Premier Choice Realty. NorthstarMLS as distributed by MLS GRID
- $209,9002 bd2 ba1.3k sqft312 4th St S, Gaylord, MN 55334For SaleMLS ID #7151478, Cory Rudnitski, RE/MAX Advantage Plus. NorthstarMLS as distributed by MLS GRID
- $335,0004 bd3 ba1.8k sqft1708 Louden Ave N, Glencoe, MN 55336For SaleMLS ID #7139496, Timothy R. Cook, Premier Real Estate Services. NorthstarMLS as distributed by MLS GRID
- $310,0005 bd2 ba2.6k sqft504 E Elmwood St, Arlington, MN 55307For SaleMLS ID #7136194, Melissa C Ostlund, Edina Realty, Inc.. NorthstarMLS as distributed by MLS GRID
- $325,0004 bd2 ba1.7k sqft1612 Birch Ave N, Glencoe, MN 55336For SaleMLS ID #7139527, Timothy R. Cook, Premier Real Estate Services. NorthstarMLS as distributed by MLS GRID
- $354,9004 bd3 ba2.2k sqft1416 Hennepin Ave, Glencoe, MN 55336For SaleMLS ID #7137683, Gregory D Kennard, Edina Realty, Inc.. NorthstarMLS as distributed by MLS GRID
