Charming rambler nestled in a desirable neighborhood near a path and lake! The main level features two spacious bedrooms, a large living room, full bathroom, and kitchen with beautiful Bauer Custom Cabinets and breakfast bar overlooking the dining area. A 2016 addition offers a wonderful 14x20 sunroom filled with natural light from an abundance of windows, plus a convenient laundry area and additional bathroom. The lower level features a spacious family room, an additional room that could be used as a bedroom with the installation of an egress window, and a large storage room. Additional amenities include central vacuum, numerous storage closets, and built-ins throughout. The insulated and finished two-stall attached garage provides functionality and storage. Enjoy the outdoors from the deck or patio with retractable awning, overlooking a beautifully maintained backyard featuring mature fruit trees and established trees. Schedule your private showing today!
Active
Price cut: $16K (9/10)
$299,000
556 Kar Mil Pl, Gaylord, MN 55334
2beds
3,040sqft
Single Family Residence
Built in 1981
0.36 Acres Lot
$294,200 Zestimate®
$98/sqft
$-- HOA
What's special
Spacious family roomAdditional bathroomTwo spacious bedroomsConvenient laundry area
- 69 days
- 109
- 6
Zillow last checked:
Listing updated:
Listed by:
Lindsay Thomes,
True Real Estate
Source: RASM,MLS#: 267041210
Facts & features
Interior
Bedrooms & bathrooms
- Bedrooms: 2
- Bathrooms: 3
- Full bathrooms: 1
- 3/4 bathrooms: 1
- 1/2 bathrooms: 1
- Main level bathrooms: 3
- Main level bedrooms: 2
Bedroom
- Level: Main
- Area: 169
- Dimensions: 13 x 13
Bedroom 1
- Level: Main
- Area: 132.25
- Dimensions: 11.5 x 11.5
Dining room
- Features: Breakfast Bar, Combine with Kitchen, Informal Dining Room, Open Floorplan
- Level: Main
- Area: 208
- Dimensions: 13 x 16
Family room
- Level: Lower
- Area: 468
- Dimensions: 13 x 36
Kitchen
- Level: Main
- Area: 143
- Dimensions: 13 x 11
Living room
- Level: Main
- Area: 234
- Dimensions: 13 x 18
Heating
- Forced Air, Natural Gas
Cooling
- Central Air
Appliances
- Included: Dishwasher, Dryer, Microwave, Range, Refrigerator, Washer, Gas Water Heater, Water Softener Owned
- Laundry: Washer/Dryer Hookups, Main Level
Features
- Ceiling Fan(s), Eat-In Kitchen, Natural Woodwork, Central Vacuum, Bath Description: 3/4 Basement, Main Floor 1/2 Bath, Main Floor Full Bath, Main Floor Bedrooms
- Flooring: Hardwood
- Windows: Window Coverings
- Basement: Daylight/Lookout Windows,Egress Windows,Finished,Sump Pump,Concrete,Full
- Has fireplace: No
Interior area
- Total structure area: 2,262
- Total interior livable area: 3,040 sqft
- Finished area above ground: 1,660
- Finished area below ground: 602
Property
Parking
- Total spaces: 2
- Parking features: Concrete, Attached, Garage Door Opener
- Attached garage spaces: 2
Accessibility
- Accessibility features: Accessible Approach with Ramp
Features
- Levels: One
- Stories: 1
- Patio & porch: Deck, Patio
Lot
- Size: 0.36 Acres
- Dimensions: 101 x 149
- Features: Cul-De-Sac, Tree Coverage - Medium, Paved
Details
- Foundation area: 1380
- Parcel number: 320801230
- Other equipment: Sump Pump
Construction
Type & style
- Home type: SingleFamily
- Property subtype: Single Family Residence
Materials
- Frame/Wood, Poured Concrete, Brick, Vinyl Siding
- Roof: Asphalt
Condition
- Previously Owned
- New construction: No
- Year built: 1981
Utilities & green energy
- Electric: Circuit Breakers
- Sewer: City
- Water: Public
Community & HOA
Location
- Region: Gaylord
Financial & listing details
- Price per square foot: $98/sqft
- Tax assessed value: $303,400
- Annual tax amount: $4,574
- Date on market: 8/18/2026
- Listing terms: Cash,Conventional,DVA,FHA,Rural Development
- Road surface type: Curb/Gutters, Paved
Estimated market value
$294,200
$279,000 - $309,000
$2,033/mo
Price history
| Date | Event | Price |
|---|---|---|
| 9/10/2026 | Price change | $299,000-5.1%$98/sqft |
Source:  NorthstarMLS as distributed by MLS GRID #7128469 Report a problem NorthstarMLS as distributed by MLS GRID #7128469 Report a problem | ||
| 8/18/2026 | Listed for sale | $315,000$104/sqft |
Source:  RASM #267041210 Report a problem RASM #267041210 Report a problem | ||
Public tax history
| Year | Property taxes | Tax assessment |
|---|---|---|
| 2025 | $4,270 +1.2% | $303,400 +4.2% |
| 2024 | $4,218 -4.4% | $291,300 +6.4% |
| 2023 | $4,410 +7.7% | $273,800 +6.3% |
| 2022 | $4,096 +10.2% | $257,500 +20% |
| 2021 | $3,716 | $214,600 +10% |
| 2020 | $3,716 +2.1% | $195,100 |
| 2019 | $3,640 +27.2% | $195,100 +24% |
| 2018 | $2,862 +23.8% | $157,300 +6.1% |
| 2017 | $2,312 +40.5% | $148,200 +35.1% |
| 2016 | $1,646 +6.7% | $109,700 |
| 2015 | $1,542 +39.4% | -- |
| 2014 | $1,106 -20.7% | -- |
| 2013 | $1,394 -20.7% | -- |
| 2012 | $1,758 +2.1% | -- |
| 2011 | $1,722 -5% | -- |
| 2010 | $1,812 | -- |
Find assessor info on the county website
Monthly payment
Est. payment
Payment breakdown
Explore the cost of this home by adjusting the details. Changes won't be saved.Climate risks
Neighborhood: 55334
Nearby schools
Schools provided by the listing agent
- District: Sibley East #2310
Source: RASM. This data may not be complete. We recommend contacting the local school district to confirm school assignments for this home.
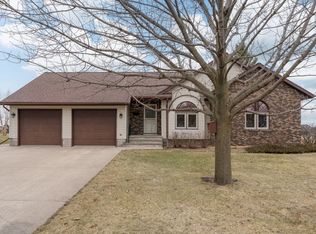
Similar homes
- $--3 bd2 ba2k sqft218 1st St, Gaylord, MN 55334Auction
 Auction.com 2
 - $249,9002 bd3 ba1.7k sqft461 Division St, Gaylord, MN 55334For Sale
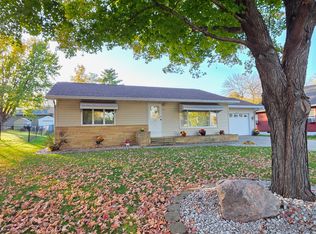
 MLS ID #7136688, Becky Boelter, Real Broker, LLC. NorthstarMLS as distributed by MLS GRID
 - $229,9003 bd2 ba3.6k sqft517 Court Ave, Gaylord, MN 55334For Sale
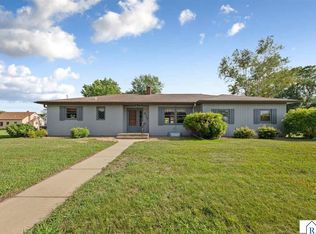 MLS ID #267040722, Lindsay Thomes, True Real Estate. RASM
 - $245,0003 bd2 ba1.8k sqft513 5th St, Gaylord, MN 55334For Sale
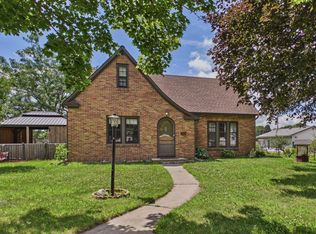 MLS ID #7099891, Amanda M Riemenschneider, Coldwell Banker Realty. NorthstarMLS as distributed by MLS GRID
 - $215,0003 bd2 ba1.7k sqft913 High Ave, Gaylord, MN 55334For SaleMLS ID #7132493, Leah R Prahl, Premier Choice Realty. NorthstarMLS as distributed by MLS GRID
- $234,9003 bd1 ba1.6k sqft213 3rd St S, Gaylord, MN 55334For SaleMLS ID #7110525, Matthew Turek, RE/MAX Advantage Plus. NorthstarMLS as distributed by MLS GRID
- $310,0005 bd2 ba2.6k sqft504 E Elmwood St, Arlington, MN 55307For SaleMLS ID #7136194, Melissa C Ostlund, Edina Realty, Inc.. NorthstarMLS as distributed by MLS GRID
- $290,0002 bd2 ba1.6k sqft302 W Douglas St, Arlington, MN 55307For SaleMLS ID #7125455, Jennifer Favorite, RE/MAX Advantage Plus. NorthstarMLS as distributed by MLS GRID
- $340,0005 bd3 ba2.4k sqft22962 401st Ave, Arlington, MN 55307For SaleMLS ID #7157965, Leah R Prahl, Premier Choice Realty. NorthstarMLS as distributed by MLS GRID
- $325,0004 bd2 ba1.7k sqft1612 Birch Ave N, Glencoe, MN 55336For SaleMLS ID #7139527, Timothy R. Cook, Premier Real Estate Services. NorthstarMLS as distributed by MLS GRID
