Fantastic Rambler! This home has so much to offer! 3 main floor bedrooms, large full bath, living room with great natural light and updated Kitchen and Dining with a lot of natural light as well with a patio door to the deck and nice back yard. The basement has a nice family room with fireplace and storage room for all your extras. The garage is double attached. If you want peaceful living in town this is the one for you.
Contngnt-property sale
Price cut: $20.1K (8/16)
$254,900
243 W 6th St, Gibbon, MN 55335
3beds
2,912sqft
Single Family Residence
Built in 1980
0.36 Acres Lot
$250,900 Zestimate®
$88/sqft
$-- HOA
What's special
Family room with fireplaceStorage roomUpdated kitchen
- 155 days
- 111
- 1
Zillow last checked:
Listing updated:
Listed by:
LISA LARSON,
Boco Real Estate Inc.
Source: RASM,MLS#: 7040244
Facts & features
Interior
Bedrooms & bathrooms
- Bedrooms: 3
- Bathrooms: 3
- Full bathrooms: 2
- 1/2 bathrooms: 1
- Main level bathrooms: 3
- Main level bedrooms: 3
Bedroom
- Level: Main
- Area: 165
- Dimensions: 11 x 15
Bedroom 1
- Level: Main
- Area: 120
- Dimensions: 10 x 12
Bedroom 2
- Level: Main
- Area: 144
- Dimensions: 12 x 12
Dining room
- Features: Combine with Kitchen, Informal Dining Room
- Level: Main
- Area: 130
- Dimensions: 10 x 13
Family room
- Description: Gas Fireplace
- Level: Basement
- Area: 588
- Dimensions: 12 x 49
Kitchen
- Level: Main
- Area: 130
- Dimensions: 10 x 13
Living room
- Level: Main
- Area: 288
- Dimensions: 12 x 24
Heating
- Fireplace(s), Forced Air, Natural Gas
Cooling
- Central Air
Appliances
- Included: Dishwasher, Dryer, Microwave, Range, Refrigerator, Washer, Gas Water Heater, Water Softener Owned
- Laundry: Main Level
Features
- Ceiling Fan(s), Kitchen Center Island, Central Vacuum, Bath Description: 3/4 Basement, Main Floor 1/2 Bath, Main Floor Full Bath, 3+ Same Floor Bedrooms(L), Main Floor Bedrooms
- Basement: Partially Finished,Sump Pump,Concrete,Full
- Has fireplace: Yes
- Fireplace features: Gas
Interior area
- Total structure area: 2,184
- Total interior livable area: 2,912 sqft
- Finished area above ground: 1,456
- Finished area below ground: 728
Property
Parking
- Total spaces: 2
- Parking features: Concrete, Attached, Garage Door Opener
- Attached garage spaces: 2
Features
- Levels: One
- Stories: 1
- Patio & porch: Deck
Lot
- Size: 0.36 Acres
- Dimensions: 124 x 128
Details
- Additional structures: Storage Shed
- Foundation area: 1456
- Parcel number: 33.0471.000
- Other equipment: Sump Pump
Construction
Type & style
- Home type: SingleFamily
- Architectural style: Ranch/Rambler (L)
- Property subtype: Single Family Residence
Materials
- Frame/Wood, Masonite
- Roof: Asphalt
Condition
- Year built: 1980
Utilities & green energy
- Electric: Circuit Breakers
- Sewer: City
- Water: Public
Community & HOA
Location
- Region: Gibbon
Financial & listing details
- Price per square foot: $88/sqft
- Tax assessed value: $216,100
- Annual tax amount: $3,896
- Date on market: 5/11/2026
- Listing terms: Cash,Conventional,DVA,FHA,Rural Development
Estimated market value
$250,900
$238,000 - $263,000
$2,090/mo
Price history
| Date | Event | Price |
|---|---|---|
| 8/16/2026 | Price change | $254,900-7.3%$88/sqft |
Source:  RASM #7040244 Report a problem RASM #7040244 Report a problem | ||
| 6/9/2026 | Price change | $275,000-6.8%$94/sqft |
Source: RASM #7040244 Report a problem | ||
| 5/11/2026 | Listed for sale | $295,000+132.3%$101/sqft |
Source: RASM #7040244 Report a problem | ||
| 7/16/2009 | Sold | $127,000$44/sqft |
Source:  Lake Superior Area Realtors as distributed by MLS GRID #1158993 Report a problem Lake Superior Area Realtors as distributed by MLS GRID #1158993 Report a problem | ||
Public tax history
| Year | Property taxes | Tax assessment |
|---|---|---|
| 2025 | $3,604 +4.1% | $216,100 +11.9% |
| 2024 | $3,462 +2.6% | $193,200 +3.4% |
| 2023 | $3,374 -10.5% | $186,900 +15.2% |
| 2022 | $3,770 +1.2% | $162,300 -3.5% |
| 2021 | $3,724 | $168,100 +1.9% |
| 2020 | $3,724 +16.1% | $165,000 +15% |
| 2019 | $3,208 +6.6% | $143,500 +20% |
| 2018 | $3,010 +35.7% | $119,600 +19.4% |
| 2017 | $2,219 +5.6% | $100,200 +5% |
| 2016 | $2,101 -10% | $95,400 |
| 2015 | $2,334 +18.2% | -- |
| 2014 | $1,974 -16.7% | -- |
| 2013 | $2,370 +3.8% | -- |
| 2012 | $2,284 +4.4% | -- |
| 2011 | $2,188 +5.6% | -- |
| 2010 | $2,072 | -- |
Find assessor info on the county website
Monthly payment
Est. payment
Payment breakdown
Explore the cost of this home by adjusting the details. Changes won't be saved.Climate risks
Neighborhood: 55335
Nearby schools
Schools provided by the listing agent
- District: Gibbon-Fairfax-Wintrhop #2365
Source: RASM. This data may not be complete. We recommend contacting the local school district to confirm school assignments for this home.

Similar homes
- $264,9005 bd2 ba2.9k sqft35489 585th Ave, Lafayette, MN 56054For Sale
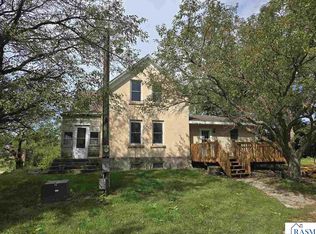 MLS ID #267041404, MATTHEW MAGES, Mages Land Company & Auction Servic. RASM
 - $254,9005 bd3 ba2.2k sqft61256 440th St, Fairfax, MN 55332For Sale

 MLS ID #7090487, Matthew N Johnson, Leland Realty. NorthstarMLS as distributed by MLS GRID
 - $259,9004 bd2 ba2.1k sqft807 N Renville St, Winthrop, MN 55396For Sale
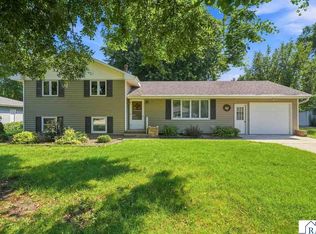 MLS ID #267041302, Logan Conley, Engel & Volkers Prior Lake. RASM
 - $145,0002 bd2 ba2.1k sqft1043 Chase Ave, Gibbon, MN 55335For Sale
 MLS ID #7038921, Lindsay Thomes, True Real Estate. RASM
 - $260,0005 bd4 ba2.5k sqft280 Colfax Ave NE, Hector, MN 55342For SaleMLS ID #7141563, Matthew Nelson, TheMLSonline.com, Inc.. NorthstarMLS as distributed by MLS GRID
- $255,0002 bd3 ba1.7k sqft461 Division St, Gaylord, MN 55334For SaleMLS ID #7136688, Becky Boelter, Real Broker, LLC. NorthstarMLS as distributed by MLS GRID
- $225,0003 bd2 ba1.7k sqft913 High Ave, Gaylord, MN 55334For SaleMLS ID #7132493, Leah R Prahl, Premier Choice Realty. NorthstarMLS as distributed by MLS GRID
- $239,9003 bd2 ba1.6k sqft216 3rd St N, Brownton, MN 55312For SaleMLS ID #7125641, Kimberly Katzenmeyer, Keller Williams Realty Integrity Northwest. NorthstarMLS as distributed by MLS GRID
- $239,9003 bd2 ba1.5k sqft1080 Lafayette Ave, Lafayette, MN 56054For SaleMLS ID #7139008, Sarah Youngers, LPT Realty, LLC. NorthstarMLS as distributed by MLS GRID
- $234,9003 bd1 ba1.6k sqft213 3rd St S, Gaylord, MN 55334For SaleMLS ID #7110525, Matthew Turek, RE/MAX Advantage Plus. NorthstarMLS as distributed by MLS GRID
