This stunning home beautifully blends modern updates with timeless character. Meticulously cared for and thoughtfully updated by its previous owners, this home offers both charm and peace of mind for years to come. Recent improvements include a new raised patio, brick paver patio, and basement reinforcements that add to the strength and longevity of this solid home. The main level features a newly remodeled kitchen, convenient laundry room, and full bathroom, along with an informal dining area and inviting living room. Upstairs, you’ll find three generously sized bedrooms and a spacious full bathroom. The third floor offers a versatile fourth flex room, perfect for a home office, hobby space, or additional storage.
The insulated and heated 3 stall garage is an added bonus, providing a comfortable, functional space year-round and plenty of room for vehicles, projects, or extra storage. With its thoughtful updates, flexible living spaces, and undeniable character, this is a home you won’t want to miss. The property is being offered for sale only due to the sellers’ job relocation. 2022-2024; new sewer lines from the home to the street, new furnace blower, new raised patio, new deck, third parking pad added to driveway, repaired foundation, added more support beams to foundation. 2025-2026; stained deck, repaired and replaced landscaping, added patio paver area behind garage and added more support beams to foundation.
Pending
$239,900
1080 Lafayette Ave, Lafayette, MN 56054
3beds
1,579sqft
Single Family
Built in 1898
0.28 Acres Lot
$239,100 Zestimate®
$152/sqft
$-- HOA
What's special
New raised patioInformal dining areaThree generously sized bedroomsBrick paver patioConvenient laundry roomNewly remodeled kitchenVersatile fourth flex room
- 73 days
- 252
- 11
Zillow last checked:
Listing updated:
Listed by:
Sarah Youngers 952-423-8066,
LPT Realty, LLC
Source: NorthstarMLS as distributed by MLS GRID,MLS#: 7139008
Facts & features
Interior
Bedrooms & bathrooms
- Bedrooms: 3
- Bathrooms: 2
- Full bathrooms: 2
Bedroom
- Level: Upper
- Area: 180 Square Feet
- Dimensions: 18x10
Bedroom 2
- Level: Upper
- Area: 148.5 Square Feet
- Dimensions: 13'6x11
Bedroom 3
- Level: Upper
- Area: 136.5 Square Feet
- Dimensions: 10'6x13
Deck
- Level: Main
- Area: 72 Square Feet
- Dimensions: 6x12
Dining room
- Level: Main
- Area: 195 Square Feet
- Dimensions: 15x13
Flex room
- Level: Upper
- Area: 99 Square Feet
- Dimensions: 11x9
Kitchen
- Level: Main
- Area: 202.5 Square Feet
- Dimensions: 15x13'6
Laundry
- Level: Main
- Area: 40.5 Square Feet
- Dimensions: 9x4'6
Living room
- Level: Main
- Area: 170.5 Square Feet
- Dimensions: 15'6x11
Patio
- Level: Main
- Area: 112 Square Feet
- Dimensions: 8x14
Heating
- Forced Air
Cooling
- Central Air
Appliances
- Included: Dishwasher, Dryer, Freezer, Gas Water Heater, Microwave, Refrigerator, Washer, Water Softener Owned
- Laundry: Laundry Room, Main Level
Features
- Basement: Crawl Space
- Has fireplace: No
Interior area
- Total structure area: 1,779
- Total interior livable area: 1,579 sqft
- Finished area above ground: 1,579
- Finished area below ground: 0
Property
Parking
- Total spaces: 2.5
- Parking features: Detached Garage
- Garage spaces: 2.5
- Details: Garage Dimensions (24x32)
Accessibility
- Accessibility features: None
Features
- Levels: Two
- Stories: 2
- Patio & porch: Covered, Patio, Rear Porch
- Pool features: None
- Fencing: Full,Privacy
Lot
- Size: 0.28 Acres
- Dimensions: 75 x 164
- Features: Corner Lot
Details
- Foundation area: 838
- Parcel number: 154120060
- Zoning description: Residential-Single Family
Construction
Type & style
- Home type: SingleFamily
- Property subtype: Single Family
Materials
- Frame
- Roof: Age Over 8 Years,Asphalt
Condition
- New construction: No
- Year built: 1898
Utilities & green energy
- Gas: Natural Gas
- Sewer: City Sewer/Connected
- Water: City Water/Connected
Community & HOA
Community
- Subdivision: Andersons Add
HOA
- Has HOA: No
Location
- Region: Lafayette
Financial & listing details
- Price per square foot: $152/sqft
- Tax assessed value: $162,700
- Annual tax amount: $2,214
- Date on market: 9/4/2026
- Cumulative days on market: 60 days
Estimated market value
$239,100
$227,000 - $251,000
$1,587/mo
Price history
| Date | Event | Price |
|---|---|---|
| 11/13/2026 | Pending sale | $239,900$152/sqft |
Source:  NorthstarMLS as distributed by MLS GRID #7139008 Report a problem | ||
| 9/18/2026 | Listed for sale | $239,900$152/sqft |
Source: NorthstarMLS as distributed by MLS GRID #7139008 Report a problem | ||
| 4/4/2025 | Sold | $239,900$152/sqft |
Source:  RASM #7036628 Report a problem | ||
| 3/11/2025 | Pending sale | $239,900$152/sqft |
Source: NorthstarMLS as distributed by MLS GRID #6648563 Report a problem | ||
| 2/16/2025 | Price change | $239,900-3.7%$152/sqft |
Source: RASM #7036628 Report a problem | ||
| 1/20/2025 | Listed for sale | $249,000+18.6%$158/sqft |
Source: RASM #7036628 Report a problem | ||
| 7/27/2022 | Sold | $210,000-4.5%$133/sqft |
Source: Public Record Report a problem | ||
| 6/28/2022 | Contingent | $219,900$139/sqft |
Source: RASM #7029395 Report a problem | ||
| 6/10/2022 | Price change | $219,900-4.3%$139/sqft |
Source: RASM #7029395 Report a problem | ||
| 5/26/2022 | Price change | $229,900-4.2%$146/sqft |
Source: RASM #7029395 Report a problem | ||
| 4/25/2022 | Price change | $239,900-4%$152/sqft |
Source: RASM #7029395 Report a problem | ||
| 4/5/2022 | Listed for sale | $249,900+271.3%$158/sqft |
Source: RASM #7029395 Report a problem | ||
| 2/10/2021 | Sold | $67,300-16.9%$43/sqft |
Source: Agent Provided Report a problem | ||
| 12/12/2020 | Listed for sale | $81,000$51/sqft |
Source: RE/MAX DYNAMIC AGENTS #7025089 Report a problem | ||
| 10/22/2020 | Listing removed | $81,000$51/sqft |
Source: RE/MAX Dynamic Agents #7025089 Report a problem | ||
| 10/7/2020 | Price change | $81,000-10%$51/sqft |
Source: RE/MAX DYNAMIC AGENTS #7025089 Report a problem | ||
| 8/25/2020 | Listed for sale | $90,000+12.3%$57/sqft |
Source: RE/MAX DYNAMIC AGENTS #7025089 Report a problem | ||
| 3/11/2020 | Sold | $80,109-1.7%$51/sqft |
Source: Public Record Report a problem | ||
| 6/3/2014 | Sold | $81,500$52/sqft |
Source:  Lake Superior Area Realtors as distributed by MLS GRID #1971688 Report a problem | ||
Public tax history
| Year | Property taxes | Tax assessment |
|---|---|---|
| 2025 | $2,020 +1.3% | $162,700 +5% |
| 2024 | $1,994 +30.8% | $155,000 +1.4% |
| 2023 | $1,524 -26.4% | $152,800 +24.8% |
| 2022 | $2,072 -7.7% | $122,400 +26.1% |
| 2021 | $2,246 +27.8% | $97,100 -3.6% |
| 2020 | $1,758 | $100,700 |
| 2019 | $1,758 | $100,700 -4.3% |
| 2018 | -- | $105,200 +22% |
| 2017 | -- | $86,200 |
| 2016 | -- | -- |
| 2015 | -- | -- |
| 2011 | -- | -- |
| 2010 | -- | -- |
Find assessor info on the county website
Monthly payment
Est. payment
Payment breakdown
Explore the cost of this home by adjusting the details. Changes won't be saved.Climate risks
Neighborhood: 56054


Similar homes
- $239,9003 bd1 ba1.9k sqft455 1st St E, Gaylord, MN 55334For Sale
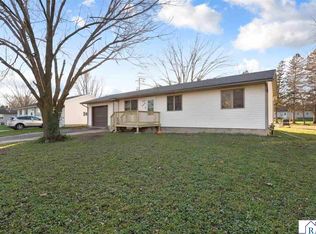 MLS ID #267041898, Lindsay Thomes, True Real Estate. RASM
- $239,0004 bd2 ba1.9k sqft120 S Franklin St, New Ulm, MN 56073For Sale
 MLS ID #267041939, Amanda Williams, Re/Max Dynamic Agents. RASM
- $252,0004 bd2 ba2.1k sqft807 N Renville St, Winthrop, MN 55396For Sale
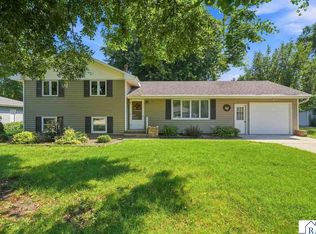 MLS ID #267041887, Logan Conley, Engel & Volkers Prior Lake. RASM
- $--3 bd2 ba2k sqft218 1st St, Gaylord, MN 55334Auction
 Auction.com 2
- $245,0003 bd2 ba1.8k sqft513 5th St, Gaylord, MN 55334For Sale
 MLS ID #7099891, Amanda M Riemenschneider, Coldwell Banker Realty. NorthstarMLS as distributed by MLS GRID
- $182,9003 bd2 ba1.6k sqft508 N Main St, Winthrop, MN 55396For SaleMLS ID #7158531, Philip Bremer, Pemberton RE. NorthstarMLS as distributed by MLS GRID
- $249,9002 bd3 ba1.7k sqft461 Division St, Gaylord, MN 55334For SaleMLS ID #7136688, Becky Boelter, Real Broker, LLC. NorthstarMLS as distributed by MLS GRID
- $199,9002 bd2 ba1.3k sqft122 N Jefferson St, New Ulm, MN 56073For SaleMLS ID #7168610, Jen Busch, Midwest Home and Farm Realty. NorthstarMLS as distributed by MLS GRID
- $199,0003 bd2 ba1.9k sqft307 1st St SE, Fairfax, MN 55332For SaleMLS ID #7127267, Khalid S. Eljarushi, RES Realty. NorthstarMLS as distributed by MLS GRID
- $200,0002 bd2 ba1.3k sqft312 4th St S, Gaylord, MN 55334For SaleMLS ID #7151478, Cory Rudnitski, RE/MAX Advantage Plus. NorthstarMLS as distributed by MLS GRID
- $350,0004 bd1 ba2.1k sqft48635 600th Ave, Fairfax, MN 55332For SaleMLS ID #7135037, Jessica Marsh, Keller Williams Preferred Rlty. NorthstarMLS as distributed by MLS GRID
