Welcome to 513 5th St in Gaylord! This lovely home sits just blocks from the pool, the ballfield and Lake Titlow! Fully brick home lets you enjoy the comforts inside, while keeping the elements out! Inside you'll be greeted by beautiful hardwood floors throughout the living room and dining room, that carry up the stairs and flow through the entire upper level! The living room has a fireplace, and symmetrical bookcases on either side, making it a nice focal point of the room. The dining room has built in cabinets in each corner ready to display your things. The kitchen is large and features a newer range, and lots of cabinet and counter space to prepare meals! Off the kitchen is a nook, perfect for coats or shoes, or make it a coffee or margherita bar! There is a 3/4 bathroom on the main floor along with one good sized bedroom. Upstairs you'll find the gorgeous hardwoods again along with a beautiful updated bathroom. Two good size bedrooms with storage up here, along with a HUGE walk in closet you won't want to miss! There is hardwood under the carpets in here, so you can make it your own as soon as you move in! Outside is a 2 stall garage along with a nice private backyard fully fenced. The property also includes a wonderful covered porch that has electricity-perfect for those nice twinkly lights and a ceiling fan for those hot summer nights! This home has the original charm with the modern updates, you'll want to check it out! Welcome HOME! Sellers are motivated, bring an offer!
Active
Price cut: $10K (8/25)
$265,000
513 5th St, Gaylord, MN 55334
3beds
1,891sqft
Single Family
Built in 1938
0.3 Acres Lot
$260,700 Zestimate®
$140/sqft
$-- HOA
What's special
Fully brick homeHardwood under the carpets
- 87 days
- 215
- 11
Zillow last checked:
Listing updated:
Listed by:
Amanda M Riemenschneider 952-412-4758,
Coldwell Banker Realty
Source: NorthstarMLS as distributed by MLS GRID,MLS#: 7099891
Facts & features
Interior
Bedrooms & bathrooms
- Bedrooms: 3
- Bathrooms: 2
- Full bathrooms: 1
- 3/4 bathrooms: 1
Bedroom
- Level: Main
- Area: 154 Square Feet
- Dimensions: 14x11
Bedroom 2
- Level: Upper
- Area: 182 Square Feet
- Dimensions: 14x13
Bedroom 3
- Level: Upper
- Area: 169 Square Feet
- Dimensions: 13x13
Dining room
- Level: Main
- Area: 180 Square Feet
- Dimensions: 18x10
Other
- Level: Main
- Area: 1 Square Feet
- Dimensions: 1x1
Kitchen
- Level: Main
- Area: 156 Square Feet
- Dimensions: 13x12
Laundry
- Level: Lower
- Area: 252 Square Feet
- Dimensions: 21x12
Living room
- Level: Main
- Area: 266 Square Feet
- Dimensions: 19x14
Storage
- Level: Lower
- Area: 322 Square Feet
- Dimensions: 23x14
Storage
- Level: Lower
- Area: 209 Square Feet
- Dimensions: 11x19
Storage
- Level: Lower
- Area: 132 Square Feet
- Dimensions: 12x11
Walk in closet
- Level: Upper
- Area: 88 Square Feet
- Dimensions: 8x11
Heating
- Forced Air, Fireplace(s)
Cooling
- Central Air
Appliances
- Included: Dishwasher, Dryer, Electric Water Heater, Exhaust Fan, Microwave, Range, Refrigerator, Stainless Steel Appliance(s), Washer, Water Softener Owned
- Laundry: In Basement, Gas Dryer Hookup, Lower Level, Laundry Room, Sink, Washer Hookup
Features
- Basement: Block,Daylight,Drainage System,Full,Storage Space,Sump Pump,Unfinished
- Number of fireplaces: 1
- Fireplace features: Gas, Insert, Living Room
Interior area
- Total structure area: 1,891
- Total interior livable area: 1,891 sqft
- Finished area above ground: 1,891
- Finished area below ground: 0
Property
Parking
- Total spaces: 2
- Parking features: Attached, Concrete, Garage Door Opener, Insulated Garage
- Attached garage spaces: 2
- Has uncovered spaces: Yes
Accessibility
- Accessibility features: None
Features
- Levels: One and One Half
- Stories: 1.5
- Patio & porch: Deck, Other, Patio, Porch, Side Porch
- Fencing: Privacy,Wood
Lot
- Size: 0.3 Acres
- Dimensions: 1 x 1
- Features: Irregular Lot, Tree Coverage - Medium
Details
- Additional structures: Gazebo
- Foundation area: 1081
- Parcel number: 320425000
- Zoning description: Residential-Single Family
Construction
Type & style
- Home type: SingleFamily
- Property subtype: Single Family
Materials
- Block
- Roof: Age Over 8 Years,Asphalt,Pitched
Condition
- New construction: No
- Year built: 1938
Utilities & green energy
- Electric: Circuit Breakers, Power Company: Xcel Energy
- Gas: Natural Gas
- Sewer: City Sewer/Connected, City Sewer - In Street
- Water: City Water/Connected, City Water - In Street
Community & HOA
Community
- Subdivision: Maass Add
HOA
- Has HOA: No
Location
- Region: Gaylord
Financial & listing details
- Price per square foot: $140/sqft
- Tax assessed value: $228,500
- Annual tax amount: $3,290
- Date on market: 7/11/2026
- Road surface type: Paved
Estimated market value
$260,700
$248,000 - $274,000
$1,780/mo
Price history
| Date | Event | Price |
|---|---|---|
| 8/25/2026 | Price change | $265,000-3.6%$140/sqft |
Source:  NorthstarMLS as distributed by MLS GRID #7099891 Report a problem NorthstarMLS as distributed by MLS GRID #7099891 Report a problem | ||
| 7/11/2026 | Listed for sale | $275,000+22.2%$145/sqft |
Source: NorthstarMLS as distributed by MLS GRID #7099891 Report a problem | ||
| 6/5/2025 | Sold | $225,000-9.6%$119/sqft |
Source: NorthstarMLS as distributed by MLS GRID #6634358 Report a problem | ||
| 5/20/2025 | Pending sale | $249,000$132/sqft |
Source: NorthstarMLS as distributed by MLS GRID #6634358 Report a problem | ||
| 1/8/2025 | Price change | $249,000-7.4%$132/sqft |
Source: NorthstarMLS as distributed by MLS GRID #6634358 Report a problem | ||
| 12/1/2024 | Listed for sale | $269,000+35.9%$142/sqft |
Source: NorthstarMLS as distributed by MLS GRID #6634358 Report a problem | ||
| 6/30/2021 | Sold | $198,000$105/sqft |
Source: NorthstarMLS as distributed by MLS GRID #5739045 Report a problem | ||
| 4/14/2021 | Pending sale | $198,000$105/sqft |
Source: NorthstarMLS as distributed by MLS GRID #5739045 Report a problem | ||
| 4/12/2021 | Listed for sale | $198,000+4.3%$105/sqft |
Source:  Edina Realty #5739045 Report a problem Edina Realty #5739045 Report a problem | ||
| 12/7/2020 | Listing removed | $189,900$100/sqft |
Source: Edina Realty, Inc., a Berkshire Hathaway affiliate #5629134 Report a problem | ||
| 7/25/2020 | Listed for sale | $189,900+11.7%$100/sqft |
Source: Edina Realty, Inc., a Berkshire Hathaway affiliate #5629134 Report a problem | ||
| 8/28/2018 | Sold | $170,000$90/sqft |
Source: NorthstarMLS as distributed by MLS GRID #4981750 Report a problem | ||
Public tax history
| Year | Property taxes | Tax assessment |
|---|---|---|
| 2025 | $3,454 +11.3% | $228,500 +3.8% |
| 2024 | $3,102 -15.9% | $220,200 +5.1% |
| 2023 | $3,688 +8.3% | $209,600 -4.9% |
| 2022 | $3,404 +10.6% | $220,400 +20% |
| 2021 | $3,078 | $183,700 +10% |
| 2020 | $3,078 +2.1% | $167,000 |
| 2019 | $3,016 +99.7% | $167,000 +70.8% |
| 2018 | $1,510 +26.5% | $97,800 +5% |
| 2017 | $1,194 +26.1% | $93,100 +20% |
| 2016 | $947 -50.7% | $77,600 |
| 2015 | $1,922 +6.8% | -- |
| 2014 | $1,800 -9.8% | -- |
| 2013 | $1,996 -14.8% | -- |
| 2012 | $2,342 +7.6% | -- |
| 2011 | $2,176 -22.2% | -- |
| 2010 | $2,796 | -- |
Find assessor info on the county website
Monthly payment
Est. payment
Payment breakdown
Explore the cost of this home by adjusting the details. Changes won't be saved.Climate risks
Neighborhood: 55334
Similar homes
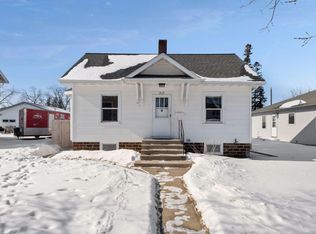
- $234,9003 bd2 ba2.4k sqft815 Court Ave, Gaylord, MN 55334For Sale
 MLS ID #267041517, Aubrey Leasure, Keller Williams Preferred Realty. RASM
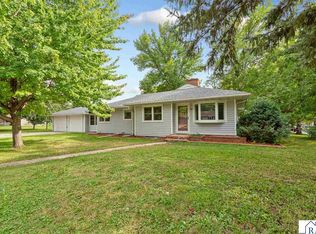
 - $--5 bd2 ba2.1k sqft114 Main Ave, Gaylord, MN 55334Auction
 Xome
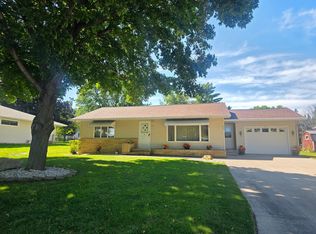
Xome - $255,0002 bd3 ba1.7k sqft461 Division St, Gaylord, MN 55334For Sale
 MLS ID #7136688, Becky Boelter, Real Broker, LLC. NorthstarMLS as distributed by MLS GRID
 - $325,0004 bd3 ba2.2k sqft818 Lincoln Ave, Gaylord, MN 55334For Sale
 MLS ID #267040639, Lindsay Thomes, True Real Estate. RASM
 - $225,0003 bd2 ba1.7k sqft913 High Ave, Gaylord, MN 55334For SaleMLS ID #7132493, Leah R Prahl, Premier Choice Realty. NorthstarMLS as distributed by MLS GRID
- $234,9003 bd1 ba1.6k sqft213 3rd St S, Gaylord, MN 55334For SaleMLS ID #7110525, Matthew Turek, RE/MAX Advantage Plus. NorthstarMLS as distributed by MLS GRID
- $209,9002 bd2 ba1.3k sqft312 4th St S, Gaylord, MN 55334For SaleMLS ID #7151478, Cory Rudnitski, RE/MAX Advantage Plus. NorthstarMLS as distributed by MLS GRID
- $139,9003 bd2 ba1.2k sqft28059 State Highway 22, Gaylord, MN 55334For SaleMLS ID #7121810, Addie Prahl, Premier Choice Realty. NorthstarMLS as distributed by MLS GRID
- $249,9003 bd2 ba2.1k sqft304 5th Ave N, Brownton, MN 55312For SaleMLS ID #7121502, Michaelee Jenkins, RE/MAX Advantage Plus. NorthstarMLS as distributed by MLS GRID
- $290,0002 bd2 ba1.6k sqft302 W Douglas St, Arlington, MN 55307For SaleMLS ID #7125455, Jennifer Favorite, RE/MAX Advantage Plus. NorthstarMLS as distributed by MLS GRID
- $239,9003 bd2 ba1.6k sqft216 3rd St N, Brownton, MN 55312For SaleMLS ID #7125641, Kimberly Katzenmeyer, Keller Williams Realty Integrity Northwest. NorthstarMLS as distributed by MLS GRID
- $249,9004 bd2 ba2.3k sqft610 N 4th St, Le Sueur, MN 56058For SaleMLS ID #7108006, Dona L Kisor, Home Source, Inc. NorthstarMLS as distributed by MLS GRID
- $285,0003 bd2 ba2.2k sqft209 Hillcrest Way, Le Sueur, MN 56058For SaleMLS ID #7138270, Jake Edel, Kubes Realty Inc. NorthstarMLS as distributed by MLS GRID
- $285,0003 bd2 ba1.1k sqft1412 Elm Ave N, Glencoe, MN 55336For SaleMLS ID #7115424, Amanda M Riemenschneider, Coldwell Banker Realty. NorthstarMLS as distributed by MLS GRID
- $239,9003 bd2 ba1.5k sqft1080 Lafayette Ave, Lafayette, MN 56054For SaleMLS ID #7139008, Sarah Youngers, LPT Realty, LLC. NorthstarMLS as distributed by MLS GRID
