From the moment you arrive, you'll feel right at home in this lovingly maintained brick residence, where timeless charm meets everyday comfort. Offering 3 spacious bedrooms, with the potential for a 4th bedroom, this home provides the flexibility to grow with your needs, or create the perfect home office, hobby room, or guest space. Inside, you'll appreciate the warmth and comfort of in-floor hearting, creating a cozy atmosphere throughout the home in every season. Two bathrooms and a thoughtfully designed layout make daily living both comfortable and convenient. Step outside and discover your own private retreat. The beautifully cared-for garden is bursting with color and character, offering a peaceful place to unwind. Enjoy summer evenings on the inviting patio, surrounded by lush landscaping, or head up to the rooftop deck to sip your morning coffee, watch the sunset, or simply take in the fresh air. A one-stall attached garage provides everyday convenience, while the additional storage shed offers plenty of space for gardening tools, outdoor equipment, and seasonal storage. Whether you're gathering with loved ones, tending the garden, or enjoying a quiet evening under the stars, this home has been thoughtfully cared for and is ready to welcome its next owners. Come experience the warmth, charm, and comfort that make this property such a special place to call home.
Active
Price cut: $20K (8/3)
$220,000
116 E Clinton St, Arlington, MN 55307
3beds
2,085sqft
Single Family Residence
Built in 1948
8,712 Square Feet Lot
$216,500 Zestimate®
$106/sqft
$-- HOA
What's special
Two bathroomsInviting patioAdditional storage shedOne-stall attached garageRooftop deckBeautifully cared-for gardenLush landscaping
- 76 days
- 263
- 13
Zillow last checked:
Listing updated:
Listed by:
Amber Myhra,
Keller Williams Preferred Realty
Source: RASM,MLS#: 267040993
Facts & features
Interior
Bedrooms & bathrooms
- Bedrooms: 3
- Bathrooms: 2
- 3/4 bathrooms: 2
Bedroom
- Level: Main
Bedroom 1
- Level: Upper
Bedroom 2
- Level: Upper
Dining room
- Features: Eat-in Kitchen, Formal Dining Room
- Level: Main
Kitchen
- Level: Main
Living room
- Level: Main
Heating
- Boiler, Floor Furnace, Natural Gas
Appliances
- Included: Dryer, Range, Refrigerator, Washer, Gas Water Heater, Water Softener Owned
- Laundry: Washer/Dryer Hookups
Features
- Ceiling Fan(s), Eat-In Kitchen, Bath Description: 3/4 Basement, Main Floor 3/4 Bath, Main Floor Bedrooms
- Flooring: Hardwood, Tile
- Basement: Drainage System,Block,Full
- Has fireplace: No
Interior area
- Total structure area: 2,085
- Total interior livable area: 2,085 sqft
- Finished area above ground: 1,685
- Finished area below ground: 400
Property
Parking
- Total spaces: 1
- Parking features: Concrete, Attached, Garage Door Opener
- Attached garage spaces: 1
Features
- Levels: 1.25 - 1.75 Story
- Stories: 1
- Patio & porch: Patio
- Exterior features: Balcony
Lot
- Size: 8,712 Square Feet
- Dimensions: 66 x 130
- Features: Corner Lot, Tree Coverage - Medium, Paved
Details
- Additional structures: Garage(s)
- Foundation area: 1185
- Parcel number: 310535000
Construction
Type & style
- Home type: SingleFamily
- Property subtype: Single Family Residence
Materials
- Block, Brick, Stone
- Roof: Asphalt
Condition
- Previously Owned
- New construction: No
- Year built: 1948
Utilities & green energy
- Sewer: City
- Water: Public
Community & HOA
Location
- Region: Arlington
Financial & listing details
- Price per square foot: $106/sqft
- Tax assessed value: $193,100
- Annual tax amount: $2,169
- Date on market: 7/22/2026
Estimated market value
$216,500
$206,000 - $227,000
$1,726/mo
Price history
| Date | Event | Price |
|---|---|---|
| 8/3/2026 | Price change | $220,000-8.3%$106/sqft |
Source:  RASM #267040993 Report a problem RASM #267040993 Report a problem | ||
| 7/22/2026 | Listed for sale | $240,000+94.8%$115/sqft |
Source: RASM #267040993 Report a problem | ||
| 9/15/2023 | Sold | $123,200-8.7%$59/sqft |
Source:  NorthstarMLS as distributed by MLS GRID #6326209 Report a problem NorthstarMLS as distributed by MLS GRID #6326209 Report a problem | ||
| 8/1/2018 | Sold | $135,000$65/sqft |
Source: NorthstarMLS as distributed by MLS GRID #4967221 Report a problem | ||
| 6/14/2018 | Listed for sale | $135,000$65/sqft |
Source: Premier Choice Realty #4967221 Report a problem | ||
Public tax history
| Year | Property taxes | Tax assessment |
|---|---|---|
| 2025 | $3,290 -0.2% | $193,100 +5.6% |
| 2024 | $3,296 -11.7% | $182,900 +0.4% |
| 2023 | $3,734 +5.6% | $182,200 +3.9% |
| 2022 | $3,536 +3.6% | $175,300 +14.1% |
| 2021 | $3,414 | $153,600 +10.6% |
| 2020 | $3,414 +1.1% | $138,900 +1.2% |
| 2019 | $3,376 +88.4% | $137,300 +13.3% |
| 2018 | $1,792 +10.1% | $121,200 -2.3% |
| 2017 | $1,627 +15.5% | $124,100 +15% |
| 2016 | $1,408 +2.9% | $107,900 |
| 2015 | $1,368 +11.4% | -- |
| 2014 | $1,228 -3.3% | -- |
| 2013 | $1,270 -22.2% | -- |
| 2012 | $1,632 +5.2% | -- |
| 2011 | $1,552 -3.4% | -- |
| 2010 | $1,606 | -- |
Find assessor info on the county website
Monthly payment
Est. payment
Payment breakdown
Explore the cost of this home by adjusting the details. Changes won't be saved.Climate risks
Neighborhood: 55307
Nearby schools
Schools provided by the listing agent
- District: Sibley East #2310
Source: RASM. This data may not be complete. We recommend contacting the local school district to confirm school assignments for this home.
Similar homes
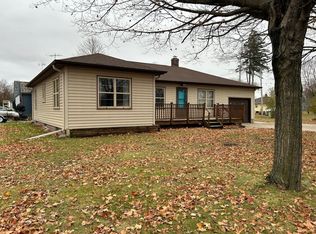
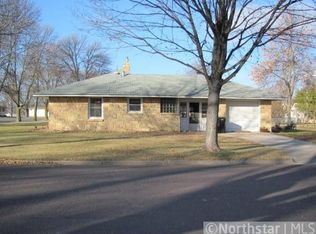
- $--3 bd2 ba2.3k sqft202 E Adams St, Arlington, MN 55307Auction
 Auction.com 2
 - $219,9003 bd2 ba1.3k sqft303 W Baker St, Arlington, MN 55307For Sale
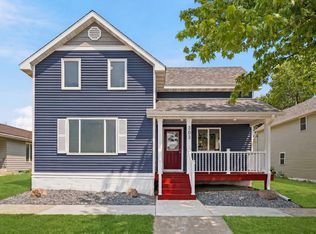
 MLS ID #7102579, Leah R Prahl, Premier Choice Realty. NorthstarMLS as distributed by MLS GRID
 - $224,9003 bd3 ba1.5k sqft612 W Brooks St, Arlington, MN 55307For Sale
 MLS ID #7061399, Daniel Rollings, Exit Realty Nexus. NorthstarMLS as distributed by MLS GRID
 - $289,9004 bd2 ba2.7k sqft403 E Adams St, Arlington, MN 55307For Sale
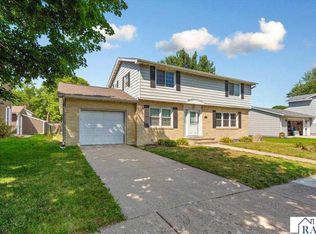 MLS ID #267041129, Amanda Rodning, True Real Estate. RASM
 - $290,0002 bd2 ba1.6k sqft302 W Douglas St, Arlington, MN 55307For SaleMLS ID #7125455, Jennifer Favorite, RE/MAX Advantage Plus. NorthstarMLS as distributed by MLS GRID
- $320,0005 bd2 ba2.6k sqft504 E Elmwood St, Arlington, MN 55307For SaleMLS ID #7136194, Melissa C Ostlund, Edina Realty, Inc.. NorthstarMLS as distributed by MLS GRID
- $164,0003 bd2 ba2.6k sqft208 State Highway 5, Arlington, MN 55307For SaleMLS ID #6814023, Lindsay Danielle Thomes, True Real Estate. NorthstarMLS as distributed by MLS GRID
- $209,0003 bd2 ba1.2k sqft230 Main St, Green Isle, MN 55338For SaleMLS ID #7101478, Rebecca A Widmer-Kelzer, Edina Realty, Inc.. NorthstarMLS as distributed by MLS GRID
- $225,0003 bd2 ba1.7k sqft913 High Ave, Gaylord, MN 55334For SaleMLS ID #7132493, Leah R Prahl, Premier Choice Realty. NorthstarMLS as distributed by MLS GRID
- $265,0003 bd2 ba1.8k sqft513 5th St, Gaylord, MN 55334For SaleMLS ID #7099891, Amanda M Riemenschneider, Coldwell Banker Realty. NorthstarMLS as distributed by MLS GRID
- $209,9002 bd2 ba1.3k sqft312 4th St S, Gaylord, MN 55334For SaleMLS ID #7151478, Cory Rudnitski, RE/MAX Advantage Plus. NorthstarMLS as distributed by MLS GRID
- $249,9004 bd2 ba2.3k sqft610 N 4th St, Le Sueur, MN 56058For SaleMLS ID #7108006, Dona L Kisor, Home Source, Inc. NorthstarMLS as distributed by MLS GRID
