Ready to call Gaylord home? This move in ready rambler is sitting on a large corner lot just blocks from downtown and city parks! Interior amenities include main level laundry room, tons of closets and main level family room!! Main level provides 3 bedrooms, bathroom with a walk in shower, dining room, living room with gas fireplace, kitchen with a breakfast bar, and a 1/2 bathroom! Lower level is ready to be finished, otherwise providing endless amounts of storage! Outside you will find a single car attached garage, breezeway/3 season porch perfect for spending those summer nights and a storage shed! Schedule your private showing today!!
Active
Price cut: $10.1K (7/28)
$229,900
517 Court Ave, Gaylord, MN 55334
3beds
3,600sqft
Single Family Residence
Built in 1954
0.28 Acres Lot
$225,100 Zestimate®
$64/sqft
$-- HOA
What's special
Storage shedSingle car attached garageDining roomTons of closetsMain level laundry roomMain level family roomLarge corner lot
- 106 days
- 213
- 6
Zillow last checked:
Listing updated:
Listed by:
Lindsay Thomes,
True Real Estate
Source: RASM,MLS#: 267040722
Facts & features
Interior
Bedrooms & bathrooms
- Bedrooms: 3
- Bathrooms: 2
- 3/4 bathrooms: 1
- 1/2 bathrooms: 1
- Main level bathrooms: 2
- Main level bedrooms: 3
Dining room
- Features: Breakfast Bar, Formal Dining Room
Heating
- Fireplace(s), Forced Air, Natural Gas
Cooling
- Central Air
Appliances
- Included: Dishwasher, Disposal, Dryer, Range, Refrigerator, Washer, Gas Water Heater, Water Softener Owned
- Laundry: Washer/Dryer Hookups, Main Level
Features
- Ceiling Fan(s), Eat-In Kitchen, Natural Woodwork, Walk-In Closet(s), Bath Description: Main Floor 1/2 Bath, Main Floor 3/4 Bath, 3+ Same Floor Bedrooms(L), Main Floor Bedrooms
- Flooring: Hardwood
- Windows: Window Coverings
- Basement: Unfinished,Block,Partial
- Has fireplace: Yes
- Fireplace features: Gas
Interior area
- Total structure area: 1,800
- Total interior livable area: 3,600 sqft
- Finished area above ground: 1,800
- Finished area below ground: 0
Property
Parking
- Total spaces: 1
- Parking features: Concrete, Attached, Garage Door Opener
- Attached garage spaces: 1
Accessibility
- Accessibility features: Partially Wheelchair
Features
- Levels: One
- Stories: 1
- Patio & porch: Patio, Porch
Lot
- Size: 0.28 Acres
- Dimensions: 77 x 142
- Features: Corner Lot, Few Trees, Paved
Details
- Additional structures: Storage Shed
- Foundation area: 1160
- Parcel number: 320421000
Construction
Type & style
- Home type: SingleFamily
- Property subtype: Single Family Residence
Materials
- Block, Frame/Wood, Wood Siding
- Roof: Asphalt
Condition
- Previously Owned
- New construction: No
- Year built: 1954
Utilities & green energy
- Electric: Circuit Breakers
- Sewer: City
- Water: Public
- Utilities for property: Underground Utilities
Community & HOA
Community
- Security: Smoke Detector(s)
Location
- Region: Gaylord
Financial & listing details
- Price per square foot: $64/sqft
- Tax assessed value: $218,800
- Annual tax amount: $2,662
- Date on market: 6/29/2026
- Listing terms: Cash,Conventional
- Road surface type: Curb/Gutters, Paved
Estimated market value
$225,100
$214,000 - $236,000
$1,849/mo
Price history
| Date | Event | Price |
|---|---|---|
| 7/28/2026 | Price change | $229,900-4.2%$64/sqft |
Source:  NorthstarMLS as distributed by MLS GRID #7101026 Report a problem NorthstarMLS as distributed by MLS GRID #7101026 Report a problem | ||
| 6/29/2026 | Listed for sale | $240,000+135.3%$67/sqft |
Source:  RASM #267040722 Report a problem RASM #267040722 Report a problem | ||
| 5/19/2010 | Sold | $102,000$28/sqft |
Source:  Lake Superior Area Realtors as distributed by MLS GRID #1139874 Report a problem Lake Superior Area Realtors as distributed by MLS GRID #1139874 Report a problem | ||
Public tax history
| Year | Property taxes | Tax assessment |
|---|---|---|
| 2025 | $2,474 -2% | $218,800 +3.9% |
| 2024 | $2,524 -5.5% | $210,600 +4.5% |
| 2023 | $2,672 +14.4% | $201,600 +4.1% |
| 2022 | $2,336 +14.4% | $193,600 +20% |
| 2021 | $2,042 | $161,300 +10% |
| 2020 | $2,042 +2.2% | $146,600 |
| 2019 | $1,998 +42.9% | $146,600 +24% |
| 2018 | $1,398 +29.5% | $118,200 +5% |
| 2017 | $1,080 +44% | $112,600 +20% |
| 2016 | $750 +9% | $93,800 |
| 2015 | $688 +59.3% | -- |
| 2014 | $432 -19.7% | -- |
| 2013 | $538 -40.7% | -- |
| 2012 | $908 -26.3% | -- |
| 2011 | $1,232 -17.5% | -- |
| 2010 | $1,494 | -- |
Find assessor info on the county website
Monthly payment
Est. payment
Payment breakdown
Explore the cost of this home by adjusting the details. Changes won't be saved.Climate risks
Neighborhood: 55334
Nearby schools
Schools provided by the listing agent
- District: Sibley East #2310
Source: RASM. This data may not be complete. We recommend contacting the local school district to confirm school assignments for this home.

Similar homes
- $234,9003 bd2 ba2.4k sqft815 Court Ave, Gaylord, MN 55334For Sale
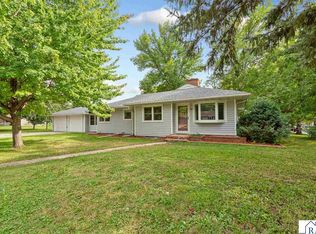 MLS ID #267041517, Aubrey Leasure, Keller Williams Preferred Realty. RASM
 - $245,0003 bd2 ba1.8k sqft513 5th St, Gaylord, MN 55334For Sale
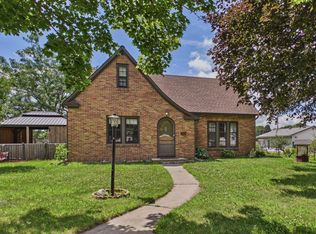
 MLS ID #7099891, Amanda M Riemenschneider, Coldwell Banker Realty. NorthstarMLS as distributed by MLS GRID
 - $209,9003 bd2 ba2.2k sqft112 4th St S, Gaylord, MN 55334For Sale
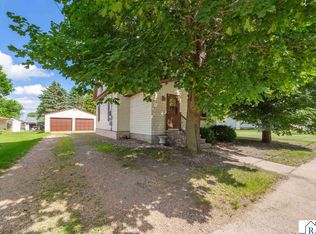 MLS ID #267040700, Lindsay Thomes, True Real Estate. RASM
 - $299,0002 bd3 ba3k sqft556 Kar Mil Pl, Gaylord, MN 55334For Sale
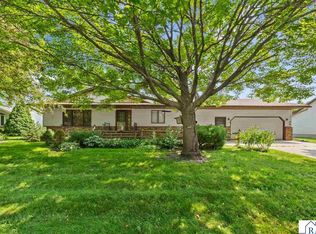 MLS ID #267041210, Lindsay Thomes, True Real Estate. RASM
 - $199,0004 bd2 ba2.7k sqft301 W 4th St, Winthrop, MN 55396For SaleMLS ID #7057983, Kari Hotovec, Miller Real Estate. NorthstarMLS as distributed by MLS GRID
- $249,9003 bd2 ba2.1k sqft304 5th Ave N, Brownton, MN 55312For SaleMLS ID #7121502, Michaelee Jenkins, RE/MAX Advantage Plus. NorthstarMLS as distributed by MLS GRID
- $200,0005 bd4 ba2.5k sqft440 6th St, Lafayette, MN 56054For SaleMLS ID #7141618, Matthew R Mages, Mages Land Co & Auction. NorthstarMLS as distributed by MLS GRID
- $249,9004 bd2 ba2.3k sqft610 N 4th St, Le Sueur, MN 56058For SaleMLS ID #7108006, Dona L Kisor, Home Source, Inc. NorthstarMLS as distributed by MLS GRID
- $340,0005 bd3 ba2.4k sqft22962 401st Ave, Arlington, MN 55307For SaleMLS ID #7157965, Leah R Prahl, Premier Choice Realty. NorthstarMLS as distributed by MLS GRID
