Want a home with room for everyone, space for everything, and a backyard that opens straight into Lions Park? This is it!
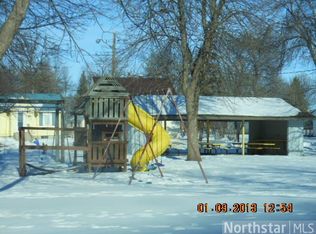
A park you never have to mow, and no streets to cross to get there. Just open green space, a playground, and a basketball court out the back door. The lot is generous, the mature trees are the kind you can’t plant your way into, and the formal dining room looks right out over all of it.
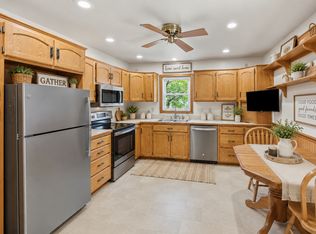
Inside, the main level centers on a brick wood-burning fireplace in the living room, with an eat-in kitchen and plenty of cabinet space just off it, plus a formal dining room for holidays and entertaining. Upstairs, four bedrooms sit together on one level, including a primary suite with its own private 3/4 bath.
The walkout lower level adds a fifth bedroom, the home’s largest family room, a mudroom, and a dedicated laundry room. Storage? Over 700 unfinished square feet of it. The attached garage runs 27’ x 26’, and the detached garage/workshop brings you to four stalls total.
Hector’s city pool, restaurants, and shops are minutes away, with Hutchinson and Willmar an easy drive. Small-town living with everyday needs covered.
Inspection and FHA appraisal was previously completed. Move-in ready and set up for a quick close.
Active
$260,000
280 Colfax Ave NE, Hector, MN 55342
5beds
2,582sqft
Single Family
Built in 1982
0.34 Acres Lot
$257,300 Zestimate®
$101/sqft
$-- HOA
What's special
Dedicated laundry roomMature trees
- 33 days
- 167
- 14
Zillow last checked:
Listing updated:
Listed by:
Matthew Nelson 763-222-4541,
TheMLSonline.com, Inc.
Source: NorthstarMLS as distributed by MLS GRID,MLS#: 7141563
Facts & features
Interior
Bedrooms & bathrooms
- Bedrooms: 5
- Bathrooms: 4
- Full bathrooms: 1
- 3/4 bathrooms: 2
- 1/2 bathrooms: 1
Bedroom
- Level: Upper
- Area: 163.56 Square Feet
- Dimensions: 14.10x11.6
Bedroom 2
- Level: Upper
- Area: 135.72 Square Feet
- Dimensions: 11.7x11.6
Bedroom 3
- Level: Upper
- Area: 147.42 Square Feet
- Dimensions: 12.6x11.7
Bedroom 4
- Level: Upper
- Area: 119.84 Square Feet
- Dimensions: 11.2x10.7
Bedroom 5
- Level: Lower
- Area: 178.2 Square Feet
- Dimensions: 16.2x11
Dining room
- Level: Main
- Area: 118.32 Square Feet
- Dimensions: 11.6x10.2
Family room
- Level: Lower
- Area: 306.9 Square Feet
- Dimensions: 19.8x15.5
Informal dining room
- Level: Main
- Area: 88.74 Square Feet
- Dimensions: 10.2x8.7
Kitchen
- Level: Main
- Area: 96.9 Square Feet
- Dimensions: 10.2x9.5
Laundry
- Level: Lower
- Area: 86.11 Square Feet
- Dimensions: 10.9x7.9
Living room
- Level: Main
- Area: 222.63 Square Feet
- Dimensions: 18.1x12.3
Mud room
- Level: Lower
- Area: 141.52 Square Feet
- Dimensions: 12.2x11.6
Storage
- Level: Basement
- Area: 414.72 Square Feet
- Dimensions: 22.9x18.11
Heating
- Baseboard, Fireplace(s)
Cooling
- Central Air
Appliances
- Included: Dishwasher, Disposal, Dryer, Electric Water Heater, Freezer, Water Osmosis System, Microwave, Range, Refrigerator, Washer
- Laundry: Electric Dryer Hookup, Lower Level, Laundry Room, Sink, Washer Hookup
Features
- Basement: Block,Daylight,Partial,Storage Space,Sump Pump
- Number of fireplaces: 1
- Fireplace features: Brick, Circulating, Living Room, Wood Burning
Interior area
- Total structure area: 3,290
- Total interior livable area: 2,582 sqft
- Finished area above ground: 1,671
- Finished area below ground: 911
Property
Parking
- Total spaces: 4
- Parking features: Attached, Detached Garage, Concrete, Garage Door Opener, Storage
- Attached garage spaces: 4
- Has uncovered spaces: Yes
- Details: Garage Dimensions (27x26), Garage Door Height (7), Garage Door Width (9)
Accessibility
- Accessibility features: None
Features
- Levels: Four or More Level Split
- Pool features: None
- Fencing: None
Lot
- Size: 0.34 Acres
- Dimensions: 100 x 150
- Features: Tree Coverage - Light
Details
- Additional structures: Garage(s)
- Foundation area: 1688
- Parcel number: 330268500
- Zoning description: Residential-Single Family
Construction
Type & style
- Home type: SingleFamily
- Property subtype: Single Family
Materials
- Block, Concrete
- Roof: Architectural Shingle,Asphalt
Condition
- New construction: No
- Year built: 1982
Utilities & green energy
- Electric: Circuit Breakers
- Gas: Electric
- Sewer: City Sewer/Connected
- Water: City Water/Connected
- Utilities for property: Underground Utilities
Community & HOA
Community
- Subdivision: Smith & Braithwaits Add
HOA
- Has HOA: No
Location
- Region: Hector
Financial & listing details
- Price per square foot: $101/sqft
- Tax assessed value: $267,000
- Annual tax amount: $5,492
- Date on market: 9/9/2026
- Cumulative days on market: 170 days
- Road surface type: Paved
Estimated market value
$257,300
$244,000 - $270,000
$2,254/mo
Price history
| Date | Event | Price |
|---|---|---|
| 9/9/2026 | Listed for sale | $260,000-5.5%$101/sqft |
Source:  NorthstarMLS as distributed by MLS GRID #7141563 Report a problem NorthstarMLS as distributed by MLS GRID #7141563 Report a problem | ||
| 9/9/2026 | Listing removed | $275,000$107/sqft |
Source: NorthstarMLS as distributed by MLS GRID #7118242 Report a problem | ||
| 8/11/2026 | Price change | $275,000-3.5%$107/sqft |
Source: NorthstarMLS as distributed by MLS GRID #7118242 Report a problem | ||
| 7/30/2026 | Listed for sale | $285,000$110/sqft |
Source: NorthstarMLS as distributed by MLS GRID #7118242 Report a problem | ||
| 7/30/2026 | Listing removed | $285,000$110/sqft |
Source: NorthstarMLS as distributed by MLS GRID #7027543 Report a problem | ||
| 6/16/2026 | Listed for sale | $285,000$110/sqft |
Source: NorthstarMLS as distributed by MLS GRID #7027543 Report a problem | ||
| 5/5/2026 | Pending sale | $285,000$110/sqft |
Source: NorthstarMLS as distributed by MLS GRID #7027543 Report a problem | ||
| 3/14/2026 | Listed for sale | $285,000-3.4%$110/sqft |
Source: NorthstarMLS as distributed by MLS GRID #7027543 Report a problem | ||
| 8/26/2024 | Listing removed | -- |
Source: NorthstarMLS as distributed by MLS GRID #6586761 Report a problem | ||
| 8/15/2024 | Listed for sale | $295,000-1.7%$114/sqft |
Source: NorthstarMLS as distributed by MLS GRID #6586761 Report a problem | ||
| 8/15/2024 | Listing removed | -- |
Source: NorthstarMLS as distributed by MLS GRID #6562336 Report a problem | ||
| 7/19/2024 | Listed for sale | $300,000+21.5%$116/sqft |
Source: NorthstarMLS as distributed by MLS GRID #6562336 Report a problem | ||
| 7/19/2021 | Sold | $247,000$96/sqft |
Source: NorthstarMLS as distributed by MLS GRID #5758709 Report a problem | ||
| 7/12/2021 | Pending sale | $247,000$96/sqft |
Source: NorthstarMLS as distributed by MLS GRID #5758709 Report a problem | ||
| 5/20/2021 | Listed for sale | $247,000$96/sqft |
Source: NorthstarMLS as distributed by MLS GRID #5758709 Report a problem | ||
Public tax history
| Year | Property taxes | Tax assessment |
|---|---|---|
| 2025 | $5,118 -1.1% | $211,453 -0.3% |
| 2024 | $5,176 +9.5% | $212,152 -7.3% |
| 2023 | $4,726 +65.9% | $228,800 +4% |
| 2022 | $2,848 +7.9% | $220,000 +61.2% |
| 2021 | $2,640 +17.4% | $136,500 |
| 2020 | $2,248 -1.1% | $136,500 +10.8% |
| 2019 | $2,274 +6.1% | $123,200 -0.6% |
| 2018 | $2,144 +3.2% | $123,900 +1.5% |
| 2017 | $2,078 +10.8% | $122,100 |
| 2016 | $1,876 | -- |
| 2015 | -- | -- |
| 2014 | -- | -- |
| 2013 | -- | -- |
| 2012 | -- | -- |
| 2011 | -- | -- |
| 2010 | -- | -- |
Find assessor info on the county website
Monthly payment
Est. payment
Payment breakdown
Explore the cost of this home by adjusting the details. Changes won't be saved.Climate risks
Neighborhood: 55342
Similar homes
- $220,0004 bd4 ba1.9k sqft120 3rd St W, Hector, MN 55342For Sale
 MLS ID #7129168, Brian C Renner, Edina Realty, Inc.. NorthstarMLS as distributed by MLS GRID
 - $186,0004 bd2 ba2.1k sqft261 Dupont Ave NE, Hector, MN 55342For Sale
 MLS ID #7135766, Lori A McCahey, Coldwell Banker Realty. NorthstarMLS as distributed by MLS GRID
 - $259,0003 bd3 ba2k sqft451 Birch Ave W, Hector, MN 55342For Sale
 MLS ID #7105376, Alex Zauner, Real Broker, LLC. NorthstarMLS as distributed by MLS GRID
 - $--3 bd1 ba1.3k sqft501 6th St E, Hector, MN 55342Auction
 ServiceLink Auction
 - $225,0003 bd2 ba2k sqft916 Birch Ave W, Hector, MN 55342For SaleMLS ID #7111738, Eric A Newman, Coldwell Banker Realty. NorthstarMLS as distributed by MLS GRID
- $374,0004 bd2 ba2.5k sqft904 Birch Ave W, Hector, MN 55342For SaleMLS ID #7116992, Rachel Kay Orsten, Orsten Realty. NorthstarMLS as distributed by MLS GRID
- $175,0003 bd2 ba1.6k sqft411 7th St E, Hector, MN 55342For SaleMLS ID #7135108, Eric A Newman, Coldwell Banker Realty. NorthstarMLS as distributed by MLS GRID
- $380,0004 bd3 ba2.1k sqft45251 810th Ave, Hector, MN 55342For SaleMLS ID #7118391, Eric A Newman, Coldwell Banker Realty. NorthstarMLS as distributed by MLS GRID
- $249,9003 bd2 ba2k sqft111 Cherry Ave, Bird Island, MN 55310For SaleMLS ID #6821899, Joseph Haen, RE/MAX Preferred Realty. NorthstarMLS as distributed by MLS GRID
- $189,9004 bd2 ba2.1k sqft420 S 8th St, Bird Island, MN 55310For SaleMLS ID #7156171, Peter Matanich, Premier Real Estate Services. NorthstarMLS as distributed by MLS GRID
- $249,9003 bd2 ba2.1k sqft304 5th Ave N, Brownton, MN 55312For SaleMLS ID #7121502, Michaelee Jenkins, RE/MAX Advantage Plus. NorthstarMLS as distributed by MLS GRID
- $285,0004 bd3 ba1.8k sqft1000 W Birch Ave, Olivia, MN 56277For SaleMLS ID #7062158, Timothy Nesburg, Scenic City Realty, LLC. NorthstarMLS as distributed by MLS GRID
- $299,0004 bd1 ba2.8k sqft16827 Walden Ave, Hutchinson, MN 55350For SaleMLS ID #7150676, Joseph R Dvorak, Keller Williams Realty Integrity. NorthstarMLS as distributed by MLS GRID
- $239,9003 bd2 ba1.6k sqft216 3rd St N, Brownton, MN 55312For SaleMLS ID #7125641, Kimberly Katzenmeyer, Keller Williams Realty Integrity Northwest. NorthstarMLS as distributed by MLS GRID
- $209,0002 bd2 ba1.9k sqft311 W Borden Ave, Buffalo Lake, MN 55314For SaleMLS ID #7117047, Patricia A Hackbarth, Exceptional Realty. NorthstarMLS as distributed by MLS GRID
- $259,9003 bd2 ba2k sqft1063 Prairie View Dr SW, Hutchinson, MN 55350For SaleMLS ID #7132254, Jeffrey J Nohner, Hometown Realty, Inc. NorthstarMLS as distributed by MLS GRID
- $285,0003 bd2 ba1.5k sqft1301 N 9th St, Olivia, MN 56277For SaleMLS ID #7124572, Rachel Kay Orsten, Orsten Realty. NorthstarMLS as distributed by MLS GRID
- $299,9004 bd4 ba3.6k sqft311 9th St S, Olivia, MN 56277For SaleMLS ID #7005322, Joseph Haen, RE/MAX Preferred Realty. NorthstarMLS as distributed by MLS GRID
