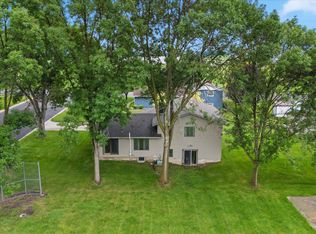
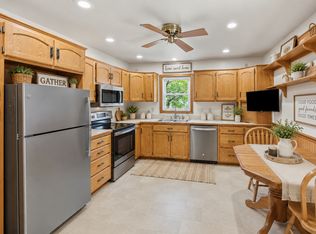
Nestled in an unbeatable location directly across from Hector Pool and Park, this completely renovated, turnkey home offers modern luxury and exceptional indoor-outdoor living. Step inside to find new luxury vinyl flooring flowing throughout a spacious main level where the living room opens into a show-stopping kitchen outfitted with floor-to-ceiling cabinetry, pristine white quartz countertops, stainless steel appliances, and a built-in coffee bar perfect for hosting guests. Sliding glass doors open to a serene backyard patio surrounded by vibrant butterfly gardens, creating an outdoor oasis you can also enjoy from your private, covered upper-level porch off the primary suite. Up the stairs, you'll find three bright bedrooms and a full bath featuring custom floor-to-ceiling tile work, a new tub, vanity, and tiled floors. The fully finished lower level adds incredible functionality with a cozy family room centered around a wood-burning fireplace, a 3/4 bathroom, a fourth bedroom, and an incredible home theater complete with a 130-inch screen and projector. Practical details abound, from the new A/C, updated laundry room with custom folding counters and dedicated storage spaces to the extended double attached garage with built-in storage rooms, meaning every inch of this home from top to bottom is ready for you to unpack and enjoy!
Active
Price cut: $5K (9/14)
$374,000
904 Birch Ave W, Hector, MN 55342
4beds
2,506sqft
Single Family
Built in 1974
0.32 Acres Lot
$365,300 Zestimate®
$149/sqft
$-- HOA
What's special
- 77 days
- 122
- 4
Zillow last checked:
Listing updated:
Listed by:
Rachel Kay Orsten 320-905-9951,
Orsten Realty
Source: NorthstarMLS as distributed by MLS GRID,MLS#: 7116992
Facts & features
Interior
Bedrooms & bathrooms
- Bedrooms: 4
- Bathrooms: 2
- Full bathrooms: 1
- 3/4 bathrooms: 1
Bedroom
- Level: Upper
- Area: 208 Square Feet
- Dimensions: 13X16
Bedroom 2
- Level: Upper
- Area: 147 Square Feet
- Dimensions: 10.5X14
Bedroom 3
- Level: Upper
- Area: 105 Square Feet
- Dimensions: 10X10.5
Bedroom 4
- Level: Lower
- Area: 148.5 Square Feet
- Dimensions: 11X13.5
Deck
- Level: Upper
- Area: 128 Square Feet
- Dimensions: 8X16
Family room
- Level: Lower
- Area: 315 Square Feet
- Dimensions: 15X21
Kitchen
- Level: Main
- Area: 322 Square Feet
- Dimensions: 14X23
Living room
- Level: Main
- Area: 240 Square Feet
- Dimensions: 15X16
Media room
- Level: Basement
- Area: 315 Square Feet
- Dimensions: 15X21
Patio
- Level: Main
- Area: 360 Square Feet
- Dimensions: 15X24
Heating
- Forced Air
Cooling
- Central Air
Appliances
- Included: Dishwasher, Dryer, Gas Water Heater, Microwave, Range, Refrigerator, Stainless Steel Appliance(s), Washer
- Laundry: Electric Dryer Hookup, Laundry Closet, Laundry Room, Sink, Washer Hookup
Features
- Basement: Block,Drain Tiled,Finished,Storage Space,Sump Pump
- Number of fireplaces: 1
- Fireplace features: Family Room, Wood Burning
Interior area
- Total structure area: 2,556
- Total interior livable area: 2,506 sqft
- Finished area above ground: 1,916
- Finished area below ground: 590
Property
Parking
- Total spaces: 2
- Parking features: Attached, Concrete, Electric, Garage Door Opener, Storage
- Attached garage spaces: 2
- Has uncovered spaces: Yes
- Details: Garage Dimensions (24X28)
Accessibility
- Accessibility features: None
Features
- Levels: Four or More Level Split
- Patio & porch: Covered, Patio, Rear Porch
- Fencing: None
Lot
- Size: 0.32 Acres
- Dimensions: 95 x 144
Details
- Foundation area: 1232
- Parcel number: 330314900
- Zoning description: Residential-Single Family
Construction
Type & style
- Home type: SingleFamily
- Property subtype: Single Family
Materials
- Roof: Asphalt
Condition
- New construction: No
- Year built: 1974
Utilities & green energy
- Electric: Circuit Breakers, 150 Amp Service, Power Company: Xcel Energy
- Gas: Natural Gas
- Sewer: City Sewer/Connected
- Water: City Water/Connected
Community & HOA
Community
- Subdivision: Westview Add
HOA
- Has HOA: No
Location
- Region: Hector
Financial & listing details
- Price per square foot: $149/sqft
- Tax assessed value: $187,000
- Annual tax amount: $4,174
- Date on market: 7/28/2026
- Road surface type: Paved
Estimated market value
$365,300
$347,000 - $384,000
$1,903/mo
Price history
| Date | Event | Price |
|---|---|---|
| 9/14/2026 | Price change | $374,000-1.3%$149/sqft |
Source:  NorthstarMLS as distributed by MLS GRID #7116992 Report a problem NorthstarMLS as distributed by MLS GRID #7116992 Report a problem | ||
| 8/15/2026 | Price change | $379,000-2.8%$151/sqft |
Source: NorthstarMLS as distributed by MLS GRID #7116992 Report a problem | ||
| 7/30/2026 | Listed for sale | $390,000$156/sqft |
Source: NorthstarMLS as distributed by MLS GRID #7116992 Report a problem | ||
Public tax history
| Year | Property taxes | Tax assessment |
|---|---|---|
| 2025 | $3,334 +6.5% | $134,826 +7.6% |
| 2024 | $3,130 +11% | $125,279 -16% |
| 2023 | $2,820 +19.1% | $149,100 +4.3% |
| 2022 | $2,368 +14.4% | $142,900 +20.8% |
| 2021 | $2,070 +21.9% | $118,300 +4.6% |
| 2020 | $1,698 +0.2% | $113,100 +13.2% |
| 2019 | $1,694 +7.8% | $99,900 +0.6% |
| 2018 | $1,572 +4.1% | $99,300 +2.6% |
| 2017 | $1,510 +11.4% | $96,800 |
| 2016 | $1,356 | -- |
| 2015 | -- | -- |
| 2014 | -- | -- |
| 2013 | -- | -- |
| 2012 | -- | -- |
| 2011 | -- | -- |
| 2010 | -- | -- |
Find assessor info on the county website
Monthly payment
Est. payment
Payment breakdown
Explore the cost of this home by adjusting the details. Changes won't be saved.Climate risks
Neighborhood: 55342
Similar homes
- $380,0004 bd3 ba2.1k sqft45251 810th Ave, Hector, MN 55342For Sale

 MLS ID #7118391, Eric A Newman, Coldwell Banker Realty. NorthstarMLS as distributed by MLS GRID
 - $260,0005 bd4 ba2.5k sqft280 Colfax Ave NE, Hector, MN 55342For Sale
 MLS ID #7141563, Matthew Nelson, TheMLSonline.com, Inc.. NorthstarMLS as distributed by MLS GRID
 - $220,0004 bd4 ba1.9k sqft120 3rd St W, Hector, MN 55342For Sale
 MLS ID #7129168, Brian C Renner, Edina Realty, Inc.. NorthstarMLS as distributed by MLS GRID
 - $225,0003 bd2 ba2k sqft916 Birch Ave W, Hector, MN 55342For Sale
 MLS ID #7111738, Eric A Newman, Coldwell Banker Realty. NorthstarMLS as distributed by MLS GRID
 - $259,0003 bd3 ba2k sqft451 Birch Ave W, Hector, MN 55342For SaleMLS ID #7105376, Alex Zauner, Real Broker, LLC. NorthstarMLS as distributed by MLS GRID
- $375,0004 bd4 ba2.7k sqft127 4th Ave S, Brownton, MN 55312For SaleMLS ID #7114186, Dan LaQua, Weichert, Realtors-Advantage. NorthstarMLS as distributed by MLS GRID
- $420,0003 bd2 ba2.5k sqft4910 210th Ave SE, Lake Lillian, MN 56253For SaleMLS ID #7123315, Drew Maher, eXp Realty. NorthstarMLS as distributed by MLS GRID
- $375,0003 bd2 ba2k sqft209 Farmdale Ave, Lake Lillian, MN 56253For SaleMLS ID #7116312, Justin Paffrath, Edina Realty. NorthstarMLS as distributed by MLS GRID
- $189,9004 bd2 ba2.1k sqft420 S 8th St, Bird Island, MN 55310For SaleMLS ID #7156171, Peter Matanich, Premier Real Estate Services. NorthstarMLS as distributed by MLS GRID
- $285,0004 bd3 ba1.8k sqft1000 W Birch Ave, Olivia, MN 56277For SaleMLS ID #7062158, Timothy Nesburg, Scenic City Realty, LLC. NorthstarMLS as distributed by MLS GRID
- $249,9003 bd2 ba2k sqft111 Cherry Ave, Bird Island, MN 55310For SaleMLS ID #6821899, Joseph Haen, RE/MAX Preferred Realty. NorthstarMLS as distributed by MLS GRID
- $339,9004 bd2 ba1.4k sqft211 Farmdale Ave, Lake Lillian, MN 56253For SaleMLS ID #7092301, Justin Paffrath, Edina Realty. NorthstarMLS as distributed by MLS GRID
- $209,0002 bd2 ba1.9k sqft311 W Borden Ave, Buffalo Lake, MN 55314For SaleMLS ID #7117047, Patricia A Hackbarth, Exceptional Realty. NorthstarMLS as distributed by MLS GRID
- $350,0003 bd2 ba1.7k sqft720 Fir Ave, Bird Island, MN 55310For SaleMLS ID #7093611, Alex Zauner, Real Broker, LLC. NorthstarMLS as distributed by MLS GRID
- $299,0004 bd1 ba2.8k sqft16827 Walden Ave, Hutchinson, MN 55350For SaleMLS ID #7150676, Joseph R Dvorak, Keller Williams Realty Integrity. NorthstarMLS as distributed by MLS GRID
- $285,0003 bd2 ba1.5k sqft1301 N 9th St, Olivia, MN 56277For SaleMLS ID #7124572, Rachel Kay Orsten, Orsten Realty. NorthstarMLS as distributed by MLS GRID
- $299,9004 bd4 ba3.6k sqft311 9th St S, Olivia, MN 56277For SaleMLS ID #7005322, Joseph Haen, RE/MAX Preferred Realty. NorthstarMLS as distributed by MLS GRID
- $515,9004 bd2 ba1.6k sqft12321 600th Ave, Litchfield, MN 55355For SaleMLS ID #7121488, Kimberly Katzenmeyer, Keller Williams Realty Integrity Northwest. NorthstarMLS as distributed by MLS GRID
- $249,9003 bd2 ba2.1k sqft304 5th Ave N, Brownton, MN 55312For SaleMLS ID #7121502, Michaelee Jenkins, RE/MAX Advantage Plus. NorthstarMLS as distributed by MLS GRID
