If you've been dreaming of a place with space to spread out, room for hobbies, storage for all your toys, and the freedom to create something truly your own, this charming 7.22-acre country estate deserves a closer look.
Tucked away in a peaceful and secluded setting near Hector, this property offers the kind of privacy and breathing room that is increasingly hard to find. Surrounded by open space and mature trees, the setting provides an ideal backdrop for a growing family, hobby farm, workshop, animals, gardening, recreation, or simply enjoying a quieter pace of life.
The home has had a spacious addition while retaining the character of its original era offering the space and functionality needed for modern country living. A cozy family room fireplace creates an inviting gathering space just off the kitchen, while the full basement adds another level of usable storage space.
The property includes a 3-car detached garage, pole building with over 4000 square feet, multiple sheds, barns, a granary, and a chicken coop, giving you an incredible amount of flexibility for equipment, vehicles, recreational toys, tools, animals, hobbies, and storage.
Whether you're looking to raise a family, start a hobby farm, pursue country living, build a workshop, or simply escape the congestion of town, 45251 810th Avenue gives you the space and freedom to create the lifestyle you've been looking for.
Active
$380,000
45251 810th Ave, Hector, MN 55342
4beds
2,160sqft
Single Family
Built in 1939
7.22 Acres Lot
$-- Zestimate®
$176/sqft
$-- HOA
What's special
- 61 days
- 522
- 37
Zillow last checked:
Listing updated:
Listed by:
Eric A Newman 612-719-9245,
Coldwell Banker Realty,
Tate Peterson Newman 612-979-3538
Source: NorthstarMLS as distributed by MLS GRID,MLS#: 7118391
Facts & features
Interior
Bedrooms & bathrooms
- Bedrooms: 4
- Bathrooms: 3
- Full bathrooms: 1
- 1/2 bathrooms: 1
- 1/4 bathrooms: 1
Bedroom
- Level: Upper
- Area: 150 Square Feet
- Dimensions: 15x10
Bedroom 2
- Level: Upper
- Area: 120 Square Feet
- Dimensions: 12x10
Bedroom 3
- Level: Upper
- Area: 81 Square Feet
- Dimensions: 9x9
Bedroom 4
- Level: Main
- Area: 108 Square Feet
- Dimensions: 12x9
Dining room
- Level: Main
- Area: 168 Square Feet
- Dimensions: 14x12
Family room
- Level: Main
- Area: 252 Square Feet
- Dimensions: 18x14
Kitchen
- Level: Main
- Area: 210 Square Feet
- Dimensions: 15x14
Living room
- Level: Main
- Area: 156 Square Feet
- Dimensions: 13x12
Porch
- Level: Main
- Area: 120 Square Feet
- Dimensions: 15x8
Heating
- Baseboard, Boiler, Fireplace(s), Hot Water
Cooling
- Wall Unit(s), Window Unit(s)
Appliances
- Included: Dishwasher, Dryer, Electric Water Heater, Microwave, Range, Refrigerator, Washer, Water Softener Owned
- Laundry: In Basement
Features
- Basement: Block,Full,Tile Shower
- Number of fireplaces: 1
- Fireplace features: Family Room, Gas
Interior area
- Total structure area: 3,574
- Total interior livable area: 2,160 sqft
- Finished area above ground: 2,160
- Finished area below ground: 0
Property
Parking
- Total spaces: 3
- Parking features: Detached Garage, Asphalt, Garage Door Opener, Heated Garage, Insulated Garage, Parking Lot, Paved Lot
- Garage spaces: 3
- Has uncovered spaces: Yes
- Details: Garage Dimensions (35X23)
Accessibility
- Accessibility features: None
Features
- Levels: One and One Half
- Stories: 1.5
- Pool features: None
- Fencing: None
Lot
- Size: 7.22 Acres
- Features: Tree Coverage - Medium
Details
- Additional structures: Garage(s), Barn(s), Chicken Coop/Barn, Granary, Shed(s), Pole Building
- Foundation area: 1414
- Additional parcels included: TBD
- Parcel number: 180174000
- Zoning description: Residential-Single Family
Construction
Type & style
- Home type: SingleFamily
- Property subtype: Single Family
Materials
- Roof: Asphalt,Pitched
Condition
- New construction: No
- Year built: 1939
Utilities & green energy
- Electric: Circuit Breakers, 100 Amp Service
- Gas: Propane
- Sewer: Septic System Compliant - No
- Water: Drilled, Private, Well
Community & HOA
HOA
- Has HOA: No
Location
- Region: Hector
Financial & listing details
- Price per square foot: $176/sqft
- Tax assessed value: $2,148,807
- Annual tax amount: $5,802
- Date on market: 8/6/2026
- Road surface type: Unimproved
Estimated market value
Not available
Estimated sales range
Not available
$2,367/mo
Price history
| Date | Event | Price |
|---|---|---|
| 8/27/2026 | Listed for sale | $380,000$176/sqft |
Source:  NorthstarMLS as distributed by MLS GRID #7118391 Report a problem NorthstarMLS as distributed by MLS GRID #7118391 Report a problem | ||
Public tax history
| Year | Property taxes | Tax assessment |
|---|---|---|
| 2025 | $7,300 +29.4% | $2,148,807 +4.8% |
| 2024 | $5,642 +47.3% | $2,050,557 -1% |
| 2023 | $3,830 +3.8% | $2,072,200 +37.9% |
| 2022 | $3,690 -21% | $1,502,700 +20.6% |
| 2021 | $4,670 +2.5% | $1,246,200 +0.6% |
| 2020 | $4,554 -5.6% | $1,238,200 -1.3% |
| 2019 | $4,822 +19.1% | $1,254,200 +0.1% |
| 2018 | $4,050 -0.3% | $1,252,500 -6.7% |
| 2017 | $4,062 +8.1% | $1,342,300 |
| 2016 | $3,758 | -- |
| 2015 | -- | -- |
Find assessor info on the county website
Monthly payment
Est. payment
Payment breakdown
Explore the cost of this home by adjusting the details. Changes won't be saved.Climate risks
Neighborhood: 55342

Similar homes
- $374,0004 bd2 ba2.5k sqft904 Birch Ave W, Hector, MN 55342For Sale
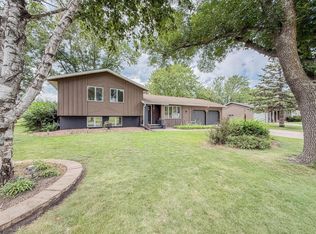
 MLS ID #7116992, Rachel Kay Orsten, Orsten Realty. NorthstarMLS as distributed by MLS GRID
 - $220,0004 bd4 ba1.9k sqft120 3rd St W, Hector, MN 55342For Sale
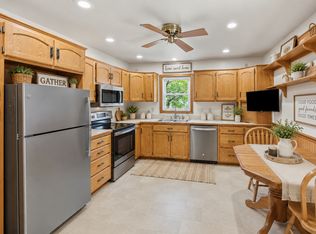 MLS ID #7129168, Brian C Renner, Edina Realty, Inc.. NorthstarMLS as distributed by MLS GRID
 - $260,0005 bd4 ba2.5k sqft280 Colfax Ave NE, Hector, MN 55342For Sale
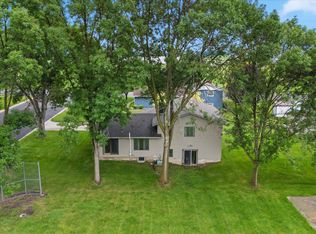 MLS ID #7141563, Matthew Nelson, TheMLSonline.com, Inc.. NorthstarMLS as distributed by MLS GRID
 - $259,0003 bd3 ba2k sqft451 Birch Ave W, Hector, MN 55342For Sale
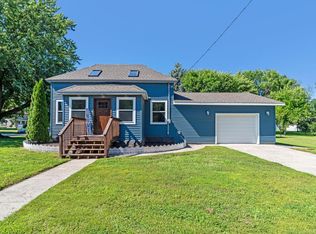 MLS ID #7105376, Alex Zauner, Real Broker, LLC. NorthstarMLS as distributed by MLS GRID
 - $234,9003 bd2 ba2k sqft916 Birch Ave W, Hector, MN 55342For SaleMLS ID #7111738, Eric A Newman, Coldwell Banker Realty. NorthstarMLS as distributed by MLS GRID
- $194,9004 bd2 ba2.1k sqft420 S 8th St, Bird Island, MN 55310For SaleMLS ID #7156171, Peter Matanich, Premier Real Estate Services. NorthstarMLS as distributed by MLS GRID
- $299,0004 bd1 ba2.8k sqft16827 Walden Ave, Hutchinson, MN 55350For SaleMLS ID #7150676, Joseph R Dvorak, Keller Williams Realty Integrity. NorthstarMLS as distributed by MLS GRID
- $425,0003 bd2 ba2.5k sqft4910 210th Ave SE, Lake Lillian, MN 56253For SaleMLS ID #7123315, Drew Maher, eXp Realty. NorthstarMLS as distributed by MLS GRID
- $350,0003 bd2 ba1.7k sqft720 Fir Ave, Bird Island, MN 55310For SaleMLS ID #7093611, Alex Zauner, Real Broker, LLC. NorthstarMLS as distributed by MLS GRID
- $299,9003 bd2 ba2.4k sqft33672 County Road 15, Morton, MN 56270For SaleMLS ID #7100502, Samantha Pendleton, Kerkhoff Auction & Real Estate. NorthstarMLS as distributed by MLS GRID
- $285,0004 bd3 ba1.8k sqft1000 W Birch Ave, Olivia, MN 56277For SaleMLS ID #7062158, Timothy Nesburg, Scenic City Realty, LLC. NorthstarMLS as distributed by MLS GRID
- $515,9004 bd2 ba1.6k sqft12321 600th Ave, Litchfield, MN 55355For SaleMLS ID #7121488, Kimberly Katzenmeyer, Keller Williams Realty Integrity Northwest. NorthstarMLS as distributed by MLS GRID
- $339,9004 bd2 ba1.4k sqft211 Farmdale Ave, Lake Lillian, MN 56253For SaleMLS ID #7092301, Justin Paffrath, Edina Realty. NorthstarMLS as distributed by MLS GRID
- $375,0003 bd2 ba2k sqft209 Farmdale Ave, Lake Lillian, MN 56253For SaleMLS ID #7116312, Justin Paffrath, Edina Realty. NorthstarMLS as distributed by MLS GRID
- $285,0003 bd2 ba1.5k sqft1301 N 9th St, Olivia, MN 56277For SaleMLS ID #7124572, Rachel Kay Orsten, Orsten Realty. NorthstarMLS as distributed by MLS GRID
- $199,0003 bd2 ba2k sqft301 Depue Ave E, Olivia, MN 56277For SaleMLS ID #7149202, Paul Leindecker, National Realty Guild. NorthstarMLS as distributed by MLS GRID
- $249,9003 bd2 ba2k sqft111 Cherry Ave, Bird Island, MN 55310For SaleMLS ID #6821899, Joseph Haen, RE/MAX Preferred Realty. NorthstarMLS as distributed by MLS GRID
- $209,0002 bd2 ba1.9k sqft311 W Borden Ave, Buffalo Lake, MN 55314For SaleMLS ID #7117047, Patricia A Hackbarth, Exceptional Realty. NorthstarMLS as distributed by MLS GRID
- $209,9002 bd3 ba1.8k sqft1008 W Ash Ave, Olivia, MN 56277For SaleMLS ID #7113895, Joseph Haen, RE/MAX Preferred Realty. NorthstarMLS as distributed by MLS GRID
