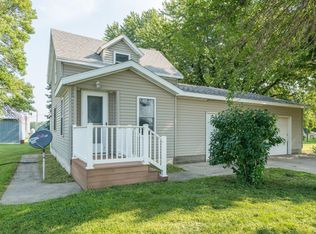
Ready to call Gibbon home? This amazing 2 bedroom rambler is filled with tons of potential! All necessary living areas on the main level! Main level provides a large living room, eat in kitchen, 2 spacious bedrooms, full bathroom and laundry room! Lower level provides endless options with a buyer to finish, it is set up for a large family room with potential for additional bedrooms. Outside you will find a 1 stall attached garage sitting on a huge corner lot, located just blocks from the city park and downtown!! Tons of storage and opportunity! Schedule your private showing today.
Active
Price cut: $5.1K (5/28)
$154,900
1043 Chase Ave, Gibbon, MN 55335
2beds
2,136sqft
Single Family Residence
Built in 1959
7,405 Square Feet Lot
$153,400 Zestimate®
$73/sqft
$-- HOA
What's special
- 293 days |
- 104 |
- 8 |
Zillow last checked:
Listing updated:
Listed by:
Lindsay Thomes,
True Real Estate
Source: RASM,MLS#: 7038921
Facts & features
Interior
Bedrooms & bathrooms
- Bedrooms: 2
- Bathrooms: 2
- Full bathrooms: 1
- 3/4 bathrooms: 1
- Main level bathrooms: 2
- Main level bedrooms: 2
Bedroom
- Level: Main
- Area: 210
- Dimensions: 14 x 15
Bedroom 1
- Level: Main
- Area: 105
- Dimensions: 10 x 10.5
Dining room
- Features: Combine with Kitchen, Eat-in Kitchen
Kitchen
- Level: Main
- Area: 180
- Dimensions: 12 x 15
Living room
- Level: Main
- Area: 240
- Dimensions: 15 x 16
Heating
- Forced Air, Natural Gas
Cooling
- Central Air
Appliances
- Included: Refrigerator, Washer, Electric Water Heater
- Laundry: Washer/Dryer Hookups, Main Level
Features
- Ceiling Fan(s), Eat-In Kitchen, Natural Woodwork, Bath Description: 3/4 Basement, Main Floor Full Bath, Main Floor Bedrooms
- Flooring: Hardwood
- Basement: Unfinished,Block,Full
- Has fireplace: No
Interior area
- Total structure area: 1,128
- Total interior livable area: 2,136 sqft
- Finished area above ground: 1,128
- Finished area below ground: 0
Property
Parking
- Total spaces: 1
- Parking features: Concrete, Attached
- Attached garage spaces: 1
Features
- Levels: One
- Stories: 1
Lot
- Size: 7,405 Square Feet
- Dimensions: 58 x 120
- Features: Corner Lot, Few Trees, Paved
Details
- Foundation area: 1128
- Parcel number: 330150000
- Other equipment: Sump Pump
Construction
Type & style
- Home type: SingleFamily
- Property subtype: Single Family Residence
Materials
- Block, Frame/Wood, Wood Siding
- Roof: Asphalt
Condition
- Previously Owned
- New construction: No
- Year built: 1959
Utilities & green energy
- Electric: Circuit Breakers
- Sewer: City
- Water: Public
Community & HOA
Location
- Region: Gibbon
Financial & listing details
- Price per square foot: $73/sqft
- Tax assessed value: $120,000
- Annual tax amount: $2,302
- Date on market: 10/27/2025
- Listing terms: Cash,Conventional
- Road surface type: Curb/Gutters, Paved
Estimated market value
$153,400
$146,000 - $161,000
$1,388/mo
Price history
| Date | Event | Price |
|---|---|---|
| 5/28/2026 | Price change | $154,900-3.2%$73/sqft |
Source:  RASM #7038921 Report a problem RASM #7038921 Report a problem | ||
| 5/13/2026 | Price change | $159,999-3%$75/sqft |
Source: RASM #7038921 Report a problem | ||
| 4/30/2026 | Price change | $165,000-2.9%$77/sqft |
Source: RASM #7038921 Report a problem | ||
| 1/22/2026 | Price change | $169,900-5.6%$80/sqft |
Source: RASM #7038921 Report a problem | ||
| 11/1/2025 | Listed for sale | $179,900$84/sqft |
Source:  NorthstarMLS as distributed by MLS GRID #6809290 Report a problem NorthstarMLS as distributed by MLS GRID #6809290 Report a problem | ||
Public tax history
| Year | Property taxes | Tax assessment |
|---|---|---|
| 2025 | $2,320 +16.8% | $120,000 +12.3% |
| 2024 | $1,986 +1.7% | $106,900 +11% |
| 2023 | $1,952 +42.7% | $96,300 +17.4% |
| 2022 | $1,368 +6.7% | $82,000 +53% |
| 2021 | $1,282 | $53,600 +7.8% |
| 2020 | $1,282 +10.5% | $49,700 +15% |
| 2019 | $1,160 +0.2% | $43,200 +20% |
| 2018 | $1,158 +20.1% | $36,000 +15% |
| 2017 | $964 +2.6% | $31,300 +5% |
| 2016 | $940 +54.1% | $29,800 |
| 2015 | $610 +5.2% | -- |
| 2014 | $580 -9.4% | -- |
| 2013 | $640 +0.9% | -- |
| 2012 | $634 -4.2% | -- |
| 2011 | $662 +0.3% | -- |
| 2010 | $660 | -- |
Find assessor info on the county website
Monthly payment
Est. payment
Payment breakdown
Explore the cost of this home by adjusting the details. Changes won't be saved.Climate risks
Neighborhood: 55335
Nearby schools
GreatSchools rating
- 8/10G.F.W. Elementary SchoolGrades: PK-5Distance: 0.1 mi
- 6/10Gfw Middle SchoolGrades: 5-8Distance: 7.7 mi
- 6/10GFW High SchoolGrades: 9-12Distance: 7.7 mi
Schools provided by the listing agent
- District: Gibbon-Fairfax-Wintrhop #2365
Source: RASM. This data may not be complete. We recommend contacting the local school district to confirm school assignments for this home.
- $161,000-- bd-- ba-- sqft1027 Chase Ave, Gibbon, MN 55335Off Market
- $127,800-- bd-- ba-- sqft1019 Chase Ave, Gibbon, MN 55335Off Market
- $125,000-- bd-- ba-- sqft300 E 11th St, Gibbon, MN 55335Off Market
- $123,900-- bd-- ba-- sqft310 E 11th St, Gibbon, MN 55335Off Market
- $207,5003 bd3 ba1.7k sqft264 E 11th St, Gibbon, MN 55335Off Market
- $138,300-- bd-- ba-- sqft322 E 11th St, Gibbon, MN 55335Off Market
- $171,400-- bd-- ba-- sqft1041 Dr Flower Dr, Gibbon, MN 55335Off Market
- $132,800-- bd-- ba-- sqft1042 Davis Ave, Gibbon, MN 55335Off Market
A local agent can set up tours, give advice and negotiate with sellers.
Similar homes
- $139,9004 bd3 ba2.3k sqft240 W 7th St, Gibbon, MN 55335For Sale

 MLS ID #7060871, Roger A Asmussen, Today's Realty. NorthstarMLS as distributed by MLS GRID
 - $100,0003 bd1 ba1.3k sqft523 E 11th St, Gibbon, MN 55335For Sale
 MLS ID #6807700, Nancy Rowbotham, RE/MAX Results. NorthstarMLS as distributed by MLS GRID
 - $160,0003 bd2 ba1.2k sqft28059 State Highway 22, Gaylord, MN 55334For Sale
 MLS ID #7121810, Addie Prahl, Premier Choice Realty. NorthstarMLS as distributed by MLS GRID
 - $165,0004 bd2 ba1.8k sqft117 4th St S, Gaylord, MN 55334For Sale
 MLS ID #7124770, Thaddeus McKinney, Keller Williams Classic Rlty NW. NorthstarMLS as distributed by MLS GRID
 - $159,0003 bd2 ba2.7k sqft500 Main Ave, Lafayette, MN 56054For SaleMLS ID #7039949, JOSEPH MAIDL, Mages Land Company & Auction Servic. RASM
- $154,9004 bd1 ba2.1k sqft8765 8th Ave, Glencoe, MN 55336For SaleMLS ID #7121345, Steve Koleno, Beycome Brokerage Realty LLC. NorthstarMLS as distributed by MLS GRID
- $164,0004 bd1 ba1.4k sqft411 State Highway 19, Franklin, MN 55333For SaleMLS ID #7100725, Sherry Regier, EXIT Realty - Great Plains. NorthstarMLS as distributed by MLS GRID
- $164,9002 bd1 ba2k sqft308 N Renville St, Winthrop, MN 55396For SaleMLS ID #7040049, MATTHEW MAGES, Mages Land Company & Auction Servic. RASM
- $159,9002 bd2 ba1.7k sqft1306 S German St, New Ulm, MN 56073For SaleMLS ID #267040947, JEFFREY DITTRICH, True Real Estate. RASM
- $--3 bd1 ba1.3k sqft501 6th St E, Hector, MN 55342AuctionServiceLink Auction
- $149,5002 bd1 ba1k sqft352 4th St N, Brownton, MN 55312For SaleMLS ID #7032151, Tammie Heinbaugh, Keller Williams Realty Integrity Northwest. NorthstarMLS as distributed by MLS GRID
- $153,9002 bd1 ba1.5k sqft800 S Franklin St, New Ulm, MN 56073For SaleMLS ID #7039767, JOYCE KRENZ, Boco Real Estate Inc.. RASM
- $139,9001 bd1 ba1.2k sqft41 Bowman St, Stewart, MN 55385For SaleMLS ID #7107819, Fary Lopez, Engel & Volkers Prior Lake. NorthstarMLS as distributed by MLS GRID
- $219,9003 bd2 ba1.8k sqft1833 Crestview Dr, New Ulm, MN 56073For SaleMLS ID #7123684, Danielle Forstner, Century 21 Atwood. NorthstarMLS as distributed by MLS GRID
- $210,0004 bd2 ba2.7k sqft301 W 4th St, Winthrop, MN 55396For SaleMLS ID #7057983, Kari Hotovec, Miller Real Estate. NorthstarMLS as distributed by MLS GRID
- $219,9004 bd2 ba2.6k sqft551 6th St E, Hector, MN 55342For SaleMLS ID #7107133, Eric A Newman, Coldwell Banker Realty. NorthstarMLS as distributed by MLS GRID
- $209,9003 bd2 ba2.2k sqft112 4th St S, Gaylord, MN 55334For SaleMLS ID #267040700, Lindsay Thomes, True Real Estate. RASM
- $199,9003 bd2 ba1.7k sqft1115 N Jefferson St, New Ulm, MN 56073For SaleMLS ID #267040752, STEPHANIE MEYER, True Real Estate. RASM
- $209,0002 bd2 ba1.9k sqft311 W Borden Ave, Buffalo Lake, MN 55314For SaleMLS ID #7117047, Patricia A Hackbarth, Exceptional Realty. NorthstarMLS as distributed by MLS GRID
- $224,9003 bd1 ba1.5k sqft904 S State St, New Ulm, MN 56073For SaleMLS ID #7111780, Jolene E Tabery, Keller Williams Classic Realty. NorthstarMLS as distributed by MLS GRID
