Charming bi-level split offering a functional layout, incredible garage storage, and endless potential to build equity on a quiet, low-traffic street.The main level features a bright living space ready for your cosmetic updates. The lower level includes the third bedroom, a full bath, and a versatile bonus room—perfect for a home office, hobby space, or an easy conversion into a 4th bedroom. Outdoor living and storage shine here: enjoy a spacious deck, a concrete patio, a 2-stall attached garage, plus a detached heated garage/workshop for year-round projects. The yard is surrounded by established perennials and mature shrubs just waiting for a green thumb to prune them back to their full beauty. Move in today and complete updates at your own pace in this wonderful neighborhood!
Active
Price cut: $10K (9/21)
$225,000
913 High Ave, Gaylord, MN 55334
3beds
1,770sqft
Single Family
Built in 1974
10,018 Square Feet Lot
$223,200 Zestimate®
$127/sqft
$-- HOA
What's special
Spacious deckFunctional layoutBright living spaceThird bedroomVersatile bonus room
- 45 days
- 237
- 8
Zillow last checked:
Listing updated:
Listed by:
Leah R Prahl 507-351-1324,
Premier Choice Realty
Source: NorthstarMLS as distributed by MLS GRID,MLS#: 7132493
Facts & features
Interior
Bedrooms & bathrooms
- Bedrooms: 3
- Bathrooms: 2
- Full bathrooms: 1
- 3/4 bathrooms: 1
Bedroom
- Level: Main
- Area: 143 Square Feet
- Dimensions: 11x13
Bedroom 2
- Level: Main
- Area: 110 Square Feet
- Dimensions: 10x11
Bedroom 3
- Level: Lower
- Area: 130 Square Feet
- Dimensions: 10x13
Bonus room
- Level: Lower
- Area: 88 Square Feet
- Dimensions: 8x11
Bonus room
- Level: Lower
- Area: 80 Square Feet
- Dimensions: 8x10
Dining room
- Level: Main
- Area: 100 Square Feet
- Dimensions: 10x10
Family room
- Level: Lower
- Area: 182 Square Feet
- Dimensions: 13x14
Foyer
- Level: Main
- Area: 54 Square Feet
- Dimensions: 6x9
Kitchen
- Level: Main
- Area: 90 Square Feet
- Dimensions: 9x10
Living room
- Level: Main
- Area: 196 Square Feet
- Dimensions: 14x14
Heating
- Forced Air
Cooling
- Central Air
Appliances
- Included: Central Vacuum, Dishwasher, Disposal, Dryer, Microwave, Range, Refrigerator, Washer, Water Softener Owned
- Laundry: Lower Level, Sink
Features
- Central Vacuum
- Basement: Block,Finished,Full,Storage Space,Sump Basket,Sump Pump,Walk-Out Access
- Has fireplace: No
Interior area
- Total structure area: 2,136
- Total interior livable area: 1,770 sqft
- Finished area above ground: 1,068
- Finished area below ground: 702
Property
Parking
- Total spaces: 4
- Parking features: Attached, Detached Garage, Concrete, Garage Door Opener, Heated Garage, Insulated Garage
- Attached garage spaces: 4
- Has uncovered spaces: Yes
- Details: Garage Dimensions (24x24)
Accessibility
- Accessibility features: None
Features
- Levels: Multi/Split
- Patio & porch: Deck, Patio
Lot
- Size: 10,018 Square Feet
- Dimensions: 70 x 143
- Features: Tree Coverage - Medium
Details
- Additional structures: Garage(s)
- Foundation area: 936
- Parcel number: 320698000
- Zoning description: Residential-Single Family
Construction
Type & style
- Home type: SingleFamily
- Property subtype: Single Family
Materials
- Frame
- Roof: Asphalt
Condition
- New construction: No
- Year built: 1974
Utilities & green energy
- Electric: Circuit Breakers, 200+ Amp Service
- Gas: Natural Gas
- Sewer: City Sewer/Connected
- Water: City Water/Connected
Community & HOA
Community
- Subdivision: Westgate Add
HOA
- Has HOA: No
Location
- Region: Gaylord
Financial & listing details
- Price per square foot: $127/sqft
- Tax assessed value: $211,300
- Annual tax amount: $2,992
- Date on market: 8/25/2026
- Cumulative days on market: 16 days
- Road surface type: Paved
Estimated market value
$223,200
$212,000 - $234,000
$1,692/mo
Price history
| Date | Event | Price |
|---|---|---|
| 9/21/2026 | Price change | $225,000-4.3%$127/sqft |
Source:  NorthstarMLS as distributed by MLS GRID #7132493 Report a problem NorthstarMLS as distributed by MLS GRID #7132493 Report a problem | ||
| 8/25/2026 | Listed for sale | $235,000$133/sqft |
Source: NorthstarMLS as distributed by MLS GRID #7132493 Report a problem | ||
Public tax history
| Year | Property taxes | Tax assessment |
|---|---|---|
| 2025 | $3,034 +0.3% | $211,300 -3.2% |
| 2024 | $3,024 +3.1% | $218,300 +6.5% |
| 2023 | $2,932 +9.4% | $205,000 +12.9% |
| 2022 | $2,680 +11.3% | $181,600 +20% |
| 2021 | $2,408 | $151,300 +10% |
| 2020 | $2,408 +2.1% | $137,500 |
| 2019 | $2,358 +30.6% | $137,500 +24% |
| 2018 | $1,806 +24.7% | $110,900 +5% |
| 2017 | $1,449 +23.4% | $105,600 +20% |
| 2016 | $1,174 +4.7% | $88,000 |
| 2015 | $1,122 +28.4% | -- |
| 2014 | $874 -13.1% | -- |
| 2013 | $1,006 -23.2% | -- |
| 2012 | $1,310 -1.8% | -- |
| 2011 | $1,334 -5.1% | -- |
| 2010 | $1,406 | -- |
Find assessor info on the county website
Monthly payment
Est. payment
Payment breakdown
Explore the cost of this home by adjusting the details. Changes won't be saved.Climate risks
Neighborhood: 55334
Similar homes
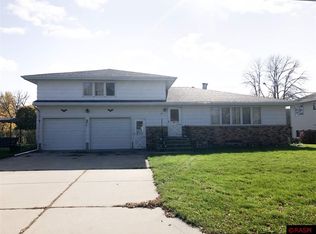
- $234,9003 bd2 ba2.4k sqft815 Court Ave, Gaylord, MN 55334For Sale
 MLS ID #267041517, Aubrey Leasure, Keller Williams Preferred Realty. RASM
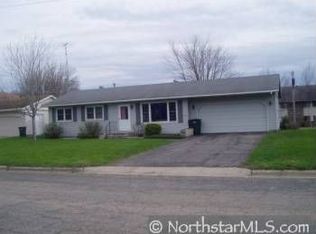
 - $255,0002 bd3 ba1.7k sqft461 Division St, Gaylord, MN 55334For Sale
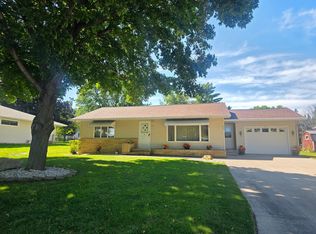
 MLS ID #7136688, Becky Boelter, Real Broker, LLC. NorthstarMLS as distributed by MLS GRID
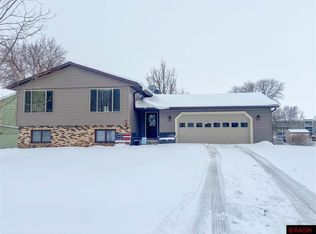
 - $234,9003 bd1 ba1.6k sqft213 3rd St S, Gaylord, MN 55334For Sale
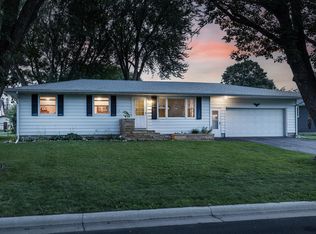 MLS ID #7110525, Matthew Turek, RE/MAX Advantage Plus. NorthstarMLS as distributed by MLS GRID
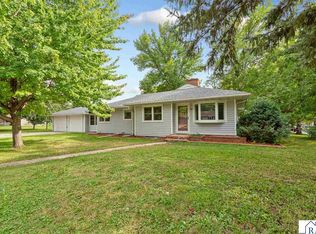
 - $245,0003 bd2 ba1.8k sqft513 5th St, Gaylord, MN 55334For Sale
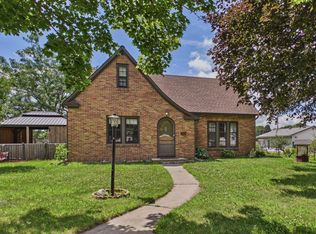 MLS ID #7099891, Amanda M Riemenschneider, Coldwell Banker Realty. NorthstarMLS as distributed by MLS GRID
 - $209,9002 bd2 ba1.3k sqft312 4th St S, Gaylord, MN 55334For SaleMLS ID #7151478, Cory Rudnitski, RE/MAX Advantage Plus. NorthstarMLS as distributed by MLS GRID
- $139,9003 bd2 ba1.2k sqft28059 State Highway 22, Gaylord, MN 55334For SaleMLS ID #7121810, Addie Prahl, Premier Choice Realty. NorthstarMLS as distributed by MLS GRID
- $224,9003 bd3 ba1.5k sqft612 W Brooks St, Arlington, MN 55307For SaleMLS ID #7061399, Daniel Rollings, Exit Realty Nexus. NorthstarMLS as distributed by MLS GRID
- $239,9003 bd2 ba1.6k sqft216 3rd St N, Brownton, MN 55312For SaleMLS ID #7125641, Kimberly Katzenmeyer, Keller Williams Realty Integrity Northwest. NorthstarMLS as distributed by MLS GRID
- $209,0003 bd2 ba1.2k sqft230 Main St, Green Isle, MN 55338For SaleMLS ID #7101478, Rebecca A Widmer-Kelzer, Edina Realty, Inc.. NorthstarMLS as distributed by MLS GRID
- $219,9003 bd2 ba1.3k sqft303 W Baker St, Arlington, MN 55307For SaleMLS ID #7102579, Leah R Prahl, Premier Choice Realty. NorthstarMLS as distributed by MLS GRID
- $239,9003 bd2 ba1.5k sqft1080 Lafayette Ave, Lafayette, MN 56054For SaleMLS ID #7139008, Sarah Youngers, LPT Realty, LLC. NorthstarMLS as distributed by MLS GRID
- $200,0005 bd4 ba2.5k sqft440 6th St, Lafayette, MN 56054For SaleMLS ID #7141618, Matthew R Mages, Mages Land Co & Auction. NorthstarMLS as distributed by MLS GRID
- $235,0003 bd2 ba1.4k sqft730 17th St E, Glencoe, MN 55336For SaleMLS ID #7140733, Brian L O'Donnell, Priority One-Metrowest Realty. NorthstarMLS as distributed by MLS GRID
