Take a look at this 3 bedroom, 2 bath home with a single detached garage. This home is located on a quiet side street. This home features a large updated kitchen with Cambria countertops, Stainless steel appliances, an island, a nice patio with a sunscreen, vinyl siding new shingles in 2019, ceramic tile bathroom on the main level, lower level family room. This is a well kept home and is in move in ready for any buyer today. Quick possession is available
Active
$235,000
730 17th St E, Glencoe, MN 55336
3beds
1,440sqft
Single Family
Built in 1947
5,837 Square Feet Lot
$231,200 Zestimate®
$163/sqft
$-- HOA
What's special
Vinyl sidingSingle detached garageStainless steel appliancesLower level family roomCambria countertopsLarge updated kitchen
- 20 days
- 521
- 22
Likely to sell faster than
Zillow last checked:
Listing updated:
Listed by:
Brian L O'Donnell 320-894-5682,
Priority One-Metrowest Realty
Source: NorthstarMLS as distributed by MLS GRID,MLS#: 7140733
Facts & features
Interior
Bedrooms & bathrooms
- Bedrooms: 3
- Bathrooms: 2
- 3/4 bathrooms: 2
Bedroom
- Level: Main
- Area: 99 Square Feet
- Dimensions: 9x11
Bedroom 2
- Level: Main
- Area: 99 Square Feet
- Dimensions: 9x11
Bedroom 3
- Level: Lower
- Area: 120 Square Feet
- Dimensions: 10x12
Dining room
- Level: Main
- Area: 90 Square Feet
- Dimensions: 9x10
Family room
- Level: Lower
- Area: 264 Square Feet
- Dimensions: 11x24
Kitchen
- Level: Main
- Area: 180 Square Feet
- Dimensions: 12x15
Living room
- Level: Main
- Area: 180 Square Feet
- Dimensions: 12x15
Patio
- Level: Main
- Area: 108 Square Feet
- Dimensions: 9x12
Heating
- Forced Air
Cooling
- Central Air
Appliances
- Included: Dishwasher, Dryer, Electric Water Heater, Microwave, Range, Refrigerator, Stainless Steel Appliance(s), Washer
- Laundry: In Basement, Electric Dryer Hookup, Lower Level, Laundry Room, Washer Hookup
Features
- Basement: Block,Egress Window(s),Finished,Full,Sump Basket,Sump Pump
- Has fireplace: No
Interior area
- Total structure area: 1,632
- Total interior livable area: 1,440 sqft
- Finished area above ground: 816
- Finished area below ground: 624
Property
Parking
- Total spaces: 1
- Parking features: Detached Garage, Concrete, Electric
- Garage spaces: 1
- Details: Garage Dimensions (14x22)
Accessibility
- Accessibility features: None
Features
- Levels: One and One Half
- Stories: 1.5
- Patio & porch: Patio
Lot
- Size: 5,837 Square Feet
- Dimensions: 66 x 89
- Features: Tree Coverage - Medium
Details
- Foundation area: 816
- Parcel number: 220650015
- Zoning description: Residential-Single Family
Construction
Type & style
- Home type: SingleFamily
- Property subtype: Single Family
Materials
- Roof: Age 8 Years or Less,Architectural Shingle,Asphalt
Condition
- New construction: No
- Year built: 1947
Utilities & green energy
- Electric: Circuit Breakers, 100 Amp Service
- Gas: Natural Gas
- Sewer: City Sewer/Connected
- Water: City Water/Connected
Community & HOA
Community
- Subdivision: Rearrg Richardsons Park Add
HOA
- Has HOA: No
Location
- Region: Glencoe
Financial & listing details
- Price per square foot: $163/sqft
- Tax assessed value: $179,800
- Annual tax amount: $2,202
- Date on market: 9/9/2026
- Road surface type: Paved
Estimated market value
$231,200
$220,000 - $243,000
$1,788/mo
Price history
| Date | Event | Price |
|---|---|---|
| 9/9/2026 | Listed for sale | $235,000+267.2%$163/sqft |
Source:  NorthstarMLS as distributed by MLS GRID #7140733 Report a problem NorthstarMLS as distributed by MLS GRID #7140733 Report a problem | ||
| 12/28/1995 | Sold | $64,000$44/sqft |
Source: Agent Provided Report a problem | ||
Public tax history
| Year | Property taxes | Tax assessment |
|---|---|---|
| 2026 | $2,024 +2.9% | $179,800 +3.8% |
| 2025 | $1,966 +0.1% | $173,200 +5.2% |
| 2024 | $1,964 +6% | $164,700 |
| 2023 | $1,852 +2.8% | $164,700 +11.1% |
| 2022 | $1,802 +11.8% | $148,200 +11.4% |
| 2021 | $1,612 +6.5% | $133,000 +10.5% |
| 2020 | $1,514 +11.8% | $120,400 +6.7% |
| 2019 | $1,354 -11.6% | $112,800 |
| 2018 | $1,532 +22.2% | -- |
| 2017 | $1,254 +34.3% | -- |
| 2016 | $934 +3.3% | -- |
| 2015 | $904 | -- |
| 2014 | $904 +19.9% | -- |
| 2013 | $754 | -- |
| 2012 | -- | -- |
| 2010 | $770 -8.6% | -- |
| 2009 | $842 | -- |
Find assessor info on the county website
Monthly payment
Est. payment
Payment breakdown
Explore the cost of this home by adjusting the details. Changes won't be saved.Climate risks
Neighborhood: 55336


Similar homes
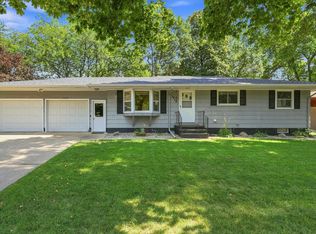
- $275,0004 bd2 ba1.9k sqft1709 14th St E, Glencoe, MN 55336For Sale

 MLS ID #7138344, Josie Degn, LPT Realty, LLC. NorthstarMLS as distributed by MLS GRID
 - $285,0003 bd2 ba1.1k sqft1412 Elm Ave N, Glencoe, MN 55336For Sale
 MLS ID #7115424, Amanda M Riemenschneider, Coldwell Banker Realty. NorthstarMLS as distributed by MLS GRID
 - $325,0004 bd2 ba1.7k sqft1612 Birch Ave N, Glencoe, MN 55336For Sale
 MLS ID #7139527, Timothy R. Cook, Premier Real Estate Services. NorthstarMLS as distributed by MLS GRID
 - $340,0004 bd3 ba1.8k sqft1708 Louden Ave N, Glencoe, MN 55336For Sale
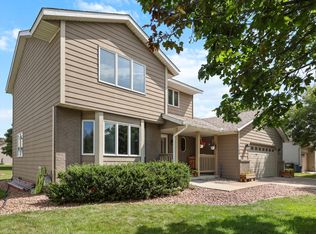 MLS ID #7139496, Timothy R. Cook, Premier Real Estate Services. NorthstarMLS as distributed by MLS GRID
 - $239,9003 bd2 ba1.6k sqft216 3rd St N, Brownton, MN 55312For SaleMLS ID #7125641, Kimberly Katzenmeyer, Keller Williams Realty Integrity Northwest. NorthstarMLS as distributed by MLS GRID
- $209,9002 bd2 ba1.3k sqft312 4th St S, Gaylord, MN 55334For SaleMLS ID #7151478, Cory Rudnitski, RE/MAX Advantage Plus. NorthstarMLS as distributed by MLS GRID
- $209,0003 bd2 ba1.2k sqft230 Main St, Green Isle, MN 55338For SaleMLS ID #7101478, Rebecca A Widmer-Kelzer, Edina Realty, Inc.. NorthstarMLS as distributed by MLS GRID
- $245,0003 bd1 ba1.3k sqft105 6th St, Green Isle, MN 55338For SaleMLS ID #7138040, Stephanie L. Burow, Edina Realty, Inc.. NorthstarMLS as distributed by MLS GRID
- $295,0003 bd2 ba1.3k sqft1519 Ranger Dr, Glencoe, MN 55336For SaleMLS ID #7029972, Travis Peterson, Bridge Realty, LLC. NorthstarMLS as distributed by MLS GRID
- $295,0003 bd2 ba1.3k sqft1523 Ranger Dr, Glencoe, MN 55336For SaleMLS ID #7030003, Travis Peterson, Bridge Realty, LLC. NorthstarMLS as distributed by MLS GRID
- $325,0002 bd2 ba1.3k sqft1506 Elsie Dr N, Glencoe, MN 55336New ConstructionMLS ID #7088956, Brian L O'Donnell, Priority One-Metrowest Realty. NorthstarMLS as distributed by MLS GRID
- $249,9003 bd2 ba2.1k sqft304 5th Ave N, Brownton, MN 55312For SaleMLS ID #7121502, Michaelee Jenkins, RE/MAX Advantage Plus. NorthstarMLS as distributed by MLS GRID
- $240,0003 bd1 ba1.6k sqft213 3rd St S, Gaylord, MN 55334For SaleMLS ID #7110525, Matthew Turek, RE/MAX Advantage Plus. NorthstarMLS as distributed by MLS GRID
- $225,0003 bd2 ba1.7k sqft913 High Ave, Gaylord, MN 55334For SaleMLS ID #7132493, Leah R Prahl, Premier Choice Realty. NorthstarMLS as distributed by MLS GRID
- $233,0003 bd2 ba851 sqft613 Frank St NW, Silver Lake, MN 55381For SaleMLS ID #7115532, Phillip P Burks, Edina Realty, Inc.. NorthstarMLS as distributed by MLS GRID
- $265,0503 bd2 ba1.6k sqft213 Century Ln, Silver Lake, MN 55381For SaleMLS ID #7109296, Chad William Sellers, Minnesota Property Shop. NorthstarMLS as distributed by MLS GRID
