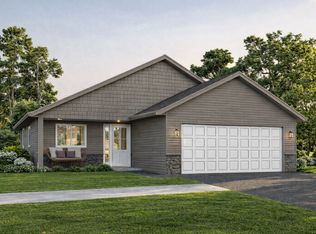
Take a look at this 2 bedroom, 2 bath, 2-stall garage Patio home that has a completion date of 6/30/2026. This home features vinyl siding with brick veneer, vinyl windows, architectural shingles vaulted ceilings, in floor heat in the house, central air, primary bedroom suite, large kitchen area with an island, landscaping including sprinkler system is included in the price. Everything is on one level with this home!! No Steps!! This home is move in ready and can be yours today!!
Active
$325,000
1506 Elsie Dr N, Glencoe, MN 55336
2beds
1,314sqft
:
Get pre-qualified$2,418/mo
Single Family
Built in 2026
6,098 Square Feet Lot
$321,200 Zestimate®
$247/sqft
$250/mo HOA
What's special
Architectural shinglesVaulted ceilingsLandscaping including sprinkler systemPrimary bedroom suiteCentral airVinyl windows
- 47 days |
- 153 |
- 1 |
Zillow last checked:
Listing updated:
Listed by:
Brian L O'Donnell 320-894-5682,
Priority One-Metrowest Realty
Source: NorthstarMLS as distributed by MLS GRID,MLS#: 7088956
Facts & features
Interior
Bedrooms & bathrooms
- Bedrooms: 2
- Bathrooms: 2
- Full bathrooms: 1
- 3/4 bathrooms: 1
Bedroom
- Level: Main
- Area: 210 Square Feet
- Dimensions: 14x15
Bedroom 2
- Level: Main
- Area: 160 Square Feet
- Dimensions: 10x16
Dining room
- Level: Main
- Area: 196 Square Feet
- Dimensions: 14x14
Kitchen
- Level: Main
- Area: 196 Square Feet
- Dimensions: 14x14
Living room
- Level: Main
- Area: 266 Square Feet
- Dimensions: 14x19
Patio
- Level: Main
- Area: 32 Square Feet
- Dimensions: 4x8
Heating
- Boiler, Forced Air, In-Floor Heating
Cooling
- Central Air
Appliances
- Included: Air-To-Air Exchanger, Gas Water Heater
- Laundry: Electric Dryer Hookup, Laundry Room, Main Level, Washer Hookup
Features
- Basement: None
- Has fireplace: No
Interior area
- Total structure area: 1,314
- Total interior livable area: 1,314 sqft
- Finished area above ground: 1,314
- Finished area below ground: 0
Property
Parking
- Total spaces: 2
- Parking features: Attached, Concrete, Electric, Garage, Garage Door Opener
- Attached garage spaces: 2
- Has uncovered spaces: Yes
- Details: Garage Dimensions (22x24)
Accessibility
- Accessibility features: No Stairs External, No Stairs Internal
Features
- Levels: One
- Stories: 1
- Patio & porch: Covered, Patio
Lot
- Size: 6,098 Square Feet
- Dimensions: 48 x 125
Details
- Foundation area: 1314
- Parcel number: 221400150
- Zoning description: Residential-Single Family
Construction
Type & style
- Home type: SingleFamily
- Property subtype: Single Family
Materials
- Roof: Age Over 8 Years,Architectural Shingle,Pitched
Condition
- New construction: Yes
- Year built: 2026
Utilities & green energy
- Electric: Circuit Breakers, 200+ Amp Service
- Gas: Natural Gas
- Sewer: City Sewer/Connected
- Water: City Water/Connected
Community & HOA
Community
- Subdivision: Panther Heights First Add Gln
HOA
- Has HOA: Yes
- Services included: Hazard Insurance, Lawn Care, Snow Removal
- HOA fee: $250 monthly
- HOA name: Panther Heights
- HOA phone: 320-510-0445
Location
- Region: Glencoe
Financial & listing details
- Price per square foot: $247/sqft
- Annual tax amount: $428
- Date on market: 6/17/2026
- Date available: 07/01/2026
- Road surface type: Paved
Estimated market value
$321,200
$305,000 - $337,000
$2,005/mo
Price history
| Date | Event | Price |
|---|---|---|
| 6/17/2026 | Listed for sale | $325,000$247/sqft |
Source:  NorthstarMLS as distributed by MLS GRID #7088956 Report a problem NorthstarMLS as distributed by MLS GRID #7088956 Report a problem | ||
Public tax history
Tax history is unavailable.
Monthly payment
Est. payment
Payment breakdown
Explore the cost of this home by adjusting the details. Changes won't be saved.Climate risks
Neighborhood: 55336
Nearby schools
GreatSchools rating
- NABaker Elementary SchoolGrades: PK-2Distance: 0.6 mi
- 5/10Lincoln Junior High SchoolGrades: 7-8Distance: 0.6 mi
- 5/10Glencoe-Silver Lake Senior High SchoolGrades: 9-12Distance: 0.5 mi
- $291,100-- bd-- ba1.1k sqft1514 Elsie Dr, Glencoe, MN 55336Off Market
- $311,5002 bd2 ba1.2k sqft1510 Elsie Dr, Glencoe, MN 55336Sold

- $295,0003 bd2 ba1.3k sqft1523 Ranger Dr, Glencoe, MN 55336For Sale
- $303,100-- bd-- ba1.2k sqft1518 Elsie Dr, Glencoe, MN 55336Off Market
- $260,6002 bd1 ba1.3k sqft1423 Ranger Dr, Glencoe, MN 55336Off Market
- $295,0003 bd2 ba1.3k sqft1519 Ranger Dr, Glencoe, MN 55336For Sale
- $284,900-- bd-- ba1.1k sqft1522 Elsie Dr, Glencoe, MN 55336Off Market
- $332,5003 bd3 ba1.7k sqft1515 Ranger Dr, Glencoe, MN 55336Sold
A local agent can set up tours, give advice and negotiate with sellers.
A local lender can help you make sure your offer is ready when you are.
Similar homes
- $295,0003 bd2 ba1.3k sqft1519 Ranger Dr, Glencoe, MN 55336For Sale
 MLS ID #7029972, Travis Peterson, Bridge Realty, LLC. NorthstarMLS as distributed by MLS GRID
 - $295,0003 bd2 ba1.3k sqft1523 Ranger Dr, Glencoe, MN 55336For SaleMLS ID #7030003, Travis Peterson, Bridge Realty, LLC. NorthstarMLS as distributed by MLS GRID
- $239,0004 bd1 ba1.4k sqft1514 Chandler Ave N, Glencoe, MN 55336For Sale
 MLS ID #7090963, Brian L O'Donnell, Priority One-Metrowest Realty. NorthstarMLS as distributed by MLS GRID
 - $234,9003 bd2 ba1.3k sqft1625 Hennepin Ave N, Glencoe, MN 55336For Sale
 MLS ID #7096589, Brian L O'Donnell, Priority One-Metrowest Realty. NorthstarMLS as distributed by MLS GRID
 - $310,0003 bd2 ba1.6k sqft213 Century Ln, Silver Lake, MN 55381For SaleMLS ID #7109296, Chad William Sellers, Minnesota Property Shop. NorthstarMLS as distributed by MLS GRID
- $288,0005 bd2 ba1.6k sqft417 Central Ave S, Nya, MN 55397For SaleMLS ID #7098933, Kris Lindahl, Kris Lindahl Real Estate. NorthstarMLS as distributed by MLS GRID
- $309,9003 bd2 ba1.4k sqft555 Western Ave, Green Isle, MN 55338For SaleMLS ID #7084541, Trista Kottke, RE/MAX Experience. NorthstarMLS as distributed by MLS GRID
- $279,0003 bd2 ba1.9k sqft811 8th St, Gaylord, MN 55334For SaleMLS ID #7117701, Leah R Prahl, Premier Choice Realty. NorthstarMLS as distributed by MLS GRID
- $335,9003 bd2 ba1.3k sqft710 Erin Cir, Green Isle, MN 55338New ConstructionMLS ID #7105957, Daniel K Schmitt, Keller Williams Realty Integrity Lakes. NorthstarMLS as distributed by MLS GRID
- $319,9002 bd2 ba1.8k sqft1017 9th St, Gaylord, MN 55334For SaleMLS ID #7106107, Leah R Prahl, Premier Choice Realty. NorthstarMLS as distributed by MLS GRID
- $325,0004 bd2 ba1.7k sqft24 Main St E, Nya, MN 55397For SaleMLS ID #7052481, Shelly Kilibarda, Coldwell Banker Realty. NorthstarMLS as distributed by MLS GRID
- $275,0003 bd2 ba1.8k sqft745 Dale St SW, Hutchinson, MN 55350For SaleMLS ID #7119159, Mark Corbin, Hometown Realty, Inc. NorthstarMLS as distributed by MLS GRID
- $299,9005 bd2 ba1.8k sqft647 2nd Ave SW, Hutchinson, MN 55350For SaleMLS ID #7090588, Jay M Docken, Edina Realty, Inc.. NorthstarMLS as distributed by MLS GRID
- $330,0002 bd2 ba1.8k sqft169 Summerset Ln SE, Hutchinson, MN 55350For SaleMLS ID #7087350, Mark Corbin, Hometown Realty, Inc. NorthstarMLS as distributed by MLS GRID
- $250,0002 bd2 ba1.2k sqft522 Railroad St NW, Silver Lake, MN 55381For SaleMLS ID #7098390, Melissa C Ostlund, Edina Realty, Inc.. NorthstarMLS as distributed by MLS GRID
- $265,0003 bd2 ba766 sqft282 Lincoln Ave, New Germany, MN 55367For SaleMLS ID #7119120, Corinne Johnson, Northwoods Real Estate Group LLC. NorthstarMLS as distributed by MLS GRID
- $310,0004 bd2 ba1.8k sqft104 Century Ln, Silver Lake, MN 55381For SaleMLS ID #7069678, Kristin Alsleben, Edina Realty, Inc.. NorthstarMLS as distributed by MLS GRID
- $415,0004 bd1 ba1.7k sqft38110 190th St, Green Isle, MN 55338For SaleMLS ID #7104455, Gregory D Kennard, Edina Realty, Inc.. NorthstarMLS as distributed by MLS GRID
- $299,9003 bd2 ba1.2k sqft21915 County Road 7 Rd, Hutchinson, MN 55350For SaleMLS ID #7098602, Ryan B Lickfelt, Hometown Realty, Inc. NorthstarMLS as distributed by MLS GRID
- $345,0003 bd2 ba1.9k sqft1114 Hidden Creek Blvd, Mayer, MN 55360For SaleMLS ID #7102137, Josie Degn, LPT Realty, LLC. NorthstarMLS as distributed by MLS GRID
