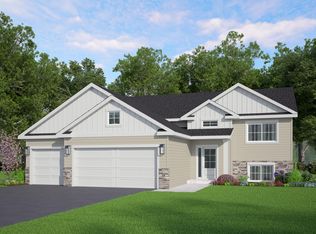
This home is ready to close! Welcome to the Grant, a thoughtfully designed split-entry home offering an open, inviting layout and plenty of natural light. The main level features a spacious open floor plan with a well-appointed kitchen, dining area, and large living room—perfect for everyday living and entertaining. Just a few steps up from the front and garage entry, you’ll find a convenient landing with a generous closet for added storage. Upstairs leads to a full bathroom and three bedrooms, including a spacious primary suite complete with its own private ¾ bathroom. With its functional layout, abundant natural light, and comfortable living spaces, the Grant is ready to welcome you home.
Active
$335,900
710 Erin Cir, Green Isle, MN 55338
3beds
1,319sqft
Single Family
Built in 2026
0.37 Acres Lot
$335,100 Zestimate®
$255/sqft
$-- HOA
What's special
Spacious primary suiteFunctional layoutPlenty of natural lightSpacious open floor planComfortable living spacesThree bedroomsWell-appointed kitchen
- 20 days
- 240
- 4
Likely to sell faster than
Zillow last checked:
Listing updated:
Listed by:
Daniel K Schmitt 612-750-9706,
Keller Williams Realty Integrity Lakes
Source: NorthstarMLS as distributed by MLS GRID,MLS#: 7148221
Facts & features
Interior
Bedrooms & bathrooms
- Bedrooms: 3
- Bathrooms: 2
- Full bathrooms: 1
- 3/4 bathrooms: 1
Bedroom
- Level: Upper
- Area: 156 Square Feet
- Dimensions: 13X12
Bedroom 2
- Level: Upper
- Area: 121 Square Feet
- Dimensions: 11X11
Bedroom 3
- Level: Upper
- Area: 108 Square Feet
- Dimensions: 12X9
Primary bathroom
- Level: Main
- Area: 64 Square Feet
- Dimensions: 8x8
Dining room
- Level: Main
- Area: 110 Square Feet
- Dimensions: 11X10
Kitchen
- Level: Main
- Area: 100 Square Feet
- Dimensions: 10X10
Living room
- Level: Main
- Area: 224 Square Feet
- Dimensions: 14X16
Heating
- Forced Air
Cooling
- Central Air
Appliances
- Included: Dishwasher, Microwave, Range, Refrigerator
- Laundry: Lower Level, Sink, Washer Hookup
Features
- Basement: Daylight,Drain Tiled,Sump Pump,Unfinished
- Has fireplace: No
Interior area
- Total structure area: 1,940
- Total interior livable area: 1,319 sqft
- Finished area above ground: 1,319
- Finished area below ground: 0
Property
Parking
- Total spaces: 3
- Parking features: Attached, Asphalt
- Attached garage spaces: 3
- Details: Garage Dimensions (27x23)
Accessibility
- Accessibility features: None
Features
- Levels: Multi/Split
Lot
- Size: 0.37 Acres
- Dimensions: 19 x 22 x 22 x 22 x 22 x 122 x 145 x 136
Details
- Foundation area: 621
- Parcel number: 340167250
- Zoning description: Residential-Single Family
Construction
Type & style
- Home type: SingleFamily
- Property subtype: Single Family
Materials
- Roof: Age 8 Years or Less,Asphalt
Condition
- New construction: Yes
- Year built: 2026
Details
- Builder name: WEST BEND CONSTRUCTION LLC
Utilities & green energy
- Electric: Circuit Breakers, 200+ Amp Service
- Gas: Natural Gas
- Sewer: City Sewer/Connected
- Water: City Water/Connected
Community & HOA
Community
- Subdivision: GREEN ISLE 6TH ADDN
HOA
- Has HOA: No
Location
- Region: Green Isle
Financial & listing details
- Price per square foot: $255/sqft
- Annual tax amount: $308
- Date on market: 9/22/2026
Estimated market value
$335,100
$318,000 - $352,000
$1,876/mo
Price history
| Date | Event | Price |
|---|---|---|
| 9/22/2026 | Listed for sale | $335,900$255/sqft |
Source:  NorthstarMLS as distributed by MLS GRID #7148221 Report a problem NorthstarMLS as distributed by MLS GRID #7148221 Report a problem | ||
| 9/22/2026 | Listing removed | $335,900$255/sqft |
Source: NorthstarMLS as distributed by MLS GRID #7105957 Report a problem | ||
| 7/8/2026 | Listed for sale | $335,900$255/sqft |
Source: NorthstarMLS as distributed by MLS GRID #7105957 Report a problem | ||
Public tax history
Tax history is unavailable.
Monthly payment
Est. payment
Payment breakdown
Explore the cost of this home by adjusting the details. Changes won't be saved.Climate risks
Neighborhood: 55338
Similar homes
- $209,0003 bd2 ba1.2k sqft230 Main St, Green Isle, MN 55338For Sale
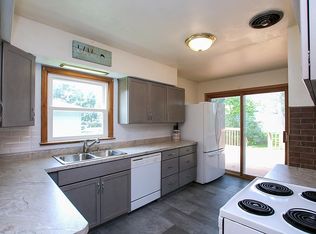
 MLS ID #7101478, Rebecca A Widmer-Kelzer, Edina Realty, Inc.. NorthstarMLS as distributed by MLS GRID
 - $189,9002 bd1 ba1.3k sqft530 4th St, Green Isle, MN 55338For Sale
 MLS ID #7013095, Sarah Reinartz, Bridge Realty, LLC. NorthstarMLS as distributed by MLS GRID
 - $334,9003 bd2 ba1.4k sqft820 S Maple St, Belle Plaine, MN 56011For Sale
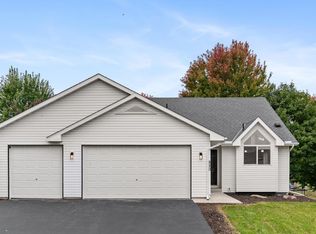 MLS ID #7154348, Sara Domer, Bridge Realty, LLC. NorthstarMLS as distributed by MLS GRID
 - $345,9003 bd2 ba1.3k sqft330 Distel Dr, Le Sueur, MN 56058New Construction
 MLS ID #7156037, Daniel K Schmitt, Keller Williams Realty Integrity Lakes. NorthstarMLS as distributed by MLS GRID
 - $345,9003 bd2 ba1.3k sqft328 Distel Dr, Le Sueur, MN 56058New ConstructionMLS ID #7156005, Daniel K Schmitt, Keller Williams Realty Integrity Lakes. NorthstarMLS as distributed by MLS GRID
- $310,0004 bd2 ba1.7k sqft24 Main St E, Nya, MN 55397For SaleMLS ID #7157595, Shelly Kilibarda, Coldwell Banker Realty. NorthstarMLS as distributed by MLS GRID
- $315,0002 bd2 ba1.2k sqft1283 Creekside Dr, Waconia, MN 55387For SaleMLS ID #7158351, Kevin Warkentien, Bridge Realty, LLC. NorthstarMLS as distributed by MLS GRID
- $335,0004 bd3 ba1.8k sqft1708 Louden Ave N, Glencoe, MN 55336For SaleMLS ID #7139496, Timothy R. Cook, Premier Real Estate Services. NorthstarMLS as distributed by MLS GRID
- $380,0004 bd2 ba1.8k sqft1118 W State St, Belle Plaine, MN 56011For SaleMLS ID #7127508, Ethan McCarty, Edina Realty, Inc.. NorthstarMLS as distributed by MLS GRID
- $325,0004 bd2 ba1.7k sqft1612 Birch Ave N, Glencoe, MN 55336For SaleMLS ID #7139527, Timothy R. Cook, Premier Real Estate Services. NorthstarMLS as distributed by MLS GRID
- $319,9003 bd2 ba1.4k sqft124 Kenna Dr, Le Sueur, MN 56058For SaleMLS ID #7145145, Katyana Miller, Miller Real Estate. NorthstarMLS as distributed by MLS GRID
- $339,9003 bd2 ba1.2k sqft961 Ivy Hills Rd, Belle Plaine, MN 56011For SaleMLS ID #7069596, The Stier-Ruud Home Team, Keller Williams Preferred Rlty. NorthstarMLS as distributed by MLS GRID
- $389,9002 bd2 ba1.4k sqft914 Prestwick Dr, Belle Plaine, MN 56011For SaleMLS ID #7150186, Tamara Janzen, Edina Realty, Inc.. NorthstarMLS as distributed by MLS GRID
- $399,9003 bd3 ba1.7k sqft228 Snowdrop Trl, Waconia, MN 55387For SaleMLS ID #7156455, Vanderlinde Group, Vanderlinde Group | Edge Realty, Inc.. NorthstarMLS as distributed by MLS GRID
- $369,0004 bd2 ba1.6k sqft1180 Farmers Ln, Belle Plaine, MN 56011For SaleMLS ID #7097593, Kristine Jones, Edina Realty, Inc.. NorthstarMLS as distributed by MLS GRID
- $322,5004 bd2 ba1.5k sqft1128 Fox Run Rd, Waconia, MN 55387For SaleMLS ID #7133908, Christina Peterson, eXp Realty. NorthstarMLS as distributed by MLS GRID
