This home will be ready in December 2026! Welcome to the Spruce! This model features an open floor plan with lots of natural light. On the main floor is a large family room, dining area and kitchen with a window and center island/breakfast bar. Heading down the hallway from the kitchen leads you to 3 bedrooms and 2 bathrooms with the primary suite having a private 3/4 bath and walk-in closet. The Spruce also includes a roomy front entry with a nice closet that has doorways to the front porch and convenient 3 car garage.
Active
$345,900
328 Distel Dr, Le Sueur, MN 56058
3beds
1,336sqft
Single Family
Built in 2026
0.29 Acres Lot
$-- Zestimate®
$259/sqft
$-- HOA
What's special
Dining areaLarge family room
- 3 days
- 31
- 2
Zillow last checked:
Listing updated:
Listed by:
Daniel K Schmitt 612-750-9706,
Keller Williams Realty Integrity Lakes
Source: NorthstarMLS as distributed by MLS GRID,MLS#: 7156005
Facts & features
Interior
Bedrooms & bathrooms
- Bedrooms: 3
- Bathrooms: 2
- Full bathrooms: 1
- 3/4 bathrooms: 1
Bedroom
- Level: Main
- Area: 144 Square Feet
- Dimensions: 12x12
Bedroom 2
- Level: Main
- Area: 100 Square Feet
- Dimensions: 10x10
Bedroom 3
- Level: Main
- Area: 110 Square Feet
- Dimensions: 10x11
Primary bathroom
- Level: Main
- Area: 55 Square Feet
- Dimensions: 5x11
Dining room
- Level: Main
- Area: 99 Square Feet
- Dimensions: 9x11
Kitchen
- Level: Main
- Area: 99 Square Feet
- Dimensions: 9x11
Living room
- Level: Main
- Area: 198 Square Feet
- Dimensions: 11x18
Heating
- Forced Air
Cooling
- Central Air
Appliances
- Included: Dishwasher, Microwave, Range, Refrigerator
- Laundry: Lower Level
Features
- Basement: Daylight,Drain Tiled,Sump Pump,Unfinished
- Has fireplace: No
Interior area
- Total structure area: 2,555
- Total interior livable area: 1,336 sqft
- Finished area above ground: 1,336
- Finished area below ground: 0
Property
Parking
- Total spaces: 3
- Parking features: Attached, Asphalt
- Attached garage spaces: 3
Accessibility
- Accessibility features: None
Features
- Levels: Multi/Split
- Patio & porch: Front Porch
Lot
- Size: 0.29 Acres
Details
- Foundation area: 1219
- Parcel number: 216550308
- Zoning description: Residential-Single Family
Construction
Type & style
- Home type: SingleFamily
- Property subtype: Single Family
Materials
- Roof: Age 8 Years or Less,Asphalt
Condition
- New construction: Yes
- Year built: 2026
Details
- Builder name: WEST BEND CONSTRUCTION LLC
Utilities & green energy
- Electric: Circuit Breakers, 200+ Amp Service
- Gas: Natural Gas
- Sewer: City Sewer/Connected
- Water: City Water/Connected
Community & HOA
HOA
- Has HOA: No
Location
- Region: Le Sueur
Financial & listing details
- Price per square foot: $259/sqft
- Annual tax amount: $48
- Date on market: 10/6/2026
Estimated market value
Not available
Estimated sales range
Not available
Not available
Price history
| Date | Event | Price |
|---|---|---|
| 10/6/2026 | Listed for sale | $345,900$259/sqft |
Source:  NorthstarMLS as distributed by MLS GRID #7156005 Report a problem NorthstarMLS as distributed by MLS GRID #7156005 Report a problem | ||
Public tax history
Tax history is unavailable.
Monthly payment
Est. payment
Payment breakdown
Explore the cost of this home by adjusting the details. Changes won't be saved.Climate risks
Neighborhood: 56058

Similar homes
- $345,9003 bd2 ba1.3k sqft330 Distel Dr, Le Sueur, MN 56058New Construction

 MLS ID #7156037, Daniel K Schmitt, Keller Williams Realty Integrity Lakes. NorthstarMLS as distributed by MLS GRID
 - $319,9003 bd2 ba1.4k sqft124 Kenna Dr, Le Sueur, MN 56058For Sale
 MLS ID #7145145, Katyana Miller, Miller Real Estate. NorthstarMLS as distributed by MLS GRID
 - $319,9003 bd2 ba1.5k sqft800 Turril St, Le Sueur, MN 56058New Construction
 MLS ID #267041626, Katyana Miller, Miller Real Estate. RASM
 - $304,6503 bd2 ba1.3k sqft340 Ridge Rd, Le Sueur, MN 56058New Construction
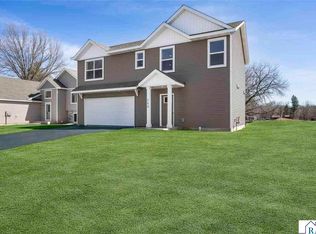 MLS ID #267041551, David Pope, Fieldstone Real Estate Specialists. RASM
 - $249,9004 bd2 ba1.9k sqft520 Smith St, Le Sueur, MN 56058For SaleMLS ID #7147152, Lindsey Kooy, RE/MAX Advantage Plus. NorthstarMLS as distributed by MLS GRID
- $189,9003 bd2 ba1.3k sqft317 S 4th St, Le Sueur, MN 56058For SaleMLS ID #7094525, Andrew Nguyen, LPT Realty, LLC. NorthstarMLS as distributed by MLS GRID
- $325,0002 bd3 ba1.6k sqft263 Plum Run #1, Le Sueur, MN 56058For SaleMLS ID #7052872, Emmett Lynch, RE/MAX Advantage Plus. NorthstarMLS as distributed by MLS GRID
- $380,0004 bd2 ba1.8k sqft1118 W State St, Belle Plaine, MN 56011For SaleMLS ID #7127508, Ethan McCarty, Edina Realty, Inc.. NorthstarMLS as distributed by MLS GRID
- $344,9003 bd2 ba1.4k sqft820 S Maple St, Belle Plaine, MN 56011For SaleMLS ID #7154348, Sara Domer, Bridge Realty, LLC. NorthstarMLS as distributed by MLS GRID
