**UNDER CONSTRUCTION – PATIO HOME WITH FOUR-SEASON SUNROOM!** Enjoy the comfort and convenience of one-level living in this thoughtfully designed 3-bedroom, 2-bath patio home situated on a **nice, level lot with no backyard neighbors and views overlooking an open field**. The bright, open-concept floor plan features vaulted ceilings throughout the main living area, creating a spacious and inviting feel as the living room, dining area, and kitchen flow seamlessly together. Extend your living space year-round in the four-season sunroom located just off the dining area, where you can also take advantage of the open views beyond the backyard. The kitchen combines style and functionality with granite countertops, stainless steel appliances, soft-close cabinetry and drawers, and a tile backsplash. The private primary suite offers a spacious walk-in closet and a private 3/4 bath featuring dual sinks, a walk-in shower, quartz countertops, and a convenient linen closet. The additional full bathroom features a single sink, quartz countertop, and its own linen closet for added storage. A dedicated mudroom adds everyday convenience and functionality to this well-designed floor plan. Outside, the **level lot and open backyard setting add even more appeal**, with no homes directly behind the property and views overlooking the neighboring field. With three bedrooms, two bathrooms, a four-season sunroom, vaulted ceilings, quality finishes, and comfortable one-level living, this under-construction patio home offers a great combination of style, space, functionality, and an appealing homesite. Listing photos are of previous models and include AI-generated conceptual renderings of the home.
Active
$344,900
204 Barony Rd, Le Sueur, MN 56058
3beds
1,668sqft
Single Family Residence
Built in 2026
8,276 Square Feet Lot
$344,500 Zestimate®
$207/sqft
$-- HOA
What's special
Quality finishesOne-level livingBright open-concept floor planPrivate primary suiteStainless steel appliancesTile backsplashGranite countertops
- 51 days
- 63
- 3
Zillow last checked:
Listing updated:
Listed by:
Katyana Miller,
Miller Real Estate
Source: RASM,MLS#: 267041225
Facts & features
Interior
Bedrooms & bathrooms
- Bedrooms: 3
- Bathrooms: 2
- Full bathrooms: 1
- 3/4 bathrooms: 1
- Main level bathrooms: 2
- Main level bedrooms: 3
Bedroom
- Level: Main
Bedroom 1
- Level: Main
Dining room
- Features: Informal Dining Room, Open Floorplan
- Level: Main
Kitchen
- Level: Main
Living room
- Level: Main
Heating
- Forced Air, Natural Gas
Cooling
- Central Air
Appliances
- Included: Dishwasher, Microwave, Range, Refrigerator, Electric Water Heater
- Laundry: Main Level
Features
- Vaulted Ceiling(s), Bath Description: 3/4 Primary, Main Floor Full Bath, Private Primary, 3+ Same Floor Bedrooms(L), Main Floor Bedrooms
- Basement: None
- Has fireplace: No
- Fireplace features: None
Interior area
- Total structure area: 1,668
- Total interior livable area: 1,668 sqft
- Finished area above ground: 1,668
- Finished area below ground: 0
Property
Parking
- Total spaces: 2
- Parking features: Concrete, Attached
- Attached garage spaces: 2
Accessibility
- Accessibility features: No Stairs Internal, No Stairs External
Features
- Levels: One
- Stories: 1
- Patio & porch: Patio
Lot
- Size: 8,276 Square Feet
- Dimensions: 60 x 142
Details
- Foundation area: 1668
- Parcel number: 214530360
Construction
Type & style
- Home type: SingleFamily
- Property subtype: Single Family Residence
Materials
- ICFs (Insulated Concrete Forms), Stone, Vinyl Siding
- Roof: Asphalt
Condition
- Under Construction-Spec Home
- New construction: Yes
- Year built: 2026
Utilities & green energy
- Sewer: City
- Water: Public
Community & HOA
Location
- Region: Le Sueur
Financial & listing details
- Price per square foot: $207/sqft
- Tax assessed value: $35,000
- Annual tax amount: $755
- Date on market: 8/19/2026
Estimated market value
$344,500
$327,000 - $362,000
$2,339/mo
Price history
| Date | Event | Price |
|---|---|---|
| 8/19/2026 | Listed for sale | $344,900$207/sqft |
Source:  NorthstarMLS as distributed by MLS GRID #7125152 Report a problem NorthstarMLS as distributed by MLS GRID #7125152 Report a problem | ||
Public tax history
| Year | Property taxes | Tax assessment |
|---|---|---|
| 2025 | $755 +3% | $35,000 |
| 2024 | $733 +35% | $35,000 |
| 2023 | $543 +25.4% | $35,000 +40% |
| 2022 | $433 -81.5% | $25,000 +25% |
| 2021 | $2,346 -0.1% | $20,000 |
| 2020 | $2,348 +473.8% | $20,000 |
| 2019 | $409 -4.2% | $20,000 |
| 2018 | $427 | $20,000 |
| 2017 | $427 +3.3% | $20,000 |
| 2016 | $414 -0.4% | $20,000 |
| 2015 | $415 | $20,000 |
| 2014 | -- | -- |
| 2013 | $397 +0.5% | $20,000 |
| 2012 | $395 -27.8% | $20,000 -30.6% |
| 2011 | $547 +1.1% | $28,800 -12.7% |
| 2010 | $541 -1.8% | $33,000 |
| 2009 | $551 | $33,000 |
Find assessor info on the county website
Monthly payment
Est. payment
Payment breakdown
Explore the cost of this home by adjusting the details. Changes won't be saved.Climate risks
Neighborhood: 56058
Nearby schools
Schools provided by the listing agent
- District: LeSueur-Henderson #2397
Source: RASM. This data may not be complete. We recommend contacting the local school district to confirm school assignments for this home.
Similar homes
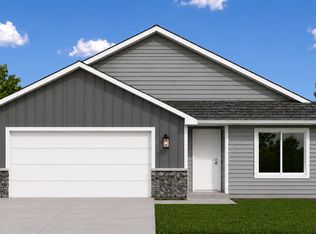
- $345,9003 bd2 ba1.3k sqft328 Distel Dr, Le Sueur, MN 56058New Construction
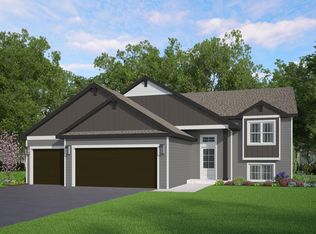
 MLS ID #7156005, Daniel K Schmitt, Keller Williams Realty Integrity Lakes. NorthstarMLS as distributed by MLS GRID
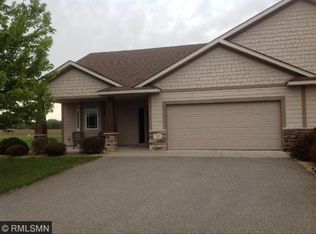
 - $345,9003 bd2 ba1.3k sqft330 Distel Dr, Le Sueur, MN 56058New Construction
 MLS ID #7156037, Daniel K Schmitt, Keller Williams Realty Integrity Lakes. NorthstarMLS as distributed by MLS GRID
 - $319,9003 bd2 ba1.5k sqft800 Turril St, Le Sueur, MN 56058New Construction
 MLS ID #267041626, Katyana Miller, Miller Real Estate. RASM
 - $319,9003 bd2 ba1.4k sqft124 Kenna Dr, Le Sueur, MN 56058For Sale
 MLS ID #7145145, Katyana Miller, Miller Real Estate. NorthstarMLS as distributed by MLS GRID
 - $285,0003 bd2 ba2.2k sqft209 Hillcrest Way, Le Sueur, MN 56058For SaleMLS ID #7138270, Jake Edel, Kubes Realty Inc. NorthstarMLS as distributed by MLS GRID
- $249,9004 bd2 ba2.3k sqft610 N 4th St, Le Sueur, MN 56058For SaleMLS ID #7108006, Dona L Kisor, Home Source, Inc. NorthstarMLS as distributed by MLS GRID
- $249,9004 bd2 ba1.9k sqft520 Smith St, Le Sueur, MN 56058For SaleMLS ID #7147152, Lindsey Kooy, RE/MAX Advantage Plus. NorthstarMLS as distributed by MLS GRID
- $240,0002 bd2 ba2.2k sqft307 S 4th St, Le Sueur, MN 56058For SaleMLS ID #7128673, The Stier-Ruud Home Team, Keller Williams Preferred Rlty. NorthstarMLS as distributed by MLS GRID
- $325,0002 bd3 ba1.6k sqft263 Plum Run #1, Le Sueur, MN 56058For SaleMLS ID #7052872, Emmett Lynch, RE/MAX Advantage Plus. NorthstarMLS as distributed by MLS GRID
- $189,9003 bd2 ba1.3k sqft317 S 4th St, Le Sueur, MN 56058For SaleMLS ID #7094525, Andrew Nguyen, LPT Realty, LLC. NorthstarMLS as distributed by MLS GRID
- $340,0005 bd3 ba2.4k sqft22962 401st Ave, Arlington, MN 55307For SaleMLS ID #7157965, Leah R Prahl, Premier Choice Realty. NorthstarMLS as distributed by MLS GRID
- $380,0004 bd2 ba1.8k sqft1118 W State St, Belle Plaine, MN 56011For SaleMLS ID #7127508, Ethan McCarty, Edina Realty, Inc.. NorthstarMLS as distributed by MLS GRID
