Experience effortless living in this fully renovated one-level patio home, where every detail has been thoughtfully redesigned for modern comfort and style. From top to bottom, this home feels brand new with all-new paint, flooring, appliances, and updated finishes throughout.
The open and airy layout creates a seamless flow between the kitchen, dining, and living spaces—perfect for both everyday living and entertaining. A warm gas fireplace anchors the main living area, while large windows fill the home with natural light.
Designed with convenience and privacy in mind, each bedroom features its own private bathroom, offering a rare and highly desirable layout. An additional hall powder room provides extra functionality for guests.
Enjoy the flexibility of a bonus space ideal for a home office, reading nook, or hobby area. The bright sunroom offers a peaceful retreat and opens to a secluded patio—perfect for relaxing or hosting outdoors.
The spacious primary suite includes a walk-in closet and a beautifully updated bathroom with dual vanity space. Additional features include a refreshed laundry area, durable updated flooring, generous storage with a walk-up attic, and an in-ground sprinkler system to keep the outdoor space looking its best.
Turnkey and beautifully finished, this home combines low-maintenance living with high-end updates—ready to be enjoyed from day one.
Active
Price cut: $24K (9/10)
$325,000
263 Plum Run #1, Le Sueur, MN 56058
2beds
1,660sqft
(TH) Quad/4 Corners
Built in 1998
2,178 Square Feet Lot
$323,900 Zestimate®
$196/sqft
$289/mo HOA
What's special
In-ground sprinkler systemSpacious primary suiteWarm gas fireplaceOpen and airy layoutUpdated finishes throughoutAdditional hall powder roomRefreshed laundry area
- 195 days
- 75
- 0
Zillow last checked:
Listing updated:
Listed by:
Emmett Lynch 612-219-6760,
RE/MAX Advantage Plus
Source: NorthstarMLS as distributed by MLS GRID,MLS#: 7052872
Facts & features
Interior
Bedrooms & bathrooms
- Bedrooms: 2
- Bathrooms: 3
- Full bathrooms: 2
- 1/2 bathrooms: 1
Bedroom
- Level: Main
- Area: 193.75 Square Feet
- Dimensions: 12.5x15.5
Bedroom 2
- Level: Main
- Area: 156 Square Feet
- Dimensions: 12x13
Dining room
- Level: Main
- Area: 117 Square Feet
- Dimensions: 9x13
Kitchen
- Level: Main
- Area: 155.25 Square Feet
- Dimensions: 11.5x13.5
Living room
- Level: Main
- Area: 201.5 Square Feet
- Dimensions: 15.5x13
Sun room
- Level: Main
- Area: 115 Square Feet
- Dimensions: 10x11.5
Heating
- Forced Air
Cooling
- Central Air
Appliances
- Included: Dishwasher, Disposal, Dryer, Microwave, Range, Refrigerator, Washer
- Laundry: Main Level
Features
- Basement: None
- Number of fireplaces: 1
- Fireplace features: Gas, Living Room
Interior area
- Total structure area: 1,660
- Total interior livable area: 1,660 sqft
- Finished area above ground: 1,660
- Finished area below ground: 0
Property
Parking
- Total spaces: 2
- Parking features: Attached, Asphalt
- Attached garage spaces: 2
- Details: Garage Dimensions (21x20)
Accessibility
- Accessibility features: No Stairs External, No Stairs Internal
Features
- Levels: One
- Stories: 1
- Patio & porch: Patio
Lot
- Size: 2,178 Square Feet
- Dimensions: 30 x 76
Details
- Foundation area: 1660
- Parcel number: 214560063
- Zoning description: Residential-Single Family
Construction
Type & style
- Home type: Townhouse
- Property subtype: (TH) Quad/4 Corners
- Attached to another structure: Yes
Condition
- New construction: No
- Year built: 1998
Utilities & green energy
- Gas: Natural Gas
- Sewer: City Sewer - In Street
- Water: City Water/Connected
Community & HOA
HOA
- Has HOA: Yes
- Services included: Hazard Insurance, Lawn Care, Maintenance Grounds, Snow Removal
- HOA fee: $289 monthly
- HOA name: Gettysburg Townhomes
- HOA phone: 612-817-7306
Location
- Region: Le Sueur
Financial & listing details
- Price per square foot: $196/sqft
- Annual tax amount: $4,068
- Date on market: 4/10/2026
Estimated market value
$323,900
$308,000 - $340,000
$2,084/mo
Price history
| Date | Event | Price |
|---|---|---|
| 9/10/2026 | Price change | $325,000-6.9%$196/sqft |
Source:  NorthstarMLS as distributed by MLS GRID #7052872 Report a problem NorthstarMLS as distributed by MLS GRID #7052872 Report a problem | ||
| 7/1/2026 | Price change | $349,000-1.7%$210/sqft |
Source: NorthstarMLS as distributed by MLS GRID #7052872 Report a problem | ||
| 5/21/2026 | Price change | $355,000-4.8%$214/sqft |
Source: NorthstarMLS as distributed by MLS GRID #7052872 Report a problem | ||
| 4/30/2026 | Price change | $373,000-2.6%$225/sqft |
Source: NorthstarMLS as distributed by MLS GRID #7052872 Report a problem | ||
| 4/10/2026 | Listed for sale | $383,000+53.2%$231/sqft |
Source: NorthstarMLS as distributed by MLS GRID #7052872 Report a problem | ||
| 12/4/2025 | Sold | $250,000-6.9%$151/sqft |
Source: NorthstarMLS as distributed by MLS GRID #6772732 Report a problem | ||
| 10/29/2025 | Pending sale | $268,500$162/sqft |
Source: NorthstarMLS as distributed by MLS GRID #6772732 Report a problem | ||
| 9/30/2025 | Price change | $268,500-6.6%$162/sqft |
Source: NorthstarMLS as distributed by MLS GRID #6772732 Report a problem | ||
| 8/14/2025 | Listed for sale | $287,500$173/sqft |
Source: NorthstarMLS as distributed by MLS GRID #6772732 Report a problem | ||
Public tax history
Tax history is unavailable.
Monthly payment
Est. payment
Payment breakdown
Explore the cost of this home by adjusting the details. Changes won't be saved.Climate risks
Neighborhood: 56058
Similar homes
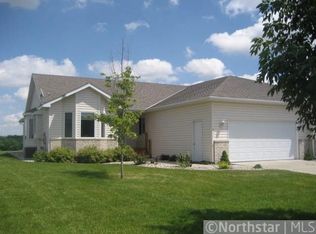
- $319,9003 bd2 ba1.5k sqft800 Turril St, Le Sueur, MN 56058New Construction
 MLS ID #267041626, Katyana Miller, Miller Real Estate. RASM
 - $285,0003 bd2 ba2.2k sqft209 Hillcrest Way, Le Sueur, MN 56058For Sale
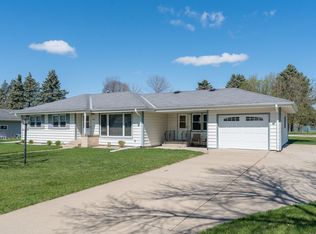
 MLS ID #7138270, Jake Edel, RE/MAX Advantage Plus. NorthstarMLS as distributed by MLS GRID
 - $304,6503 bd2 ba1.3k sqft340 Ridge Rd, Le Sueur, MN 56058New Construction
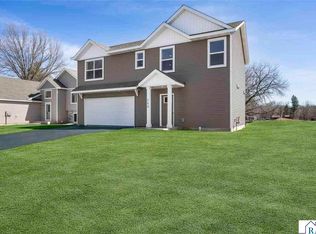 MLS ID #267041551, David Pope, Fieldstone Real Estate Specialists. RASM
 - $354,8505 bd3 ba2.4k sqft337 Ridge Rd, Le Sueur, MN 56058New Construction
 MLS ID #267041552, David Pope, Fieldstone Real Estate Specialists. RASM
 - $249,9004 bd2 ba2.3k sqft610 N 4th St, Le Sueur, MN 56058For SaleMLS ID #7108006, Dona L Kisor, Home Source, Inc. NorthstarMLS as distributed by MLS GRID
- $189,9003 bd2 ba1.3k sqft317 S 4th St, Le Sueur, MN 56058For SaleMLS ID #7094525, Andrew Nguyen, LPT Realty, LLC. NorthstarMLS as distributed by MLS GRID
- $350,0003 bd2 ba1.3k sqft1304 Mulberry Ave NE, Montgomery, MN 56069For SaleMLS ID #7152195, Jessica Nehring, Keller Williams Premier Realty. NorthstarMLS as distributed by MLS GRID
- $334,9003 bd2 ba1.4k sqft820 S Maple St, Belle Plaine, MN 56011For SaleMLS ID #7154348, Sara Domer, Bridge Realty, LLC. NorthstarMLS as distributed by MLS GRID
- $369,0005 bd3 ba2.4k sqft1008 Mulberry Ave Ne, Montgomery, MN 56069For SaleMLS ID #7162459, Michael Varner, Re/Max Advantage Plus. NorthstarMLS as distributed by MLS GRID
- $384,9004 bd3 ba2.2k sqft1108 Mulberry Ave NE, Montgomery, MN 56069For SaleMLS ID #7163512, Selena Hager, Keller Williams Preferred Rlty. NorthstarMLS as distributed by MLS GRID
- $364,9004 bd3 ba2.3k sqft38653 Woodview Cir, Le Center, MN 56057For SaleMLS ID #7098399, Danielle Glover, Core Properties. NorthstarMLS as distributed by MLS GRID
- $342,5002 bd2 ba1.3k sqft411 Independence St NE, New Prague, MN 56071For SaleMLS ID #7096639, James Davich, Inspire Realty. NorthstarMLS as distributed by MLS GRID
- $350,0003 bd3 ba2.3k sqft720 Central Ave S, New Prague, MN 56071For SaleMLS ID #7147674, Jaxson Witty, Keller Williams Preferred Rlty. NorthstarMLS as distributed by MLS GRID
