Experience comfortable, low-maintenance living in this spacious 2,128-square-foot townhome, nestled within Saint Peter’s desirable Pine Curve community. Surrounded by mature trees and beautifully maintained landscaping, the property offers a peaceful, park-like setting with a wonderful sense of privacy. Designed for comfort and convenience, this home offers an inviting open floor plan with generous living spaces and abundant natural light throughout. The well-appointed kitchen features granite countertops, ample cabinetry, and a casual dining area perfect for everyday living. A formal dining space provides additional room for entertaining family and friends. The bright living room is highlighted by large windows and a stunning three-sided gas fireplace that creates a warm, welcoming atmosphere extending into the cozy sunroom. The primary suite offers a spacious walk-in closet and a private bath with dual sinks. A second bedroom, additional full bath, and dedicated office or flex space provide versatility for guests, hobbies, or working from home. You'll also appreciate the exceptional storage options, including convenient attic access above the garage. Step outside to enjoy the patio area and beautifully maintained surroundings without the hassle of exterior upkeep. The association fee covers lawn care, snow removal, sprinkler system maintenance, exterior insurance, and water/sewer services, allowing you more time to enjoy the things you love. Move-in ready and meticulously cared for, this exceptional townhome combines comfort, space, and carefree living in one of Saint Peter's most desirable neighborhoods. Roof replaced 2025 and sellers will be happy to offer a carpet allowance. Schedule your private showing today!
Active
Price cut: $5.4K (8/20)
$344,500
1314 Pine Pointe Curv, Saint Peter, MN 56082
2beds
2,128sqft
Condo/Twnhouse/Twin/Patio, Townhouse
Built in 2004
9,147 Square Feet Lot
$341,900 Zestimate®
$162/sqft
$-- HOA
What's special
Cozy sunroomWonderful sense of privacyStunning three-sided gas fireplacePatio areaCasual dining areaExceptional storage optionsInviting open floor plan
- 113 days
- 168
- 2
Zillow last checked:
Listing updated:
Listed by:
Tyler Meihak,
True Real Estate
Source: RASM,MLS#: 267040670
Facts & features
Interior
Bedrooms & bathrooms
- Bedrooms: 2
- Bathrooms: 2
- Full bathrooms: 1
- 3/4 bathrooms: 1
- Main level bathrooms: 2
- Main level bedrooms: 2
Bedroom
- Level: Main
- Area: 247.5
- Dimensions: 16.5 x 15
Bedroom 1
- Level: Main
- Area: 171.35
- Dimensions: 14.9 x 11.5
Dining room
- Level: Main
- Area: 135
- Dimensions: 13.5 x 10
Kitchen
- Level: Main
- Area: 270
- Dimensions: 18 x 15
Living room
- Level: Main
- Area: 297.5
- Dimensions: 17.5 x 17
Heating
- Forced Air, Natural Gas
Cooling
- Central Air
Appliances
- Included: Dishwasher, Dryer, Microwave, Range, Refrigerator, Washer, Gas Water Heater
- Laundry: Washer/Dryer Hookups
Features
- Ceiling Fan(s), Eat-In Kitchen, Vaulted Ceiling(s), Bath Description: Main Floor 3/4 Bath, Main Floor Full Bath
- Flooring: Tile
- Windows: Double Pane Windows
- Has fireplace: Yes
- Fireplace features: Gas
Interior area
- Total structure area: 2,128
- Total interior livable area: 2,128 sqft
- Finished area above ground: 2,128
- Finished area below ground: 0
Property
Parking
- Total spaces: 2
- Parking features: Attached, Garage Door Opener
- Attached garage spaces: 2
Accessibility
- Accessibility features: No Stairs Internal, No Stairs External
Features
- Levels: One
- Stories: 1
Lot
- Size: 9,147 Square Feet
- Dimensions: 85 x 107
Details
- Foundation area: 2128
- Parcel number: 19.488.0070
Construction
Type & style
- Home type: Townhouse
- Property subtype: Condo/Twnhouse/Twin/Patio, Townhouse
- Attached to another structure: Yes
Materials
- Frame/Wood, Vinyl Siding
- Foundation: Slab
- Roof: Asphalt
Condition
- Previously Owned
- New construction: No
- Year built: 2004
Utilities & green energy
- Sewer: City
- Water: Public
Community & HOA
Community
- Security: Smoke Detector(s), Carbon Monoxide Detector(s)
HOA
- Has HOA: Yes
Location
- Region: Saint Peter
Financial & listing details
- Price per square foot: $162/sqft
- Tax assessed value: $334,000
- Annual tax amount: $4,957
- Date on market: 6/23/2026
- Listing terms: Cash,Conventional,DVA,FHA
Estimated market value
$341,900
$325,000 - $359,000
$2,034/mo
Price history
| Date | Event | Price |
|---|---|---|
| 8/20/2026 | Price change | $344,500-1.5%$162/sqft |
Source:  RASM #267040670 Report a problem RASM #267040670 Report a problem | ||
| 7/23/2026 | Price change | $349,900-1.4%$164/sqft |
Source: RASM #267040670 Report a problem | ||
| 6/23/2026 | Listed for sale | $354,900+50.4%$167/sqft |
Source: RASM #267040670 Report a problem | ||
| 1/24/2014 | Sold | $235,900-5.6%$111/sqft |
Source:  Lake Superior Area Realtors as distributed by MLS GRID #2112883 Report a problem Lake Superior Area Realtors as distributed by MLS GRID #2112883 Report a problem | ||
| 10/16/2013 | Listed for sale | $249,900+3.3%$117/sqft |
Source: RE/MAX Dynamic Agents #7003909 Report a problem | ||
| 6/8/2010 | Sold | $242,000-7.4%$114/sqft |
Source: Public Record Report a problem | ||
| 6/19/2007 | Sold | $261,364$123/sqft |
Source: Public Record Report a problem | ||
Public tax history
| Year | Property taxes | Tax assessment |
|---|---|---|
| 2025 | $4,792 +7.8% | $334,000 |
| 2024 | $4,444 -3.7% | $334,000 +1.9% |
| 2023 | $4,614 +4.6% | $327,800 |
| 2022 | $4,412 +6.9% | $327,800 +16.6% |
| 2021 | $4,126 +14% | $281,200 +5% |
| 2020 | $3,618 | $267,900 |
| 2019 | $3,618 | $267,900 +12.1% |
| 2018 | -- | $238,900 +9.6% |
| 2017 | -- | $218,000 |
| 2016 | -- | -- |
| 2015 | -- | -- |
| 2011 | -- | -- |
| 2010 | -- | -- |
Find assessor info on the county website
Monthly payment
Est. payment
Payment breakdown
Explore the cost of this home by adjusting the details. Changes won't be saved.Climate risks
Neighborhood: 56082
Nearby schools
Schools provided by the listing agent
- District: St. Peter #508
Source: RASM. This data may not be complete. We recommend contacting the local school district to confirm school assignments for this home.
- $335,0002 bd2 ba1.8k sqft1310 Pine Pointe Curv, Saint Peter, MN 56082Sold
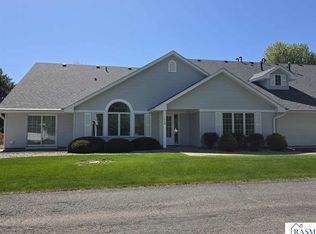
- $359,7002 bd2 ba2.2k sqft1316 Pine Pointe Curv, Saint Peter, MN 56082Off Market
- $319,4002 bd2 ba2k sqft1312 Pine Pointe Curv, Saint Peter, MN 56082Off Market
- $51,700-- bd-- ba-- sqftPine Pointe Curv, Saint peter, MN 56082Off Market
Similar homes
- $327,5004 bd2 ba2k sqft1114 Engesser Ln, Saint Peter, MN 56082For Sale
 MLS ID #267041163, JEN TRUE, True Real Estate. RASM
 - $354,9005 bd2 ba2.4k sqft37524 County Road 15 St, Saint Peter, MN 56082For Sale
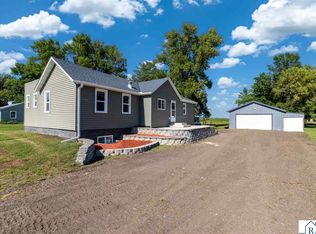 MLS ID #267041362, Jaxson Witty, Keller Williams Preferred Realty. RASM
 - $365,0004 bd2 ba2.3k sqft1314 N 5th St, Saint Peter, MN 56082For Sale
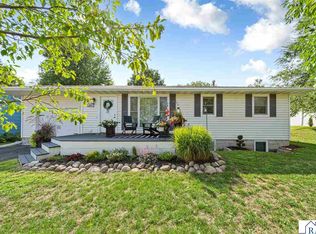 MLS ID #267041232, Aubrey Leasure, Keller Williams Preferred Realty. RASM
 - $369,9004 bd2 ba3k sqft48186 Old River Bluff Rd, Saint Peter, MN 56082For Sale
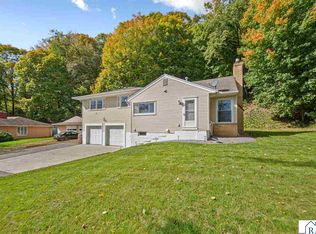 MLS ID #267041694, Jenna Mohr, Re/Max Dynamic Agents. RASM
