Welcome home to this brand-new construction in St. Peter’s Traverse Green neighborhood! Thoughtfully designed with a functional bi-level floor plan, this 3-bedroom, 2-bath home offers modern finishes, comfortable living spaces, and room to spread out. The upper level features a bright, open-concept living, dining, and kitchen area with abundant natural light, durable flooring, stainless steel appliances, ample cabinetry, and a spacious peninsula perfect for everyday meals and entertaining. The primary bedroom is also located on the upper level and features a generous walk-in closet with convenient access to the full bath shared with the main living area. The finished lower level adds even more versatility with two additional bedrooms, a second bathroom, and a spacious family room—ideal for movie nights, a play area, home office, or gathering space. An attached two-stall garage provides additional convenience and storage. Located in the growing Traverse Green neighborhood, you’ll enjoy nearby parks, walking paths, neighborhood amenities, and easy access to all that St. Peter has to offer. With everything fresh, finished, and ready for its first owner, this is a wonderful opportunity to enjoy the benefits of new construction. Creative financing options, including down payment assistance, may be available to qualified buyers. Contact the listing agent to learn more.
Active
$394,000
2113 Lunden St, Saint Peter, MN 56082
3beds
1,990sqft
Single Family Residence
Built in 2025
6,534 Square Feet Lot
$-- Zestimate®
$198/sqft
$-- HOA
What's special
Modern finishesFunctional bi-level floor planAbundant natural lightComfortable living spacesStainless steel appliancesAmple cabinetryDurable flooring
- 58 days
- 51
- 5
Zillow last checked:
Listing updated:
Listed by:
Dennis Terrell,
Re/Max Dynamic Agents,
Jenna Mohr
Source: RASM,MLS#: 267041245
Facts & features
Interior
Bedrooms & bathrooms
- Bedrooms: 3
- Bathrooms: 2
- Full bathrooms: 2
Bedroom
- Level: Main
- Area: 167.28
- Dimensions: 13.6 x 12.3
Bedroom 1
- Level: Basement
- Area: 108.07
- Dimensions: 10.7 x 10.1
Bedroom 2
- Level: Basement
- Area: 117
- Dimensions: 10 x 11.7
Dining room
- Features: Informal Dining Room
- Level: Main
- Area: 125.73
- Dimensions: 9.9 x 12.7
Family room
- Level: Basement
- Area: 254.4
- Dimensions: 10.6 x 24
Kitchen
- Level: Main
- Area: 90.83
- Dimensions: 11.2 x 8.11
Living room
- Level: Main
- Area: 166.05
- Dimensions: 13.5 x 12.3
Heating
- Forced Air, Natural Gas
Cooling
- Central Air
Appliances
- Included: Dishwasher, Exhaust Fan, Range, Refrigerator, Electric Water Heater
- Laundry: Washer/Dryer Hookups
Features
- Broadband Available, Walk-In Closet(s), Bath Description: Full Basement, Primary Walk-Thru, Main Floor Bedrooms
- Windows: Combination Windows (L)
- Basement: Egress Windows,Finished,Sump Pump,Block,Full
- Has fireplace: No
Interior area
- Total structure area: 1,990
- Total interior livable area: 1,990 sqft
- Finished area above ground: 995
- Finished area below ground: 995
Property
Parking
- Total spaces: 2
- Parking features: Concrete, Attached, Garage Door Opener
- Attached garage spaces: 2
Features
- Levels: Bi-Level Split
Lot
- Size: 6,534 Square Feet
- Dimensions: 55 x 115
Details
- Foundation area: 995
- Parcel number: 198330120
- Other equipment: Air to Air Exchange, Sump Pump
Construction
Type & style
- Home type: SingleFamily
- Property subtype: Single Family Residence
Materials
- Frame/Wood, Vinyl Siding
- Roof: Asphalt
Condition
- Previously Owned
- New construction: No
- Year built: 2025
Utilities & green energy
- Sewer: City
- Water: Public
Community & HOA
Community
- Security: Smoke Detector(s), Carbon Monoxide Detector(s)
Location
- Region: Saint Peter
Financial & listing details
- Price per square foot: $198/sqft
- Tax assessed value: $24,700
- Date on market: 8/20/2026
- Listing terms: Cash,Conventional,DVA,FHA,Rural Development,Special Funding
- Road surface type: Curb/Gutters, Paved
Estimated market value
Not available
Estimated sales range
Not available
Not available
Price history
| Date | Event | Price |
|---|---|---|
| 8/20/2026 | Listed for sale | $394,000$198/sqft |
Source:  RASM #267041245 Report a problem RASM #267041245 Report a problem | ||
| 8/20/2026 | Listing removed | $394,000$198/sqft |
Source: RASM #7040410 Report a problem | ||
| 5/27/2026 | Listed for sale | $394,000-1.3%$198/sqft |
Source: RASM #7040410 Report a problem | ||
| 5/19/2026 | Listing removed | $399,000$201/sqft |
Source: RASM #7039096 Report a problem | ||
| 3/31/2026 | Price change | $399,000-1.7%$201/sqft |
Source: RASM #7039096 Report a problem | ||
| 2/5/2026 | Price change | $406,000-1.7%$204/sqft |
Source: RASM #7039096 Report a problem | ||
| 11/19/2025 | Listed for sale | $413,000+1215.3%$208/sqft |
Source: RASM #7039096 Report a problem | ||
| 10/7/2024 | Sold | $31,400$16/sqft |
Source: Public Record Report a problem | ||
Public tax history
| Year | Property taxes | Tax assessment |
|---|---|---|
| 2025 | -- | $24,700 |
| 2024 | -- | $24,700 |
| 2023 | -- | $24,700 |
| 2022 | -- | $24,700 |
| 2021 | -- | $24,700 +16% |
| 2020 | -- | $21,300 |
| 2019 | -- | $21,300 |
| 2018 | -- | $21,300 |
| 2017 | -- | $21,300 |
Find assessor info on the county website
Monthly payment
Est. payment
Payment breakdown
Explore the cost of this home by adjusting the details. Changes won't be saved.Climate risks
Neighborhood: 56082
Nearby schools
Schools provided by the listing agent
- District: St. Peter #508
Source: RASM. This data may not be complete. We recommend contacting the local school district to confirm school assignments for this home.
Similar homes
- $394,0003 bd2 ba1.9k sqft2105 Lunden St, Saint Peter, MN 56082For Sale
 MLS ID #267041247, Dennis Terrell, Re/Max Dynamic Agents. RASM
 - $479,9003 bd2 ba1.9k sqft1430 Cullen St, Saint Peter, MN 56082New Construction
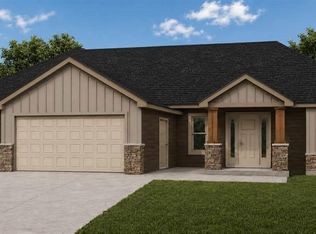 MLS ID #267041167, Katyana Miller, Miller Real Estate. RASM
 - $354,9005 bd2 ba2.4k sqft37524 County Road 15 St, Saint Peter, MN 56082For Sale
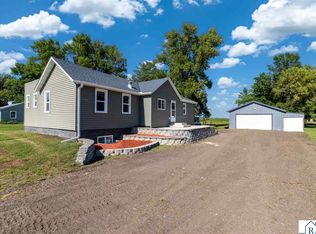 MLS ID #267041362, Jaxson Witty, Keller Williams Preferred Realty. RASM
 - $327,5004 bd2 ba2k sqft1114 Engesser Ln, Saint Peter, MN 56082For Sale
 MLS ID #267041163, JEN TRUE, True Real Estate. RASM
 - $354,9005 bd2 ba2.4k sqft37524 County Road 15, Saint Peter, MN 56082For Sale
 MLS ID #7123017, Jaxson Witty, Keller Williams Preferred Rlty. NorthstarMLS as distributed by MLS GRID
 - $394,9003 bd3 ba2.5k sqft700 Ridge Rd, Henderson, MN 56044For SaleMLS ID #7140596, Seth Kulics, South Metro Realty. NorthstarMLS as distributed by MLS GRID
- $384,9004 bd3 ba1.5k sqft416 Torrey Pines Dr, Mankato, MN 56001For SaleMLS ID #7132687, Cory Rudnitski, RE/MAX Advantage Plus. NorthstarMLS as distributed by MLS GRID
