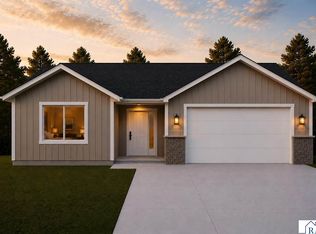
**TO BE BUILT – Patio Home with Four-Season Sunroom!** Experience the comfort and convenience of one-level living in this thoughtfully designed patio home featuring an attached 3-car garage and a bright, spacious open-concept floor plan. The living room, dining area, and kitchen flow seamlessly together, creating an inviting and elevated space for both everyday living and entertaining. Extend your living space year-round in the four-season sunroom located just off the dining area. The beautifully appointed kitchen blends style and function with granite countertops, stainless steel appliances, soft-close cabinetry and drawers, a tile backsplash, and a spacious pantry. The inviting living room is centered around a cozy gas fireplace, adding warmth and character to the heart of the home. The private primary suite serves as a relaxing retreat, complete with a walk-in shower, soaking tub, dual sinks, and a spacious walk-in closet. For added convenience, the primary closet connects directly to the laundry/mudroom, creating a highly functional and well-designed layout. Additional highlights include quartz countertops in the bathrooms and a collection of quality finishes throughout. This home offers a refined new construction opportunity designed for comfort, functionality, and effortless one-level living. Listing photos are AI-generated conceptual renderings of the home.
Active
$479,900
1430 Cullen St, Saint Peter, MN 56082
3beds
1,909sqft
Single Family Residence
Built in 2026
0.32 Acres Lot
$478,600 Zestimate®
$251/sqft
$-- HOA
What's special
Cozy gas fireplaceSpacious pantrySoaking tubPrivate primary suiteStainless steel appliancesTile backsplashGranite countertops
- 58 days
- 126
- 8
Zillow last checked:
Listing updated:
Listed by:
Katyana Miller,
Miller Real Estate
Source: RASM,MLS#: 267041167
Facts & features
Interior
Bedrooms & bathrooms
- Bedrooms: 3
- Bathrooms: 2
- Full bathrooms: 2
- Main level bathrooms: 2
- Main level bedrooms: 3
Bedroom
- Level: Main
Bedroom 1
- Level: Main
Bedroom 2
- Level: Main
Dining room
- Features: Informal Dining Room, Open Floorplan
- Level: Main
Kitchen
- Level: Main
Living room
- Level: Main
Heating
- Forced Air, Natural Gas
Cooling
- Central Air
Appliances
- Included: Dishwasher, Microwave, Range, Refrigerator, Electric Water Heater
- Laundry: Main Level
Features
- Kitchen Center Island, Vaulted Ceiling(s), Bath Description: Full Primary, Main Floor Full Bath, Private Primary, 3+ Same Floor Bedrooms(L), Main Floor Bedrooms
- Basement: None
- Has fireplace: Yes
- Fireplace features: Gas
Interior area
- Total structure area: 1,909
- Total interior livable area: 1,909 sqft
- Finished area above ground: 1,909
- Finished area below ground: 0
Property
Parking
- Total spaces: 3
- Parking features: Concrete, Attached
- Attached garage spaces: 3
Accessibility
- Accessibility features: No Stairs Internal, No Stairs External
Features
- Levels: One
- Stories: 1
Lot
- Size: 0.32 Acres
- Dimensions: 91 x 151
Details
- Foundation area: 1909
- Parcel number: 198360280
Construction
Type & style
- Home type: SingleFamily
- Property subtype: Single Family Residence
Materials
- ICFs (Insulated Concrete Forms), Stone, Vinyl Siding
Condition
- To Be Built/Floor Plan
- New construction: Yes
- Year built: 2026
Utilities & green energy
- Sewer: City
- Water: Public
Community & HOA
Location
- Region: Saint Peter
Financial & listing details
- Price per square foot: $251/sqft
- Date on market: 8/11/2026
Estimated market value
$478,600
$455,000 - $503,000
$2,404/mo
Price history
| Date | Event | Price |
|---|---|---|
| 8/11/2026 | Listed for sale | $479,900$251/sqft |
Source:  NorthstarMLS as distributed by MLS GRID #7117581 Report a problem NorthstarMLS as distributed by MLS GRID #7117581 Report a problem | ||
Public tax history
Tax history is unavailable.
Monthly payment
Est. payment
Payment breakdown
Explore the cost of this home by adjusting the details. Changes won't be saved.Climate risks
Neighborhood: 56082
Nearby schools
Schools provided by the listing agent
- District: St. Peter #508
Source: RASM. This data may not be complete. We recommend contacting the local school district to confirm school assignments for this home.
Similar homes
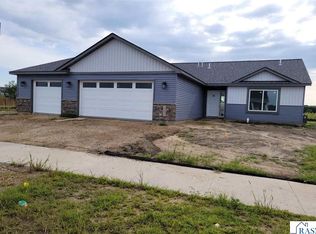
- $394,0003 bd2 ba1.9k sqft2105 Lunden St, Saint Peter, MN 56082For Sale
 MLS ID #267041247, Dennis Terrell, Re/Max Dynamic Agents. RASM
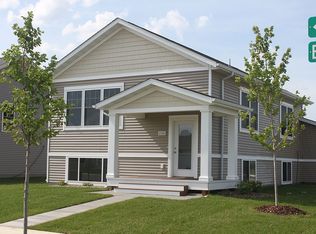
 - $394,0003 bd2 ba1.9k sqft2113 Lunden St, Saint Peter, MN 56082For Sale
 MLS ID #267041245, Dennis Terrell, Re/Max Dynamic Agents. RASM
 - $299,9003 bd2 ba1.5k sqft2118 Nelson St, Saint Peter, MN 56082New Construction
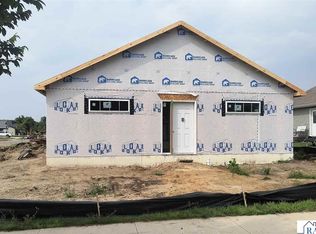 MLS ID #267040645, Katyana Miller, Miller Real Estate. RASM
 - $365,0004 bd2 ba2.3k sqft1314 N 5th St, Saint Peter, MN 56082For Sale
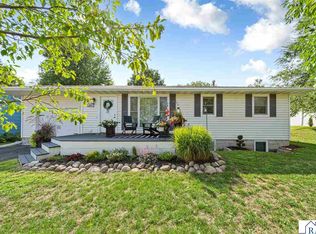 MLS ID #267041232, Aubrey Leasure, Keller Williams Preferred Realty. RASM
 - $354,9005 bd2 ba2.4k sqft37524 County Road 15, Saint Peter, MN 56082For Sale
 MLS ID #7123017, Jaxson Witty, Keller Williams Preferred Rlty. NorthstarMLS as distributed by MLS GRID
 - $449,9003 bd2 ba1.5k sqft219 Double Eagle Dr, Mankato, MN 56001New ConstructionMLS ID #7122310, Price Realty, eXp Realty. NorthstarMLS as distributed by MLS GRID
