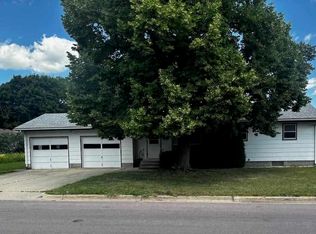
Perched atop the lovely St. Peter River Valley, this beautifully updated 4-bedroom, 2-bath home has been thoughtfully renovated from top to bottom! A welcoming front deck, lush lawn, and beautiful landscaping create an inviting first impression. Step inside to a spacious living room with an open floor plan and views through to the backyard. Hardwood flooring and new doors and trim give the main level a fresh, cohesive feel. The living room flows into the dining area and completely updated kitchen featuring custom white cabinetry, quartz countertops, tile backsplash, and a large breakfast bar. Open to the kitchen is the stunning family room, updated with white paneling, a new fireplace, and large windows overlooking the private backyard. Step outside to the composite deck surrounded by lush flowers, beautiful landscaping, and a large privacy fence along one side of the yard. Three spacious bedrooms are located on the main level, along with a remodeled full bath featuring a custom dual-sink vanity, quartz countertop, tile flooring, and in-floor heat. The lower level offers another large family room, spacious fourth bedroom with egress windows, and an updated bathroom with custom tile and walk-in shower. A storage room and large utility/laundry room with epoxy flooring complete this level. In addition to the attached one-car garage, the property features an impressive newer 24' x 36' heated garage with 12' ceilings. Fully finished, it's a fantastic space for vehicles, storage, hobbies, or entertaining. The large concrete rear driveway is perfect for basketball, bike riding, and play. Notable updates include windows, siding, trim, doors, flooring, kitchen, both bathrooms, family room and fireplace, front and rear decks, and electrical panel. A new roof will be installed prior to closing. With extensive updates, fantastic indoor and outdoor spaces, an incredible garage, and a private landscaped yard, this home is move-in ready for you to enjoy!
Active
$365,000
1314 N 5th St, Saint Peter, MN 56082
4beds
2,352sqft
Single Family Residence
Built in 1968
9,583 Square Feet Lot
$358,200 Zestimate®
$155/sqft
$-- HOA
What's special
Hardwood flooringAttached one-car garageNew fireplacePrivate landscaped yardWelcoming front deckStunning family roomStorage room
- 14 days
- 696
- 37
Zillow last checked:
Listing updated:
Listed by:
Aubrey Leasure,
Keller Williams Preferred Realty
Source: RASM,MLS#: 267041232
Facts & features
Interior
Bedrooms & bathrooms
- Bedrooms: 4
- Bathrooms: 2
- Full bathrooms: 1
- 3/4 bathrooms: 1
- Main level bathrooms: 2
- Main level bedrooms: 4
Bedroom
- Description: Carpet
- Level: Main
- Area: 115
- Dimensions: 11.5 x 10
Bedroom 1
- Description: Hardwood
- Level: Main
- Area: 132
- Dimensions: 12 x 11
Bedroom 2
- Description: Carpet
- Level: Main
- Area: 120
- Dimensions: 12 x 10
Bedroom 3
- Description: Carpet
- Level: Lower
- Area: 156
- Dimensions: 13 x 12
Dining room
- Features: Informal Dining Room, Open Floorplan
Family room
- Description: Carpet
- Level: Lower
- Area: 325
- Dimensions: 25 x 13
Kitchen
- Description: Hardwood
- Level: Main
- Area: 446.25
- Dimensions: 25.5 x 17.5
Living room
- Description: Hardwood
- Level: Main
- Area: 256.5
- Dimensions: 19 x 13.5
Heating
- Forced Air, Floor Furnace, Natural Gas
Cooling
- Central Air
Appliances
- Included: Dishwasher, Dryer, Microwave, Range, Refrigerator, Washer, Gas Water Heater, Water Softener Rented
Features
- Ceiling Fan(s), Kitchen Center Island, Bath Description: 3/4 Basement, Main Floor Full Bath, 3+ Same Floor Bedrooms(L)
- Flooring: Hardwood, Tile
- Windows: Double Pane Windows
- Basement: Egress Windows,Finished,Block,Full
- Has fireplace: Yes
- Fireplace features: Gas
Interior area
- Total structure area: 2,078
- Total interior livable area: 2,352 sqft
- Finished area above ground: 1,312
- Finished area below ground: 766
Property
Parking
- Total spaces: 3
- Parking features: Asphalt, Concrete, Attached, Garage Door Opener
- Attached garage spaces: 3
Features
- Levels: One
- Stories: 1
- Patio & porch: Deck
- Fencing: Partial
Lot
- Size: 9,583 Square Feet
- Dimensions: 80 x 122
- Features: Landscaped, Tree Coverage - Medium, Paved
Details
- Foundation area: 1040
- Parcel number: 197910040
Construction
Type & style
- Home type: SingleFamily
- Property subtype: Single Family Residence
Materials
- Frame/Wood, Vinyl Siding
- Roof: Asphalt
Condition
- Previously Owned
- New construction: No
- Year built: 1968
Utilities & green energy
- Sewer: City
- Water: Public
Community & HOA
Location
- Region: Saint Peter
Financial & listing details
- Price per square foot: $155/sqft
- Tax assessed value: $275,300
- Annual tax amount: $3,973
- Date on market: 8/19/2026
- Listing terms: Cash,Conventional,DVA,FHA
- Road surface type: Paved
Estimated market value
$358,200
$340,000 - $376,000
$2,190/mo
Price history
| Date | Event | Price |
|---|---|---|
| 8/19/2026 | Listed for sale | $365,000$155/sqft |
Source:  RASM #267041232 Report a problem RASM #267041232 Report a problem | ||
Public tax history
| Year | Property taxes | Tax assessment |
|---|---|---|
| 2025 | $3,776 +10.6% | $275,300 +1.7% |
| 2024 | $3,414 +14.6% | $270,800 +4.8% |
| 2023 | $2,978 -1.1% | $258,400 +16.6% |
| 2022 | $3,010 +19.1% | $221,700 +10.3% |
| 2021 | $2,528 +12.4% | $201,000 +6.4% |
| 2020 | $2,250 | $188,900 +7.6% |
| 2019 | $2,250 | $175,600 +9.9% |
| 2018 | -- | $159,800 +8.3% |
| 2017 | -- | $147,600 |
| 2016 | -- | -- |
| 2015 | -- | -- |
| 2011 | -- | -- |
| 2010 | -- | -- |
Find assessor info on the county website
Monthly payment
Est. payment
Payment breakdown
Explore the cost of this home by adjusting the details. Changes won't be saved.Climate risks
Neighborhood: 56082
Nearby schools
Schools provided by the listing agent
- District: St. Peter #508
Source: RASM. This data may not be complete. We recommend contacting the local school district to confirm school assignments for this home.

Similar homes
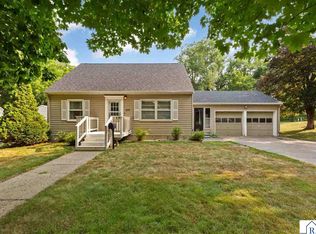
- $349,0005 bd2 ba2.5k sqft914 N 5th St, Saint Peter, MN 56082For Sale
 MLS ID #267041193, Sara Stilson, True Real Estate. RASM
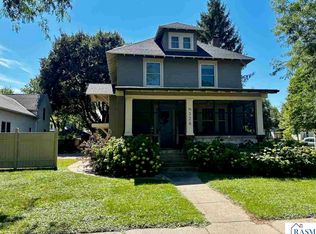

 - $389,9004 bd3 ba2.4k sqft328 W Grace St, Saint Peter, MN 56082For Sale
 MLS ID #267041356, JUDY CONROY, Re/Max Dynamic Agents St. Peter. RASM
 - $329,9004 bd2 ba2.2k sqft614 Lower Johnson Cir, Saint Peter, MN 56082For Sale
 MLS ID #267041045, Deborah Ogren, True Real Estate. RASM
 - $374,5003 bd2 ba2.7k sqft809 W Traverse Rd, Saint Peter, MN 56082For Sale
 MLS ID #7038698, JUDY CONROY, Re/Max Dynamic Agents St. Peter. RASM
 - $395,0007 bd4 ba2.5k sqft820 S Minnesota Ave, Saint Peter, MN 56082For Sale
 MLS ID #7135260, Lanier Pratt, Keller Williams Premier Realty. NorthstarMLS as distributed by MLS GRID
