Welcome home to this charming 3 bedroom, 2 bathroom rambler with additional lower level finished rooms in St. Peter! The spacious main level living room is filled with natural light from the beautiful bay window and flows seamlessly into the inviting kitchen and dining area. The kitchen features ample white cabinetry, tile flooring, and a cozy eat-in dining space complete with a built-in bench. Three main level bedrooms and a full bathroom with dual sinks and timeless hex tile flooring provide comfortable everyday living. The finished lower level offers an expansive family room with projector setup for full-wall movie nights, along with two additional non-conforming bedrooms that would just need egress windows installed for added flexibility. A large laundry room and second full bathroom complete the lower level. Step outside to enjoy the large deck, permanent gas grill, fully fenced backyard, and raised gardening beds, perfect for entertaining or relaxing outdoors. The detached 2 car garage is fully finished and heated, making it ideal for vehicles, hobbies, or extra storage. Major updates include a new roof in 2024, completely new sewer line in 2020, most windows replaced on main level, and new range/stove in 2023 for added peace of mind. With thoughtful updates, functional living space, and fantastic outdoor amenities, this home is ready for its next owners to enjoy!
Sold-non member
Zestimate®
$305,000
1309 N Washington Ave, Saint Peter, MN 56082
3beds
2,104sqft
Single Family Residence
Built in 1968
8,712 Square Feet Lot
$305,000 Zestimate®
$145/sqft
$1,984 Estimated rent
Home value
$305,000
Estimated sales range
Not available
$1,984/mo
Zestimate® history
Owner options
List your home for rent
$1,984/mo
Rent Zestimate®
Find your next renter with Zillow Rental Manager. Plus, with online applications, you can quickly screen prospective tenants – for free.
$1,984/mo
Rent Zestimate®
Refinance and save
$1,938/mo
Est. payment
Refinancing to a lower rate could help reduce your monthly payments and save thousands over the life of the loan.
$1,938/mo
Est. payment
Explore your selling options
Work with a Zillow partner agent
Leverage their expertise and Zillow's premium Showcase listings to get your home seen by more buyers.
Get startedList with your own agent
Get your home in front of millions of buyers by listing it on Zillow.
Learn how to do itSell it yourself
Take full control of how buyers see your home on Zillow by listing For Sale by Owner (FSBO).
List your homeWhat's special
Fully fenced backyardThree main level bedroomsRaised gardening bedsBeautiful bay windowPermanent gas grillLarge deckAmple white cabinetry
Zillow last checked:
Listing updated:
Listed by:
Aubrey Leasure,
Keller Williams Preferred Realty
Bought with:
Non Member
Non-Member
Source: RASM,MLS#: 7040307
Facts & features
Interior
Bedrooms & bathrooms
- Bedrooms: 3
- Bathrooms: 2
- Full bathrooms: 2
- Main level bathrooms: 2
- Main level bedrooms: 3
Bedroom
- Description: laminate
- Level: Main
- Area: 90
- Dimensions: 10 x 9
Bedroom 1
- Description: laminate
- Level: Main
- Area: 105
- Dimensions: 10.5 x 10
Bedroom 2
- Description: laminate
- Level: Main
- Area: 100
- Dimensions: 10 x 10
Dining room
- Features: Eat-in Kitchen
Family room
- Description: carpet
- Level: Lower
- Area: 210
- Dimensions: 15 x 14
Kitchen
- Description: tile
- Level: Main
- Area: 210
- Dimensions: 15 x 14
Living room
- Description: laminate
- Level: Main
- Area: 270
- Dimensions: 18 x 15
Heating
- Forced Air, Natural Gas
Cooling
- Central Air
Appliances
- Included: Dishwasher, Dryer, Microwave, Range, Refrigerator, Washer, Gas Water Heater
Features
- Ceiling Fan(s), Bath Description: Full Basement, Main Floor Full Bath, 3+ Same Floor Bedrooms(L)
- Flooring: Tile
- Basement: Finished,Block,Full
- Has fireplace: No
Interior area
- Total structure area: 2,104
- Total interior livable area: 2,104 sqft
- Finished area above ground: 1,052
- Finished area below ground: 1,052
Property
Parking
- Total spaces: 2
- Parking features: Asphalt, Detached, Garage Door Opener
- Garage spaces: 2
Features
- Levels: One
- Stories: 1
- Patio & porch: Deck
- Fencing: Full
Lot
- Size: 8,712 Square Feet
- Dimensions: 65 x 132
- Features: Few Trees, Paved
Details
- Additional structures: Storage Shed
- Foundation area: 1052
- Parcel number: 19.791.0020
Construction
Type & style
- Home type: SingleFamily
- Property subtype: Single Family Residence
Materials
- Frame/Wood, Metal Siding
- Roof: Other
Condition
- Previously Owned
- New construction: No
- Year built: 1968
Utilities & green energy
- Sewer: City
- Water: Public
Community & HOA
Community
- Security: Smoke Detector(s), Carbon Monoxide Detector(s)
Location
- Region: Saint Peter
Financial & listing details
- Price per square foot: $145/sqft
- Tax assessed value: $232,900
- Annual tax amount: $3,265
- Date on market: 6/30/2026
- Listing terms: Cash,Conventional,DVA,FHA
Price history
| Date | Event | Price |
|---|---|---|
| 6/30/2026 | Sold | $305,000+1.7%$145/sqft |
Source:  RASM #7040307 Report a problem RASM #7040307 Report a problem | ||
| 5/19/2026 | Pending sale | $299,900$143/sqft |
Source:  NorthstarMLS as distributed by MLS GRID #7074896 Report a problem NorthstarMLS as distributed by MLS GRID #7074896 Report a problem | ||
| 5/15/2026 | Listed for sale | $299,900+38.8%$143/sqft |
Source: RASM #7040307 Report a problem | ||
| 11/30/2018 | Sold | $216,000+206.4%$103/sqft |
Source: Public Record Report a problem | ||
| 3/31/2012 | Sold | $70,500-54.5%$34/sqft |
Source:  Lake Superior Area Realtors as distributed by MLS GRID #1067132 Report a problem Lake Superior Area Realtors as distributed by MLS GRID #1067132 Report a problem | ||
| 12/21/2006 | Sold | $155,000$74/sqft |
Source: Public Record Report a problem | ||
Public tax history
| Year | Property taxes | Tax assessment |
|---|---|---|
| 2025 | $3,932 +7.5% | $232,900 +1.7% |
| 2024 | $3,656 +10.9% | $229,100 +5% |
| 2023 | $3,296 -1.5% | $218,100 +16.6% |
| 2022 | $3,346 +57.4% | $187,100 +9.5% |
| 2021 | $2,126 +0.8% | $170,800 +4.3% |
| 2020 | $2,110 | $163,800 +7.6% |
| 2019 | $2,110 | $152,300 +0.4% |
| 2018 | -- | $151,700 +8.2% |
| 2017 | -- | $140,200 |
| 2016 | -- | -- |
| 2015 | -- | -- |
| 2011 | -- | -- |
| 2010 | -- | -- |
Find assessor info on the county website
Neighborhood: 56082
Nearby homes
- $269,1002 bd3 ba2k sqft521 Saint Julien St, Saint Peter, MN 56082Off Market
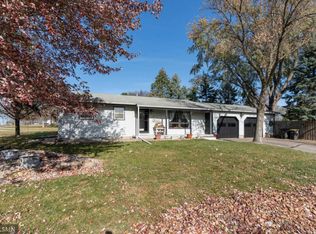
- $252,5003 bd2 ba2k sqft1315 N Washington Ave, Saint Peter, MN 56082Sold
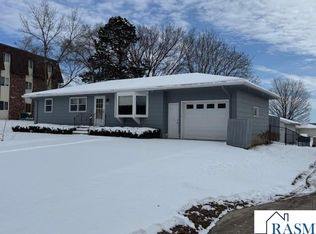
- $279,2004 bd2 ba1.3k sqft1314 N 5th St, Saint Peter, MN 56082Off Market
- $302,4004 bd1 ba1.7k sqft518 Saint Julien St, Saint Peter, MN 56082Off Market
- $219,9003 bd2 ba2k sqft505 Saint Julien St, Saint Peter, MN 56082Sold
- $294,000-- bd-- ba1.5k sqftN Washington Ave, Saint Peter, MN 56082Off Market
- $355,0003 bd2 ba3k sqft1306 N Washington Ave, Saint Peter, MN 56082Sold
- $227,5003 bd2 ba2k sqft1308 N 5th St, Saint Peter, MN 56082Sold
Nearby schools
GreatSchools rating
- 8/10North Elementary SchoolGrades: 2-4Distance: 0.4 mi
- 7/10St. Peter Middle SchoolGrades: 5-8Distance: 0.9 mi
- 8/10St. Peter Senior High SchoolGrades: 9-12Distance: 1.5 mi
Schools provided by the listing agent
- District: St. Peter #508
Source: RASM. This data may not be complete. We recommend contacting the local school district to confirm school assignments for this home.


Get pre-qualified for a loan
At Zillow Home Loans, we can pre-qualify you in as little as 5 minutes with no impact to your credit score.An equal housing lender. NMLS #10287.
- Minnesota
- Nicollet County
- Saint Peter
- 56082
- 1309 N Washington Ave
Nearby cities
Nearby zip codes
Other Saint Peter Topics
